
113 Cheshire RoadMeriden, CT 06451
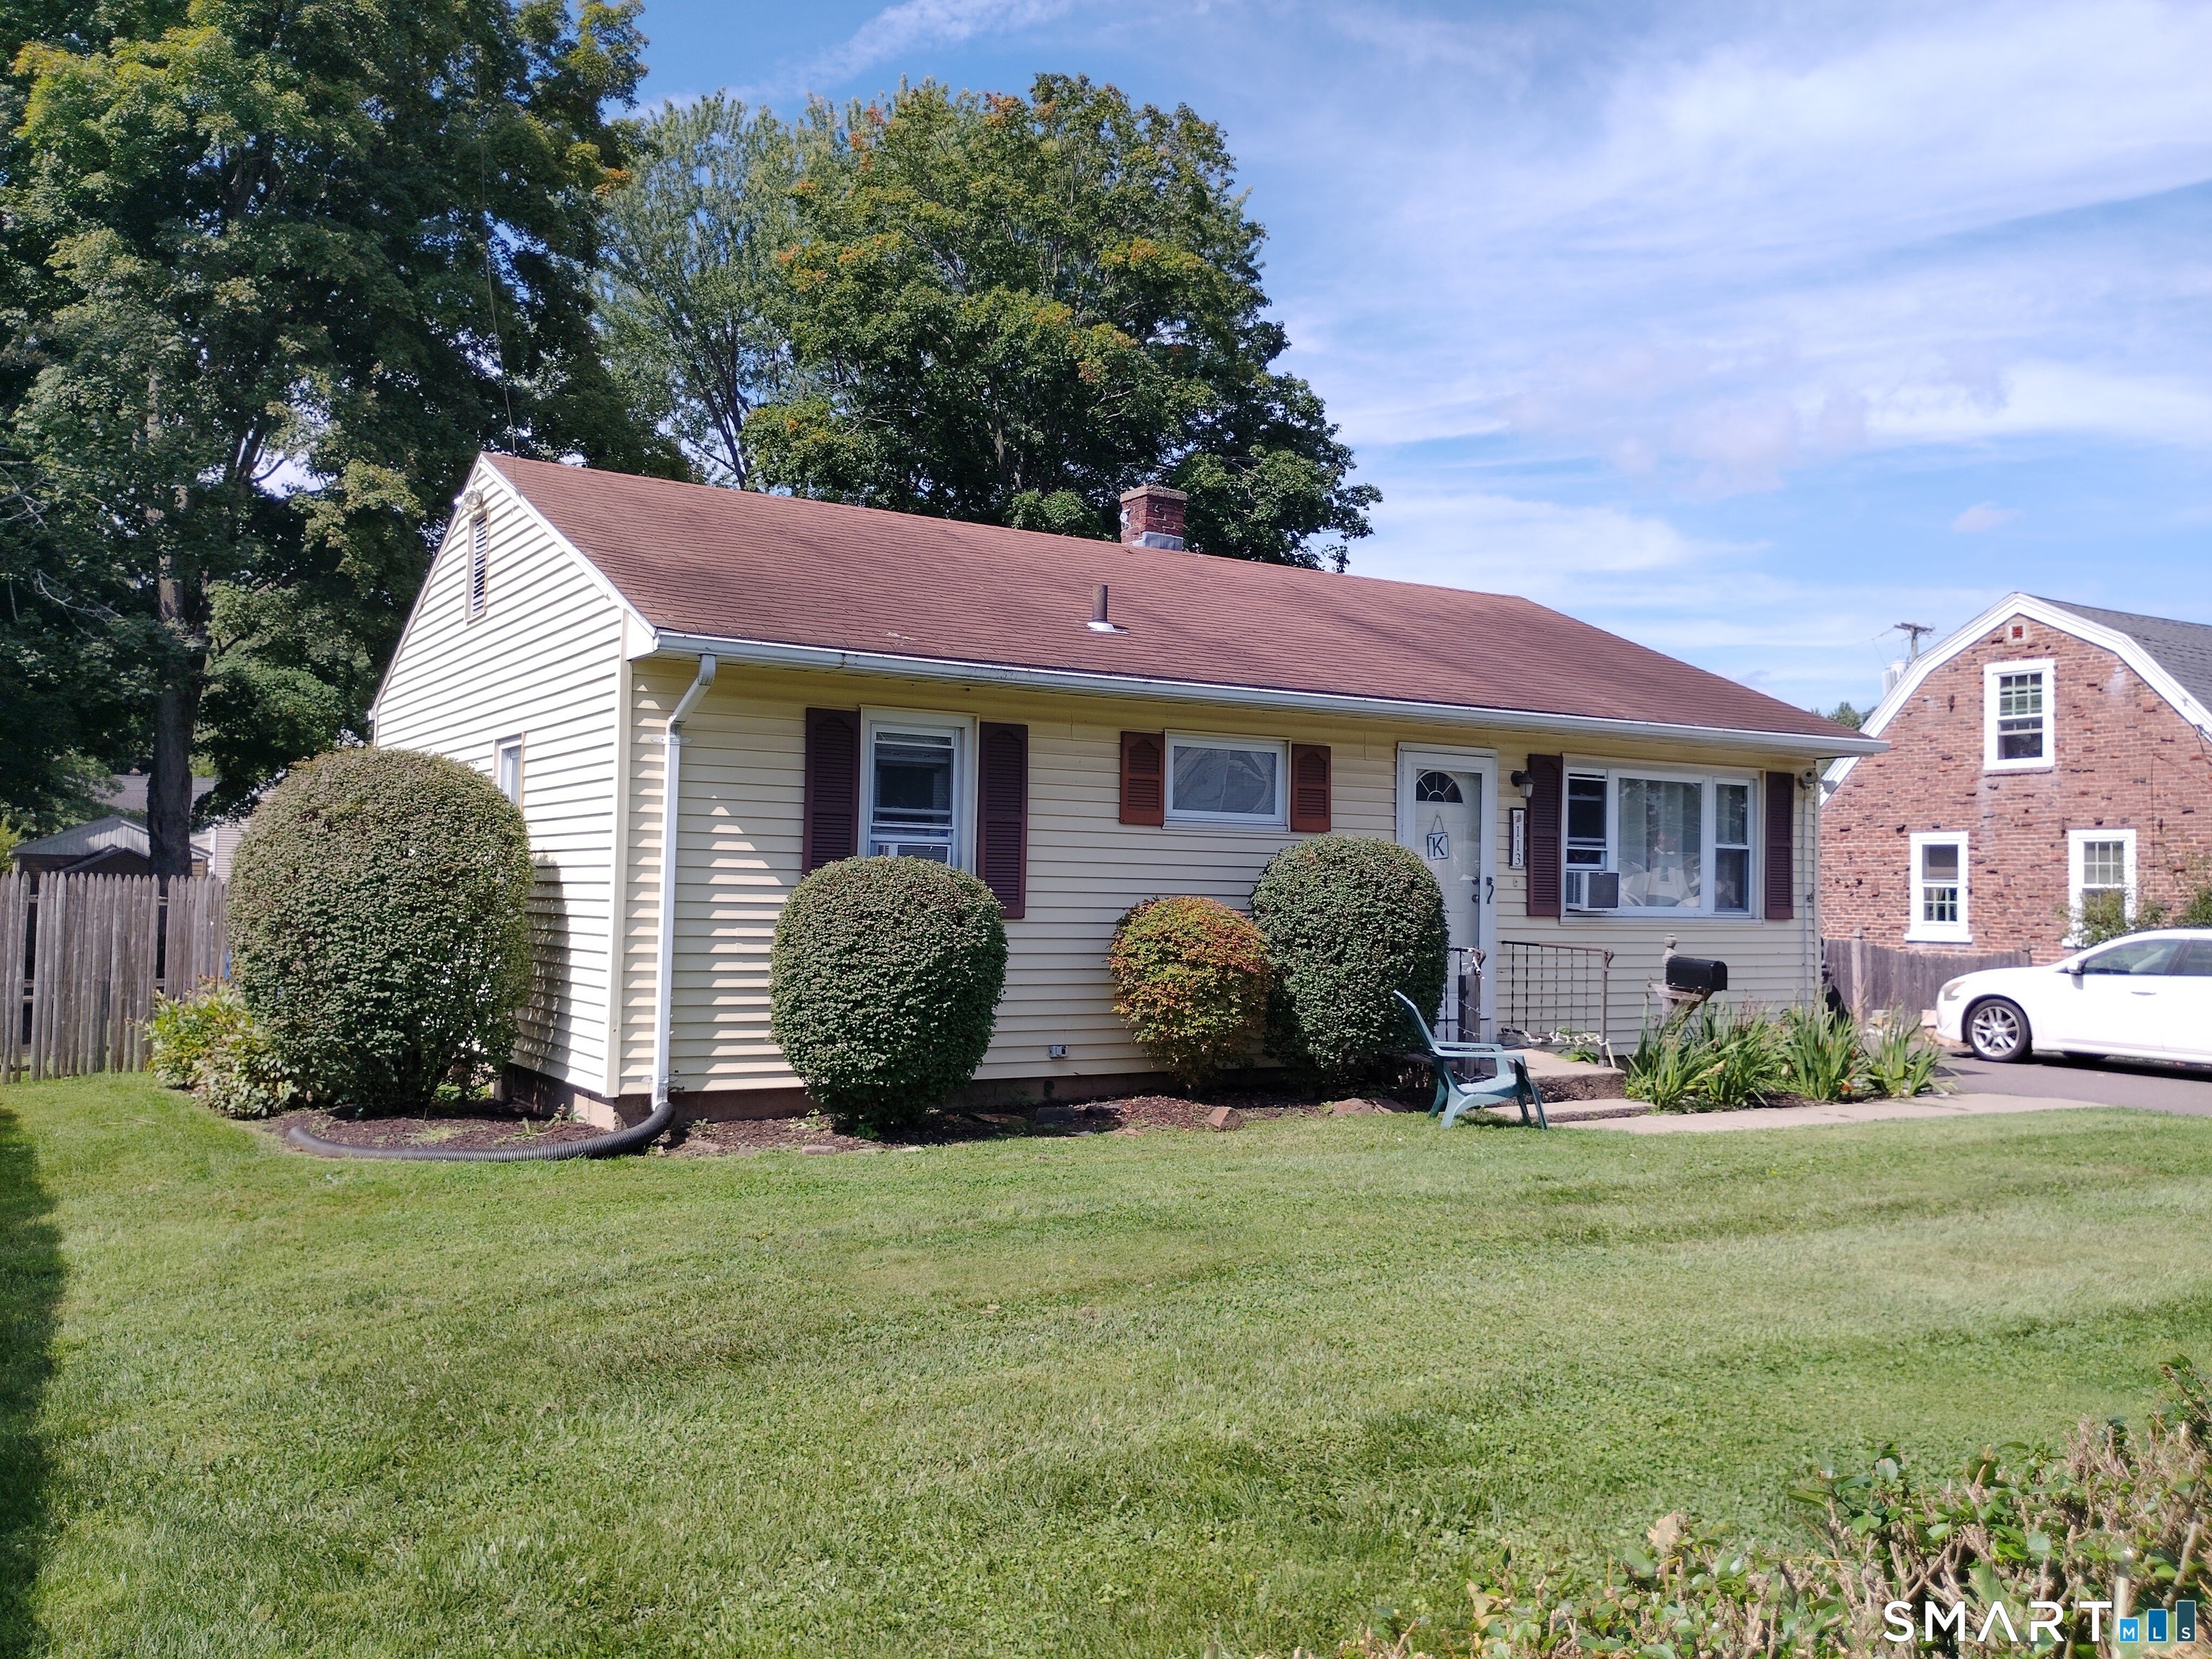
This single family ranch style home is located in the desirable South Meriden section of Meriden. The home is also located in the highly sought after Hanover Elementary School district which has an 8 of 10 rating in student progress per Great Schools. The home offers one level living (only 2 steps to get into the home), 5 rooms, a kitchen, a dining room, a living room, 2 bedrooms, 1 full bath, and a full basement that is partially finished. The home also has hardwood floors and oil heat & hot water. The yard is flat and is mostly fenced in thereby offering privacy, a place to install a pool, and/or a great place to let you pets roam freely. The driveway is paved and is large enough to accommodate 4 vehicles. Aside from its price and being located within a desirable school district, one of the things that you are going to love most about this home is that it's within walking distance to the Village of South Meriden which has several restaurants, Dr's offices, a convenience store, a barber shop, and more. FHA, VA, and conventional financing are all welcome!
| 4 days ago | Listing updated with changes from the MLS® | |
| 4 days ago | Listing first seen on site |

The data relating to real estate for sale on this website appears in part through the SMARTMLS Internet Data Exchange program, a voluntary cooperative exchange of property listing data between licensed real estate brokerage firms, and is provided by SMARTMLS through a licensing agreement. Listing information is from various brokers who participate in the SMARTMLS IDX program and not all listings may be visible on the site. The property information being provided on or through the website is for the personal, non-commercial use of consumers and such information may not be used for any purpose other than to identify prospective properties consumers may be interested in purchasing. Some properties which appear for sale on the website may no longer be available because they are for instance, under contract, sold or are no longer being offered for sale. Property information displayed is deemed reliable but is not guaranteed. Copyright 2026 SmartMLS, Inc.
Last checked: 2026-09-15 06:17 AM UTC.