
Sterling Village256 Sterling Village 256Meriden, CT 06450
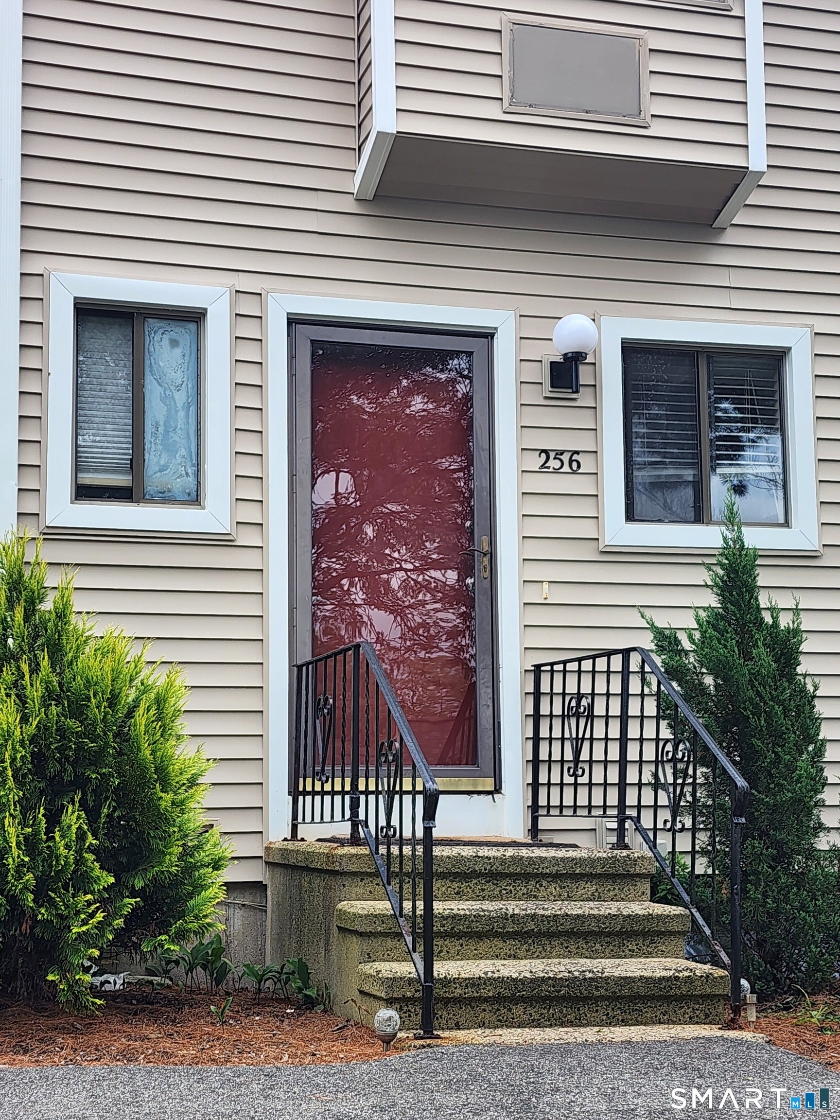
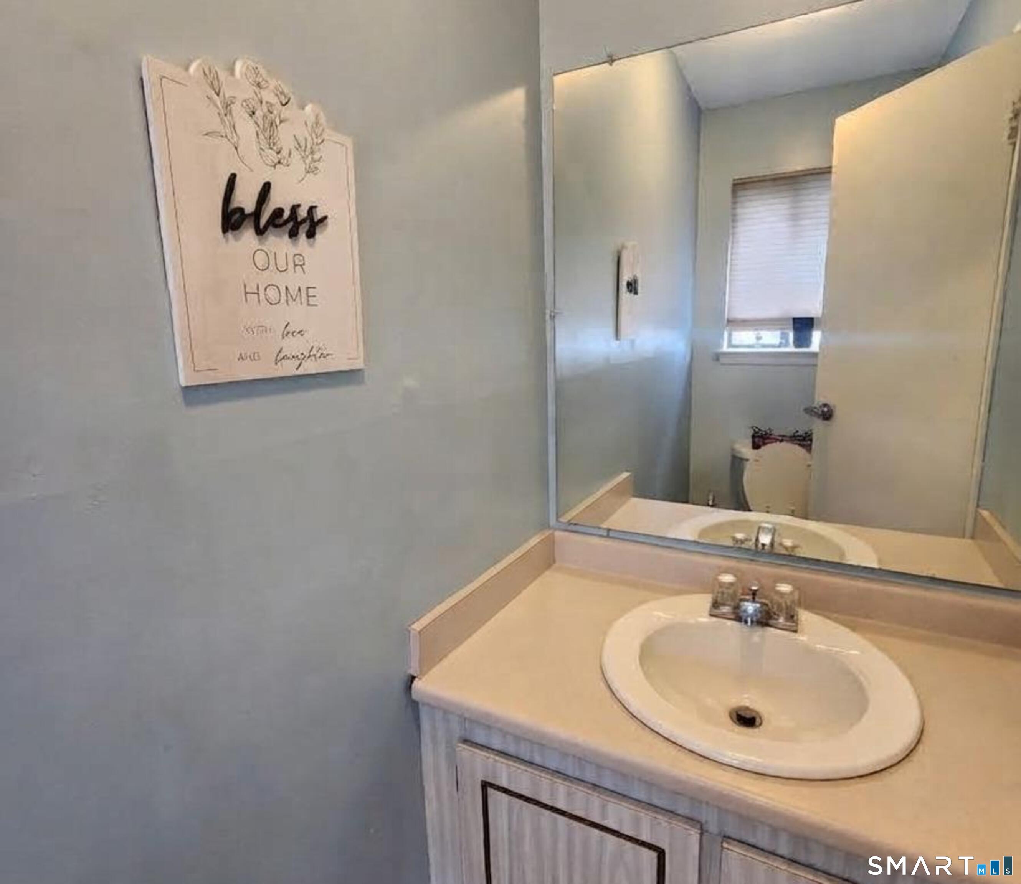
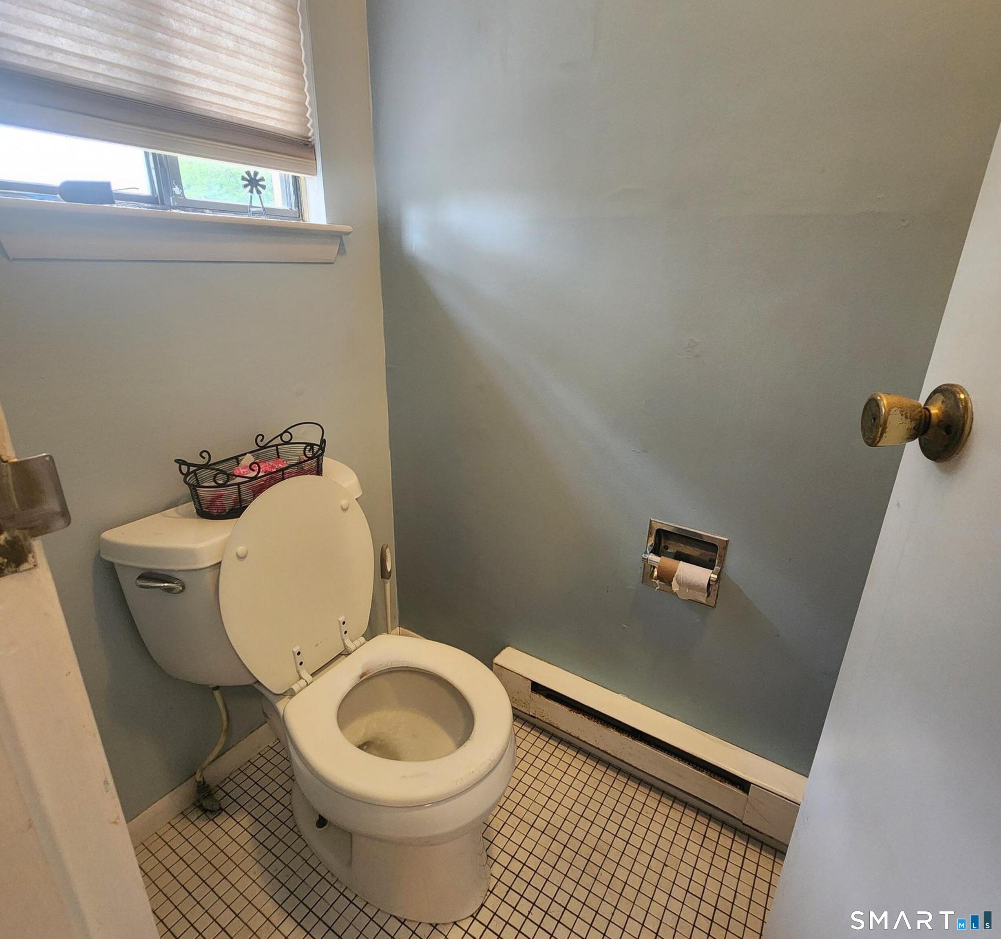
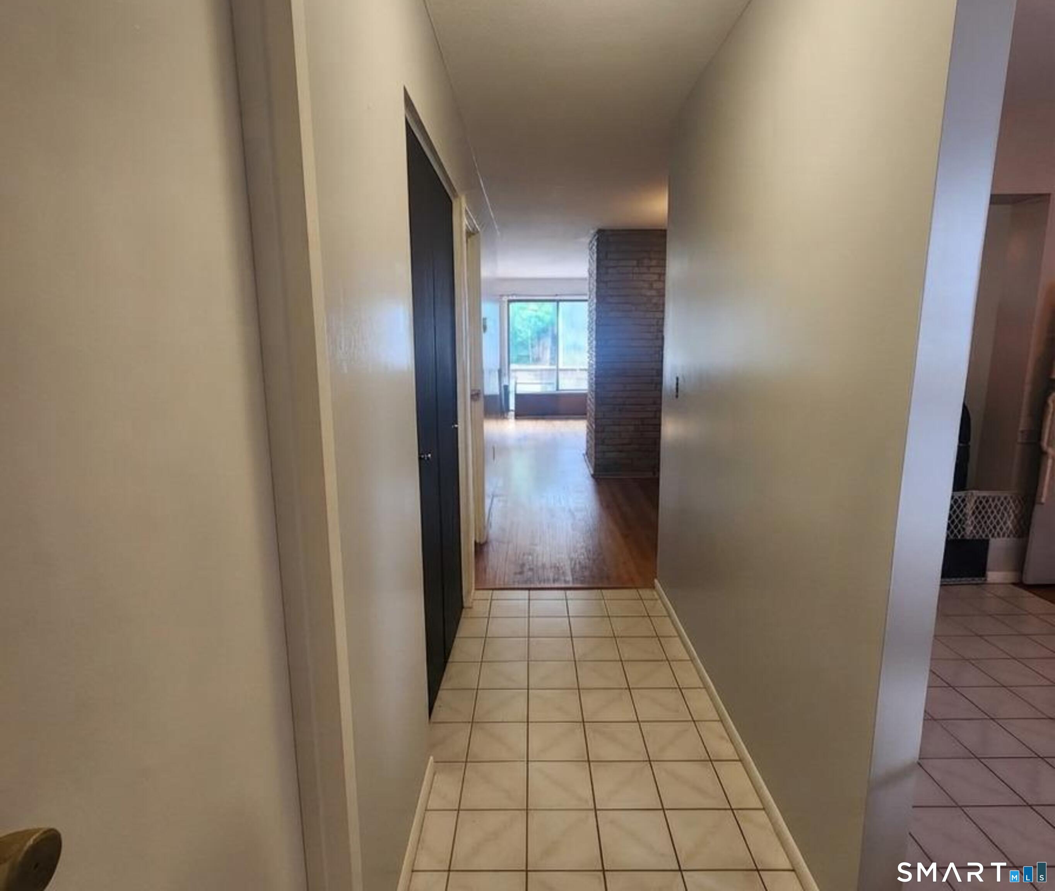
Welcome home to this bright, well-maintained 2-bedroom,1.5 -bath, FHA approved, pet friendly condominium located in the sprawling, amenity-rich Sterling Village complex. Featuring approximately 1,448 square feet of comfortable living space. This inviting home offers functional layout designed for easy everyday living. The main living area provides a welcoming space to relax or entertain; living room with hardwood floors and a wood burning fireplace, designated dining space flows easily into the kitchen equipped with ample cabinetry, granite counter tops, stainless steel appliances and vibrant, tile backsplash. Both bedrooms offer generous closet storage and natural light. Additional conveniences include a partially finished basement with washer/dryer, private, fenced-in, backyard area, and dedicated parking. Ideally situated just minutes from local shopping plazas, popular dining, and everyday conveniences. Commuters will love the unbeatable accessibility to major highways including I-91 and Route 15. Abundant amenities include inground pool, tennis & basketball court, picnic area, club house and beautifully landscaped grounds.
| 4 hours ago | Listing updated with changes from the MLS® | |
| 4 hours ago | Listing first seen on site |

The data relating to real estate for sale on this website appears in part through the SMARTMLS Internet Data Exchange program, a voluntary cooperative exchange of property listing data between licensed real estate brokerage firms, and is provided by SMARTMLS through a licensing agreement. Listing information is from various brokers who participate in the SMARTMLS IDX program and not all listings may be visible on the site. The property information being provided on or through the website is for the personal, non-commercial use of consumers and such information may not be used for any purpose other than to identify prospective properties consumers may be interested in purchasing. Some properties which appear for sale on the website may no longer be available because they are for instance, under contract, sold or are no longer being offered for sale. Property information displayed is deemed reliable but is not guaranteed. Copyright 2026 SmartMLS, Inc.
Last checked: 2026-09-15 03:28 AM UTC.