
709 Pine Rock AvenueHamden, CT 06514
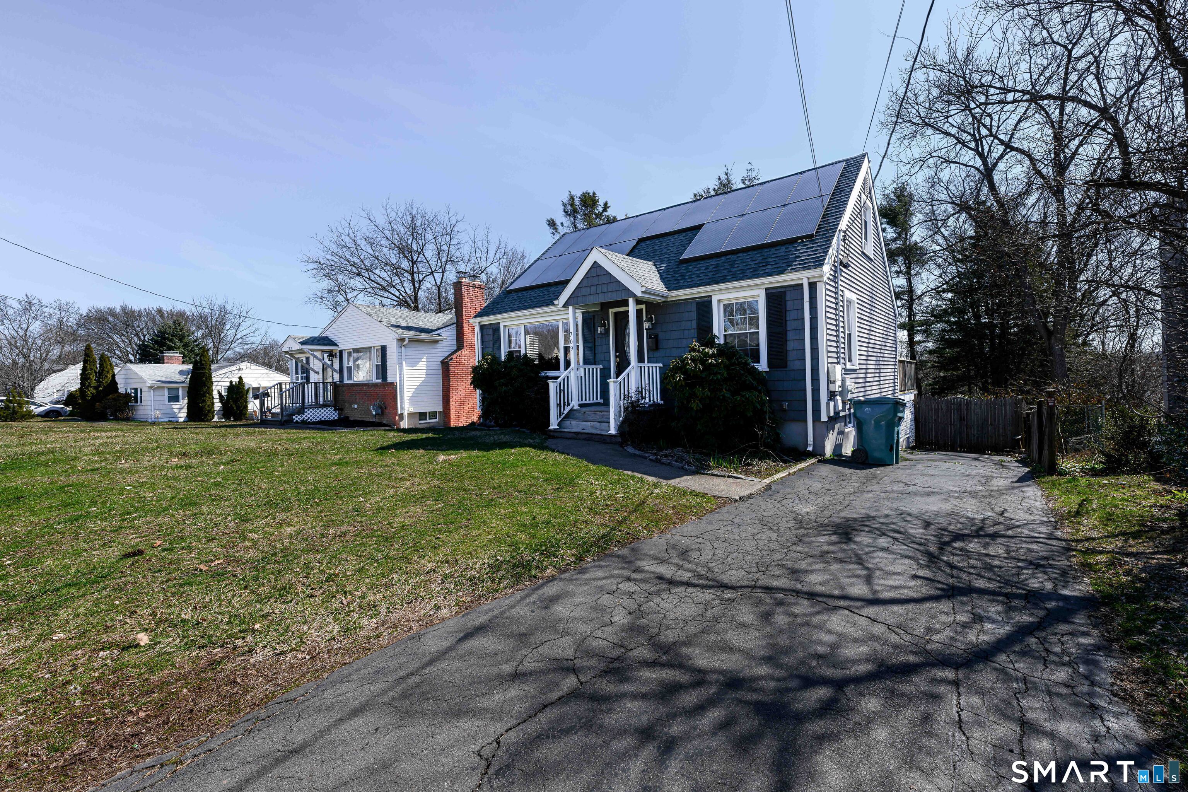
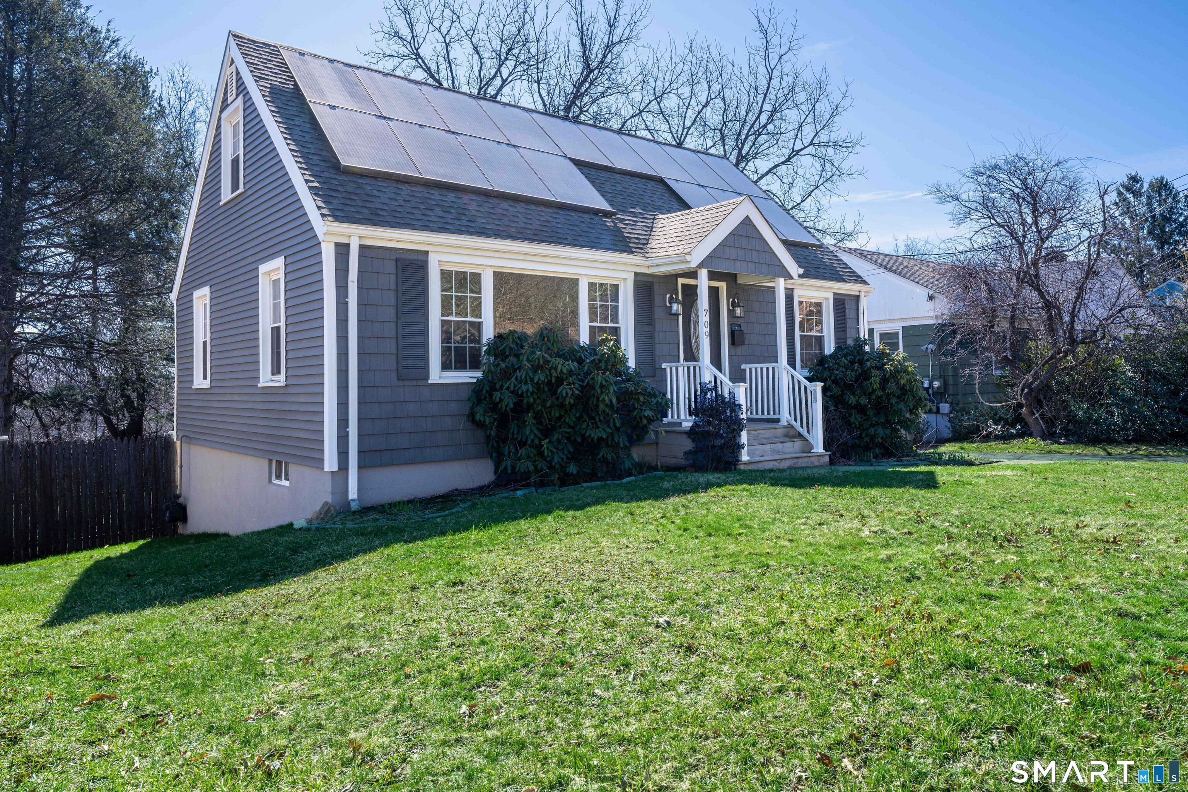
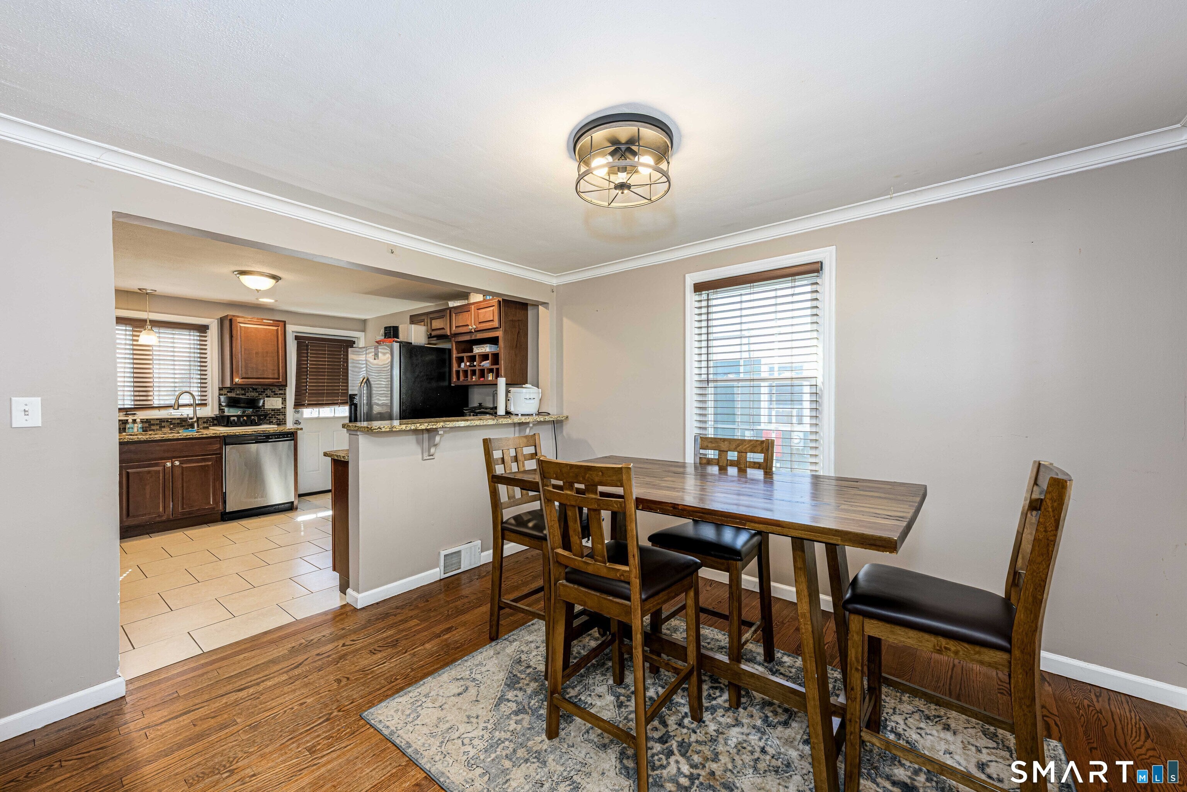
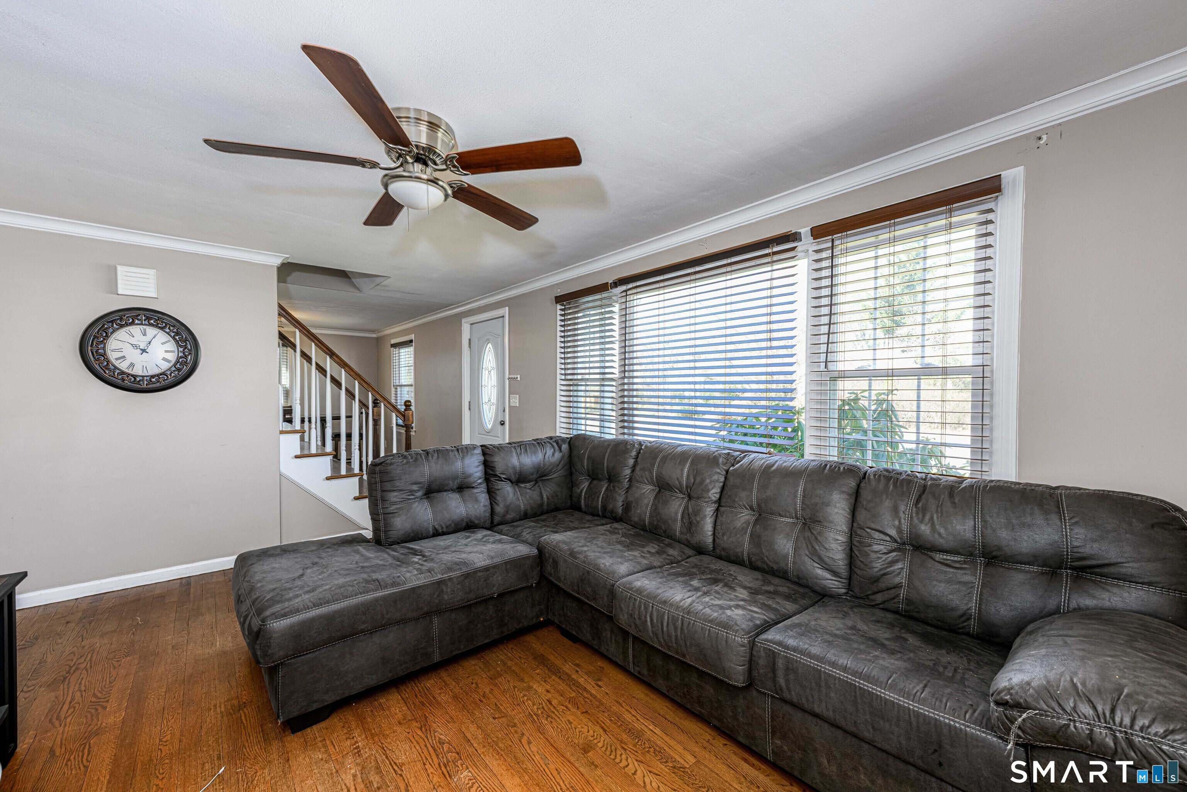
Welcome to this roomy Cape-style home in Hamden, featuring 3 bedrooms and 1.5 baths. The expanded dormers create larger than expected bedrooms, and the existing half bath offers an easy opportunity to convert into a full bath. The primary bedroom has hardwood flooring beneath the carpet. The home includes updated exterior and mechanical components, along with ductwork already in place for future central air. Step outside to enjoy two decks, one just off the kitchen and another below, overlooking the spacious L-shaped backyard. An additional parcel at 713R Pine Rock Ave is included with the property(0.16 acres), providing extra outdoor space and flexibility. The walk-out partially finished basement adds living or recreation space. *Total square footage 1155. Total acreage 0.37
| 5 days ago | Listing updated with changes from the MLS® | |
| 5 days ago | Listing first seen on site |

The data relating to real estate for sale on this website appears in part through the SMARTMLS Internet Data Exchange program, a voluntary cooperative exchange of property listing data between licensed real estate brokerage firms, and is provided by SMARTMLS through a licensing agreement. Listing information is from various brokers who participate in the SMARTMLS IDX program and not all listings may be visible on the site. The property information being provided on or through the website is for the personal, non-commercial use of consumers and such information may not be used for any purpose other than to identify prospective properties consumers may be interested in purchasing. Some properties which appear for sale on the website may no longer be available because they are for instance, under contract, sold or are no longer being offered for sale. Property information displayed is deemed reliable but is not guaranteed. Copyright 2026 SmartMLS, Inc.
Last checked: 2026-09-15 07:09 AM UTC.