
321 Bridgeview PlaceStratford, CT 06614
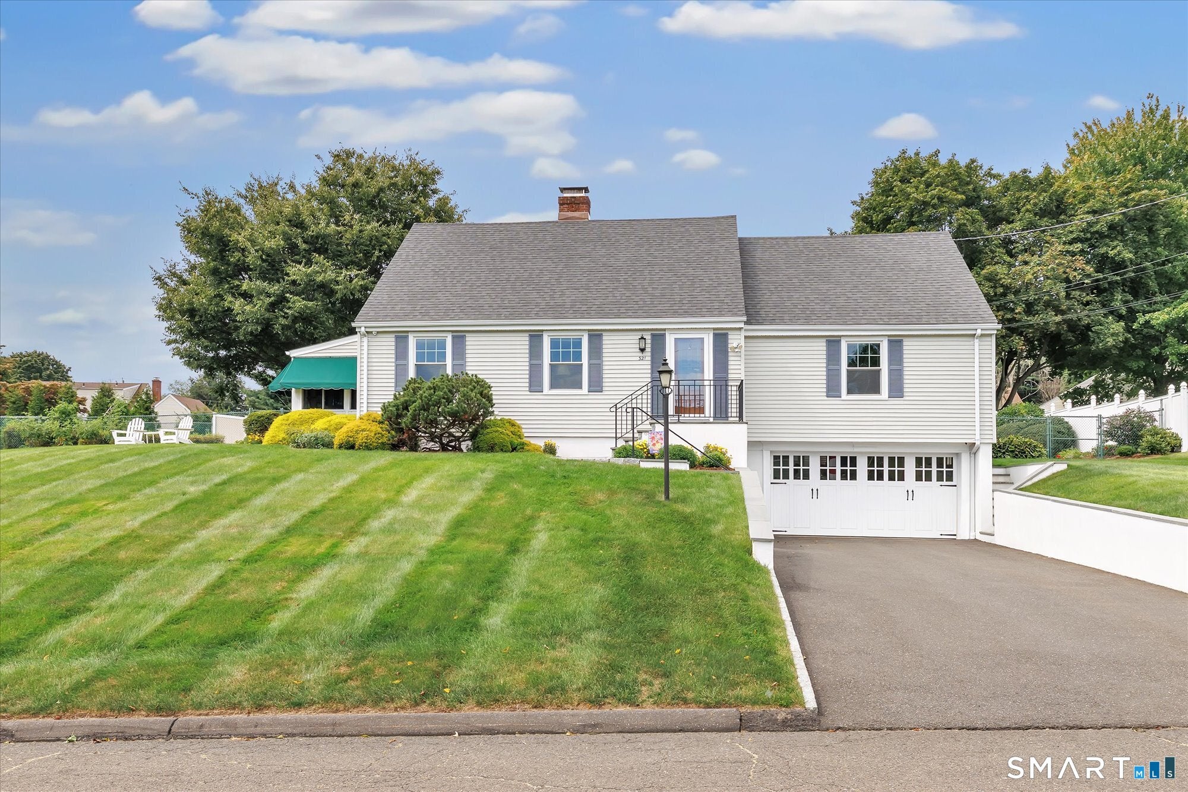
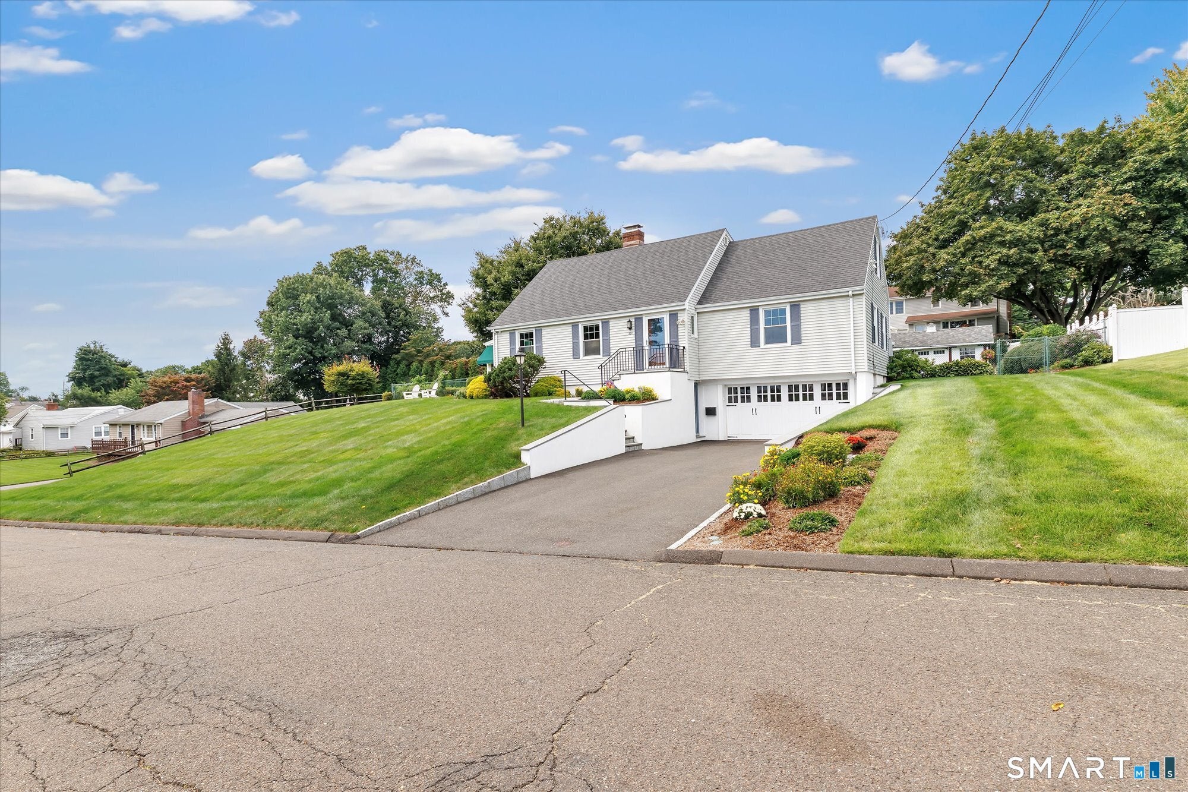
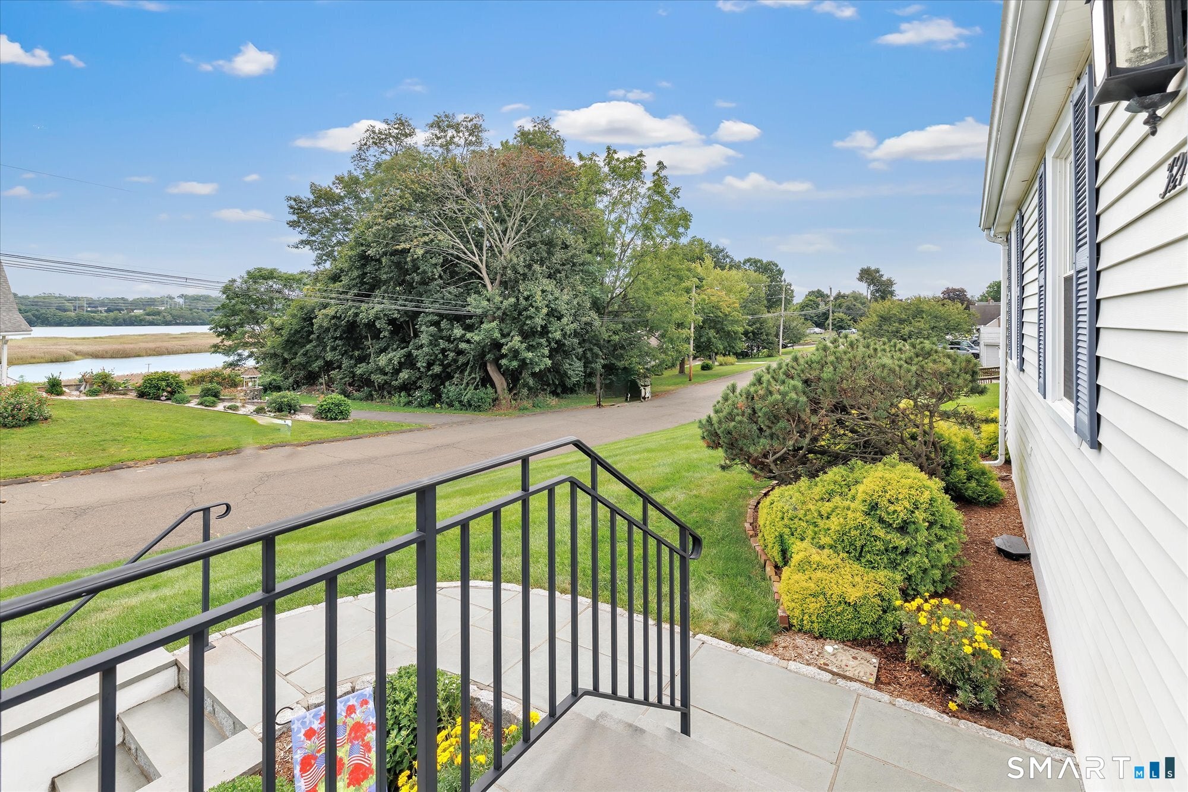
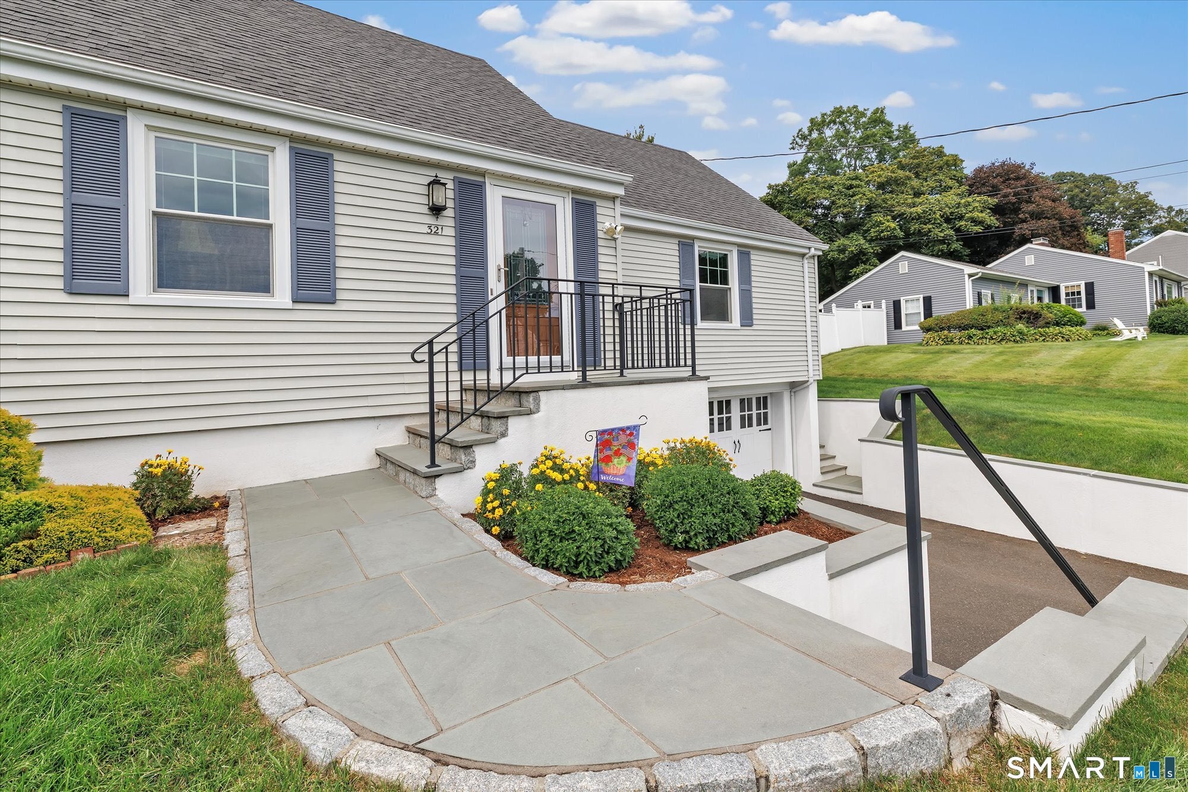
Meticulously updated and beautifully maintained Cape in Stratford's desirable North End with picturesque river views! Step inside to a welcoming formal living room with fireplace and hardwood floors. The remodeled eat-in kitchen features a large island, custom cherry cabinetry, granite counters, stone backsplash, heated tile floors, crown molding, under-cabinet lighting and a convenient desk area, and opens seamlessly to the dining area. The four-season sunroom offers a wood ceiling, rolled vinyl flooring and an awning surrounding the porch. A slider leads to a Nicolock patio and private fenced yard overlooking the river, enhanced by meticulous landscaping, powder-coated poles with string lights and a storage shed. Conveniently located on the main level, the primary bedroom features hardwood floors, a walk-in closet and access to a remodeled full bath with tiled shower and separate vanity area. A den, or private office completes this level. Upstairs are three spacious bedrooms, all with hardwood floors, plus a beautifully remodeled hall bath with tub and tile surround. The finished lower level offers a family room, abundant storage and access to the 2-car garage. New boiler 2026, roof 2024 and whole-house blown-in insulation April 2026. Generator ready with portable whole-house generator. Nothing left to do!!!!
| 12 hours ago | Listing updated with changes from the MLS® | |
| 12 hours ago | Listing first seen on site |

The data relating to real estate for sale on this website appears in part through the SMARTMLS Internet Data Exchange program, a voluntary cooperative exchange of property listing data between licensed real estate brokerage firms, and is provided by SMARTMLS through a licensing agreement. Listing information is from various brokers who participate in the SMARTMLS IDX program and not all listings may be visible on the site. The property information being provided on or through the website is for the personal, non-commercial use of consumers and such information may not be used for any purpose other than to identify prospective properties consumers may be interested in purchasing. Some properties which appear for sale on the website may no longer be available because they are for instance, under contract, sold or are no longer being offered for sale. Property information displayed is deemed reliable but is not guaranteed. Copyright 2026 SmartMLS, Inc.
Last checked: 2026-09-15 02:26 AM UTC.