
48 Chestnut Hill LaneStamford, CT 06903
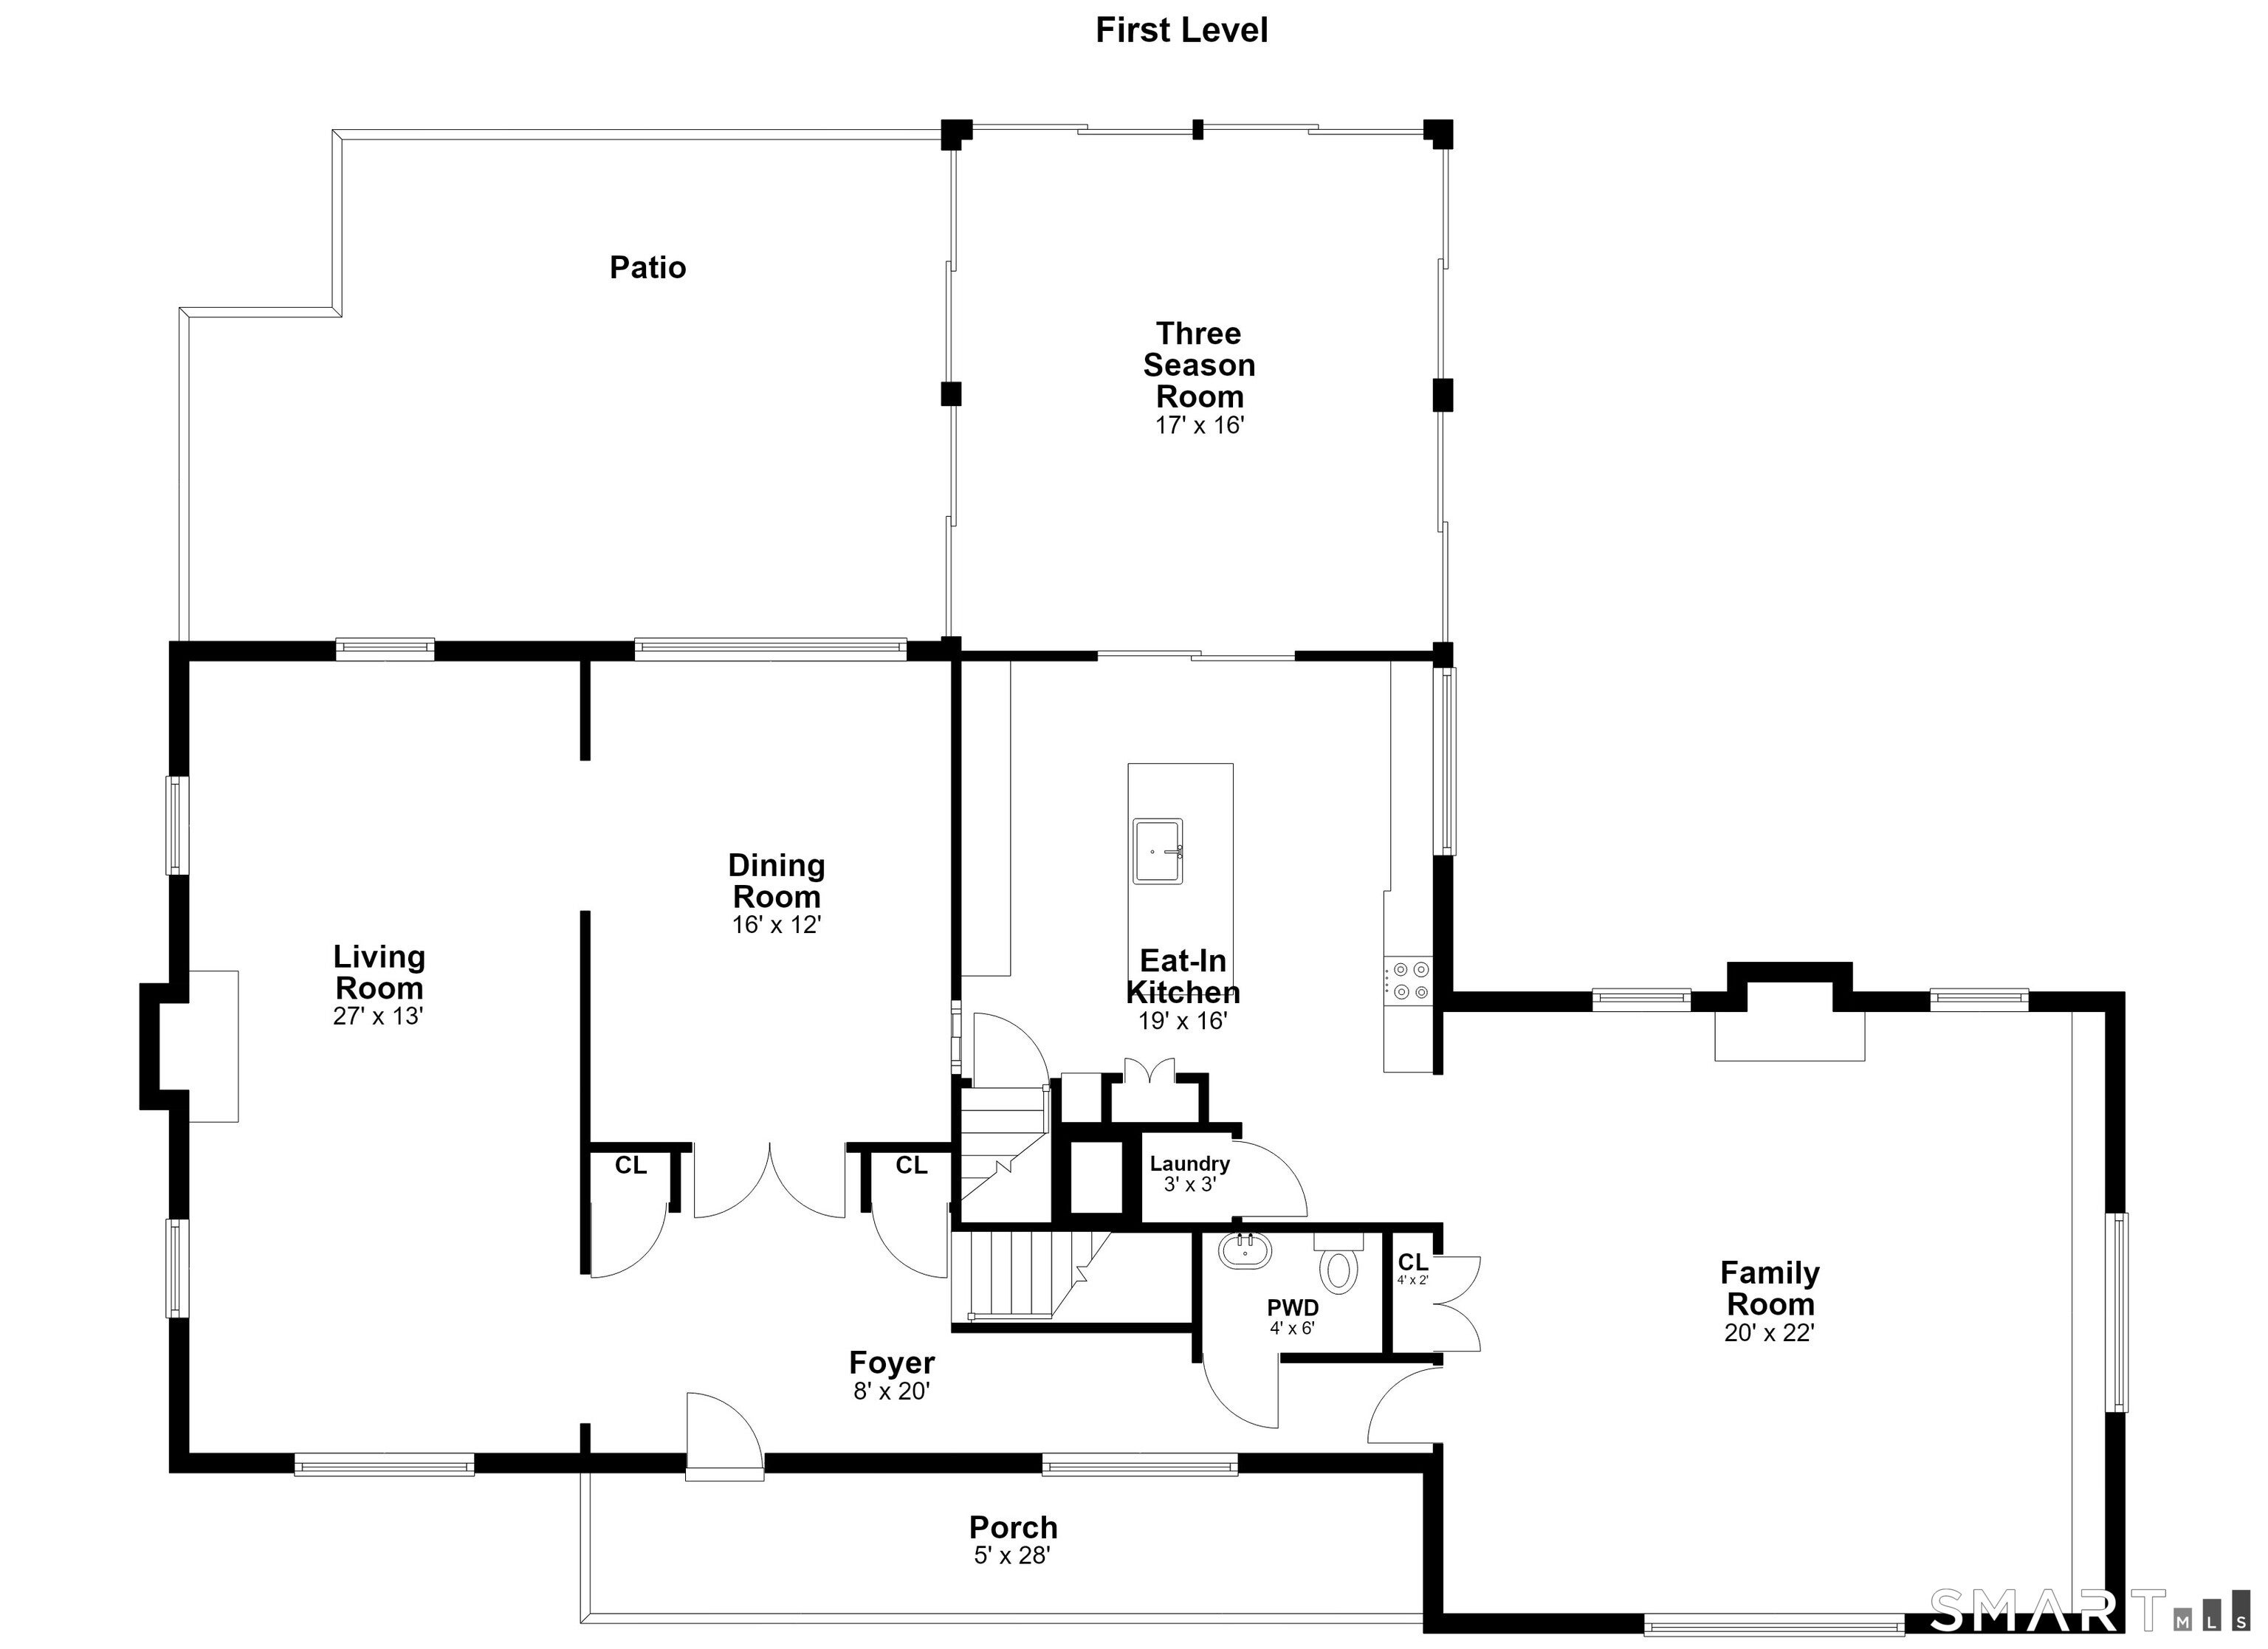
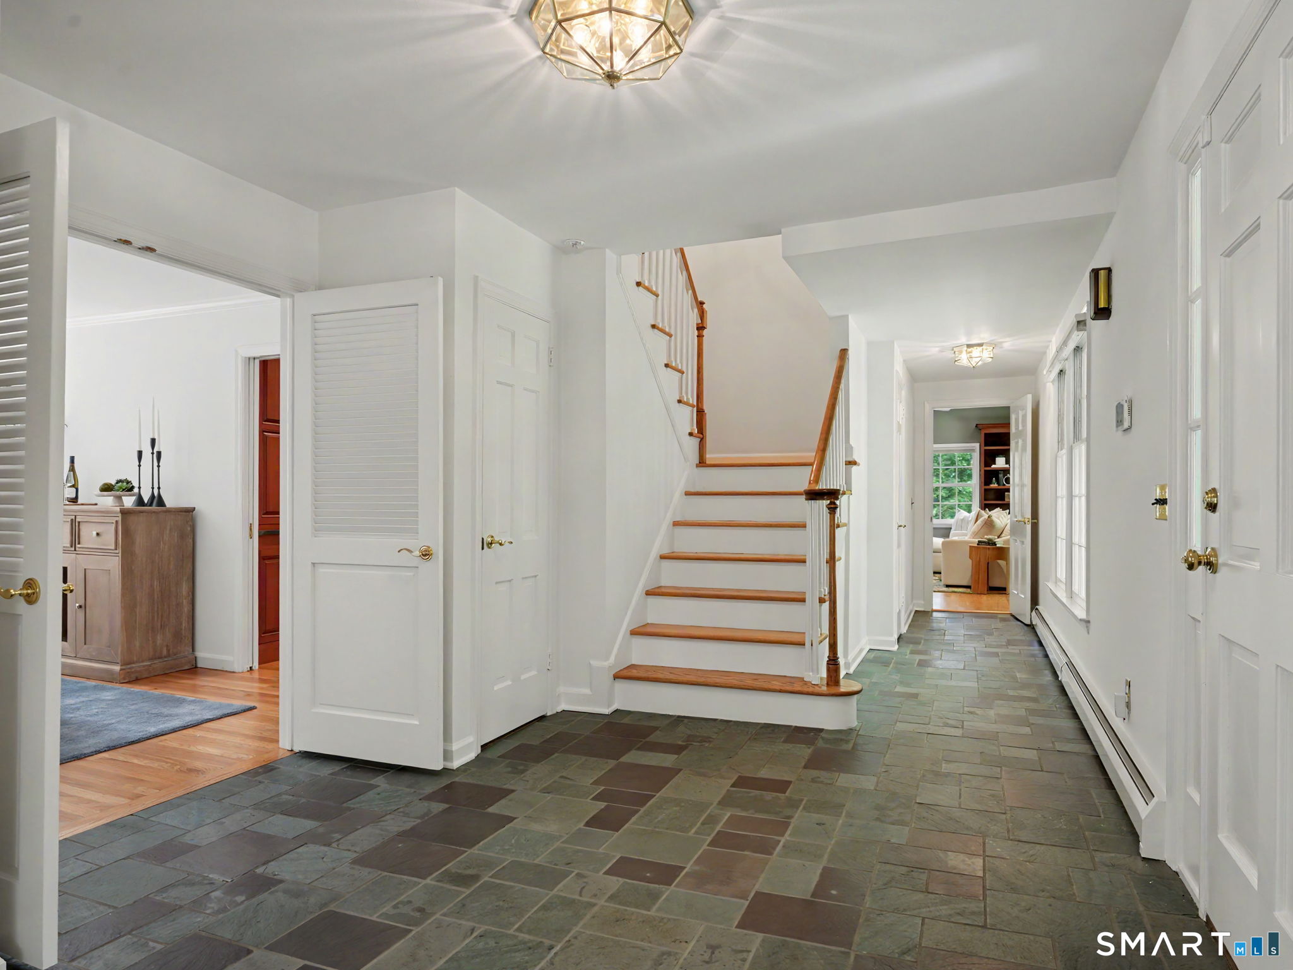
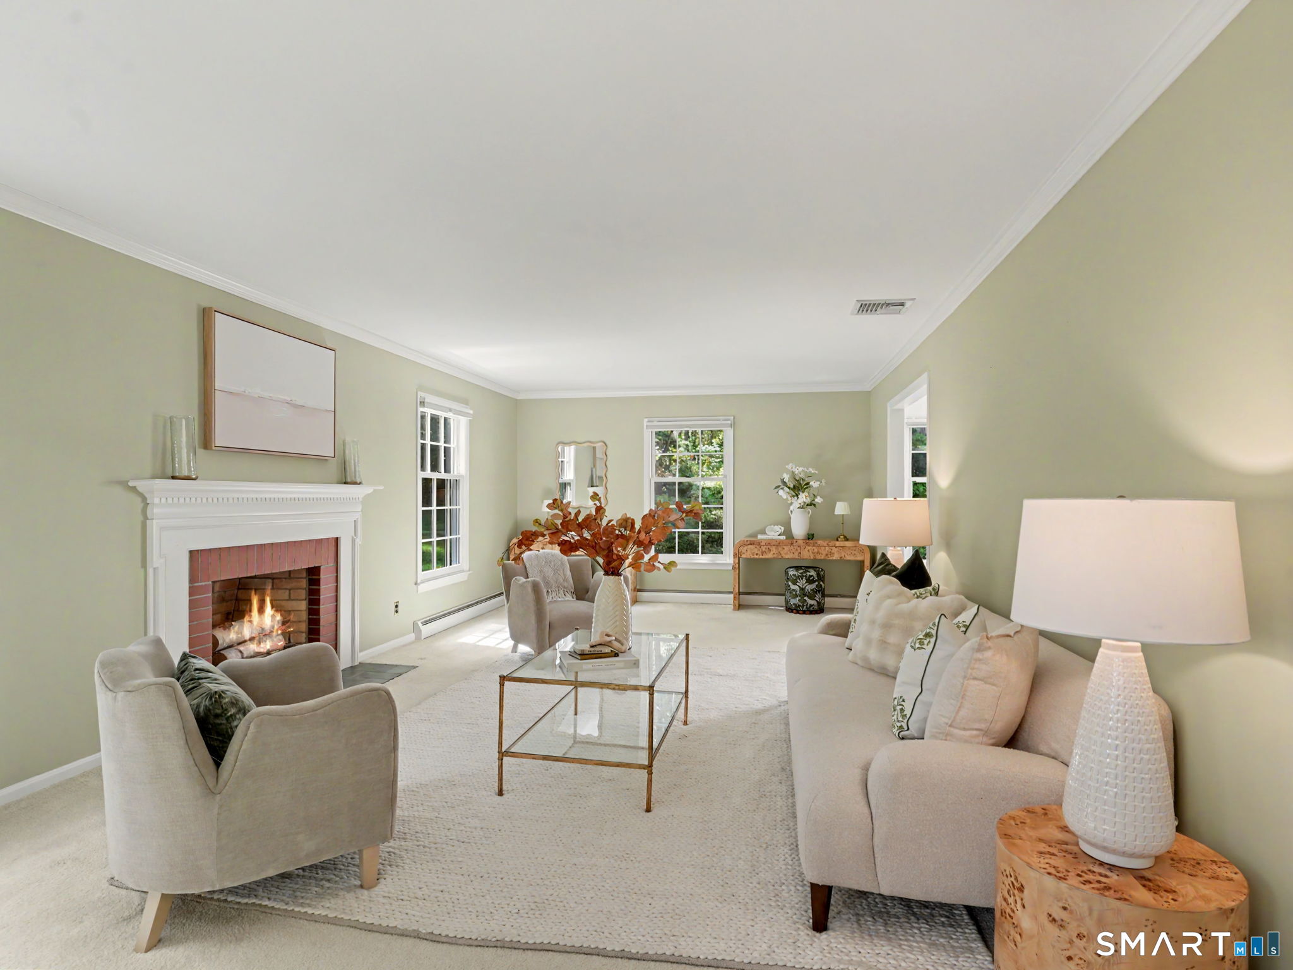
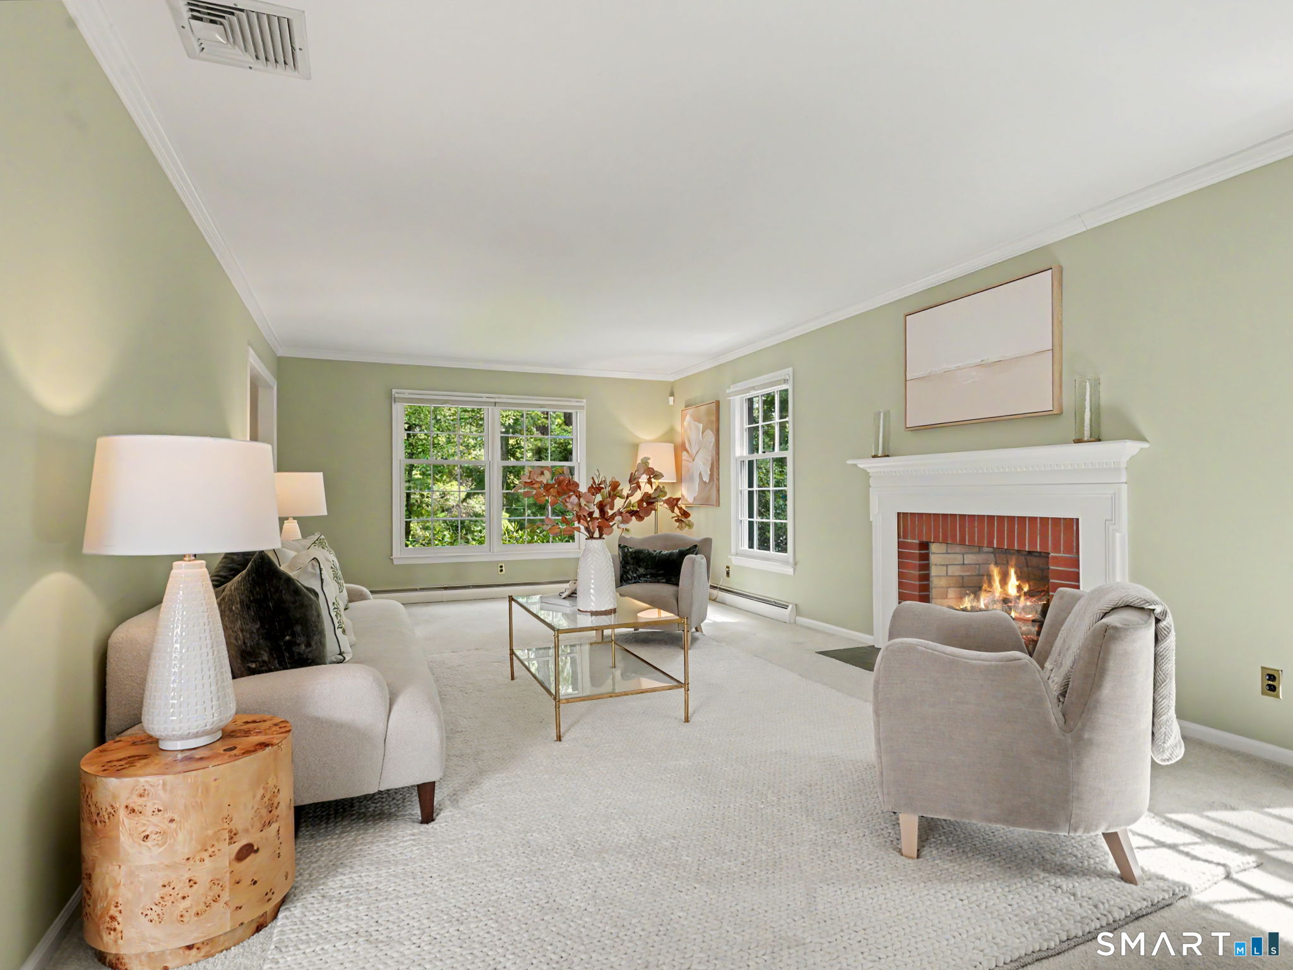
Stunning, meticulously maintained Lower North Stamford Colonial on a sought-after cul-de-sac. A lovely front porch opens to an inviting foyer. Beautiful Red Oak hardwood flows throughout the living space, protected beneath carpet in Living Room and one upstairs bedroom. Spacious Living Room offers a cozy fireplace, and elegant Dining Room features picture windows overlooking the gorgeous yard. Well-Appointed Eat-in Kitchen features a Wolf gas cooktop with an electric oven, a pot filler, and a granite island. Charming breakfast nook with a window seat, stainless appliances, and convenient laundry complete the space. Just off the kitchen, terracotta-tiled Three-Season Room is lined with full sliders. Fabulous Family Room boasts high ceilings, a second fireplace, and gorgeous built-ins. Airy hallway and Powder Room complete the main level. Upstairs, Primary Bedroom offers built-in closets and a Full Bath with a jetted tub and walk-in steam shower. Three additional Bedrooms and a double-vanity Full Hall Bath complete the upper level. Finished lower level provides wonderful bonus space with a Rec/Playroom with audio system, ample closets, storage room, and a mudroom connecting to the attached 2-car garage. Step outside to the stone patio and private, irrigated yard backing the Stamford Land Conservation Trust. Complete with central air and a whole-house generator, this home is minutes to Chestnut Hill Park, the Merritt Parkway, shopping, and Downtown.
| 4 hours ago | Listing updated with changes from the MLS® | |
| 4 hours ago | Listing first seen on site |

The data relating to real estate for sale on this website appears in part through the SMARTMLS Internet Data Exchange program, a voluntary cooperative exchange of property listing data between licensed real estate brokerage firms, and is provided by SMARTMLS through a licensing agreement. Listing information is from various brokers who participate in the SMARTMLS IDX program and not all listings may be visible on the site. The property information being provided on or through the website is for the personal, non-commercial use of consumers and such information may not be used for any purpose other than to identify prospective properties consumers may be interested in purchasing. Some properties which appear for sale on the website may no longer be available because they are for instance, under contract, sold or are no longer being offered for sale. Property information displayed is deemed reliable but is not guaranteed. Copyright 2026 SmartMLS, Inc.
Last checked: 2026-09-16 12:14 AM UTC.