
16 Dorrance PlaceHamden, CT 06518
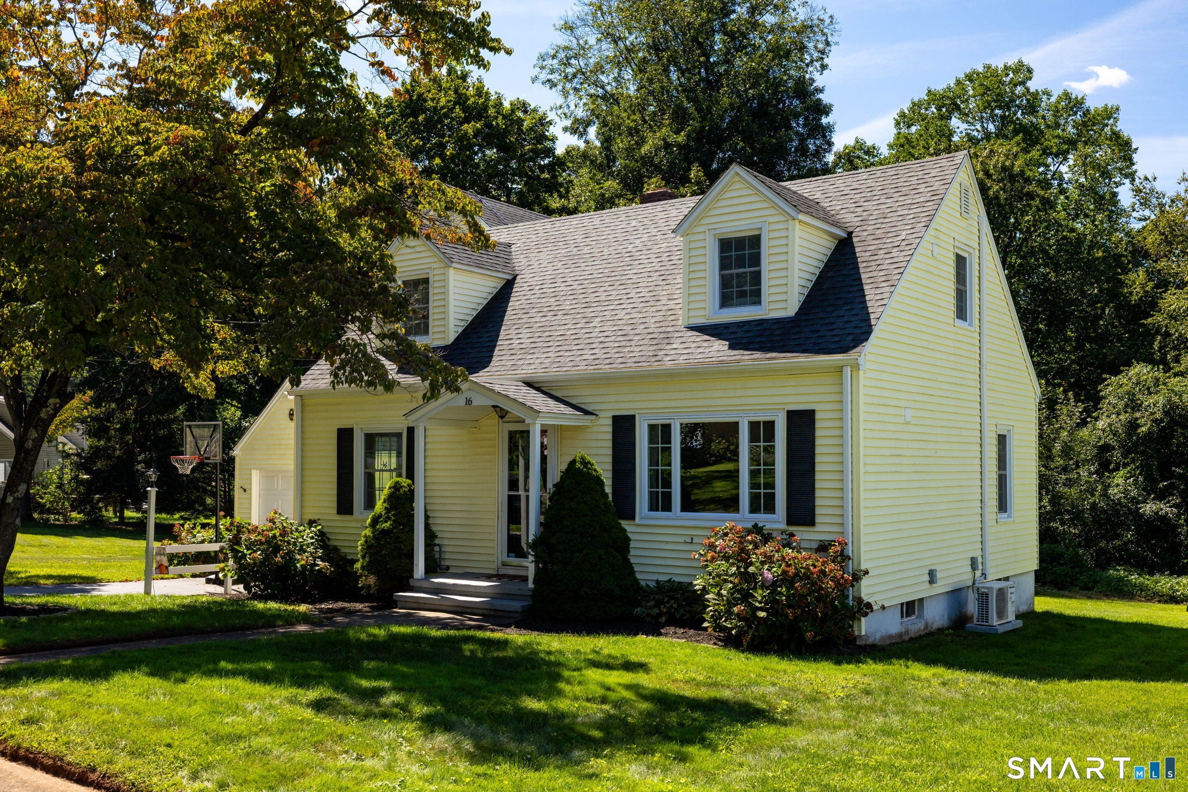
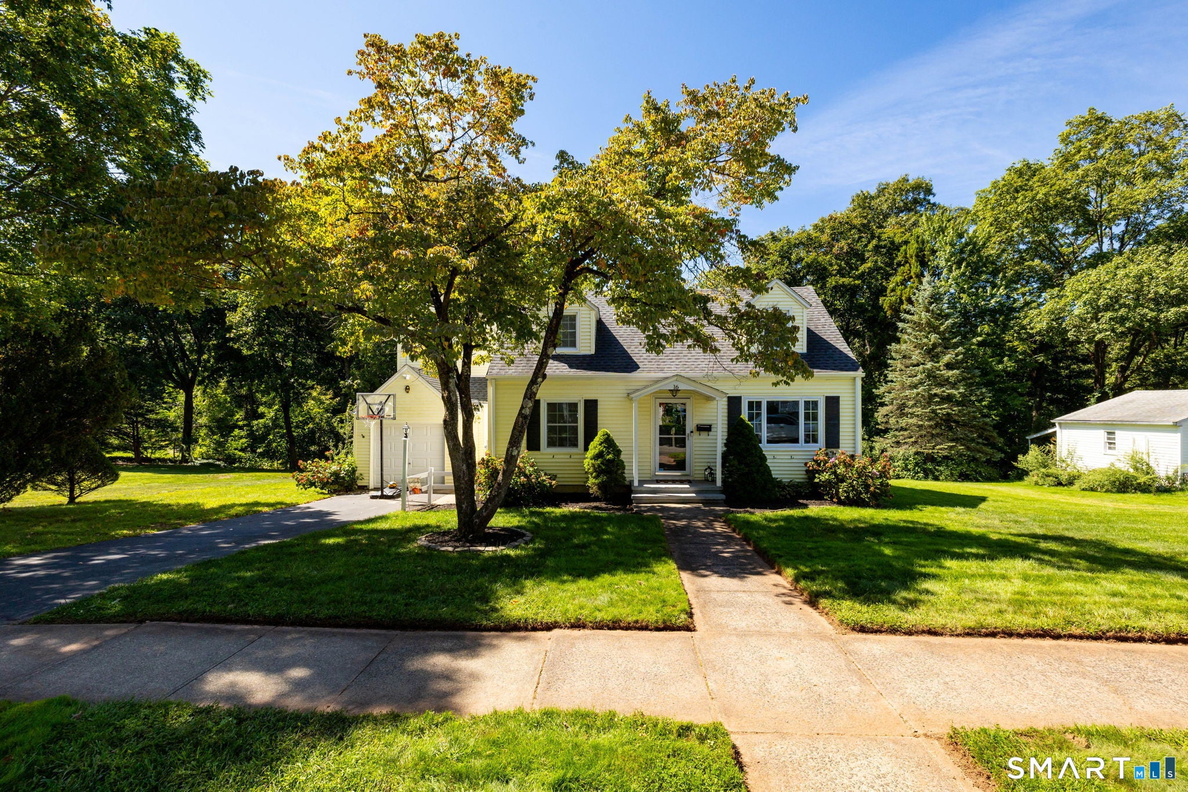
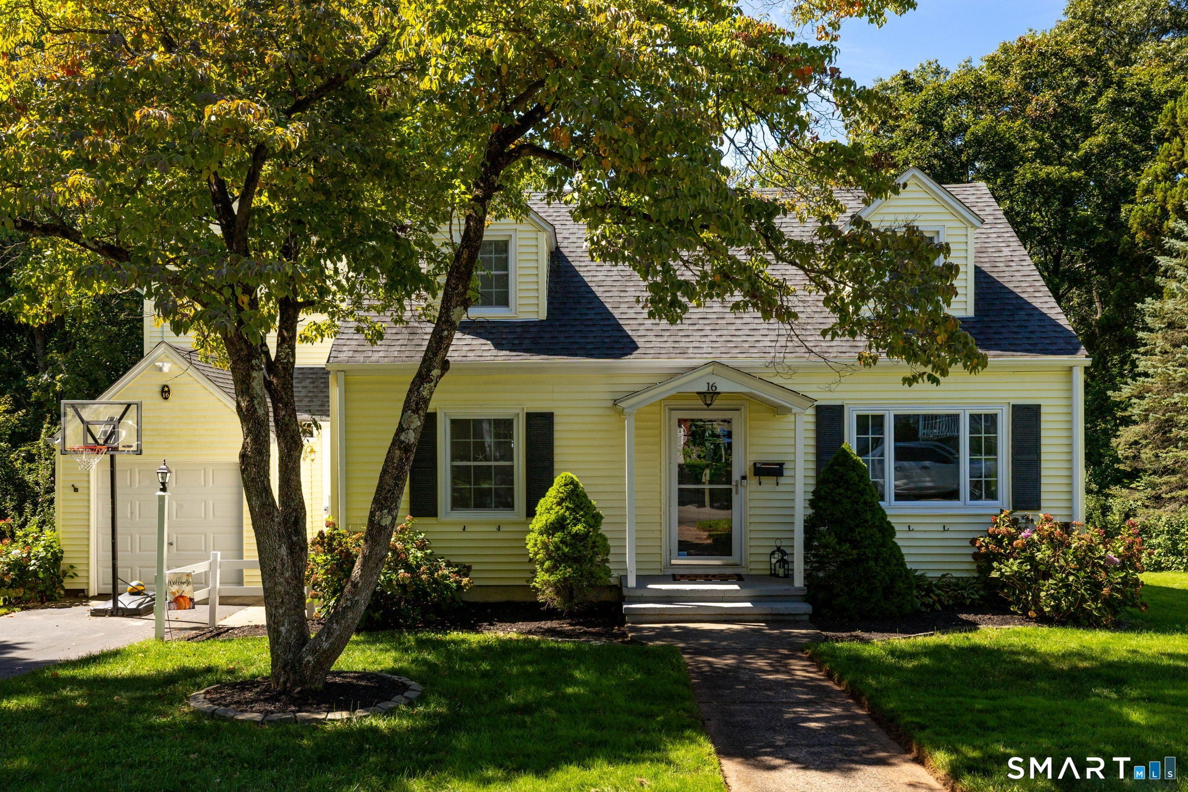
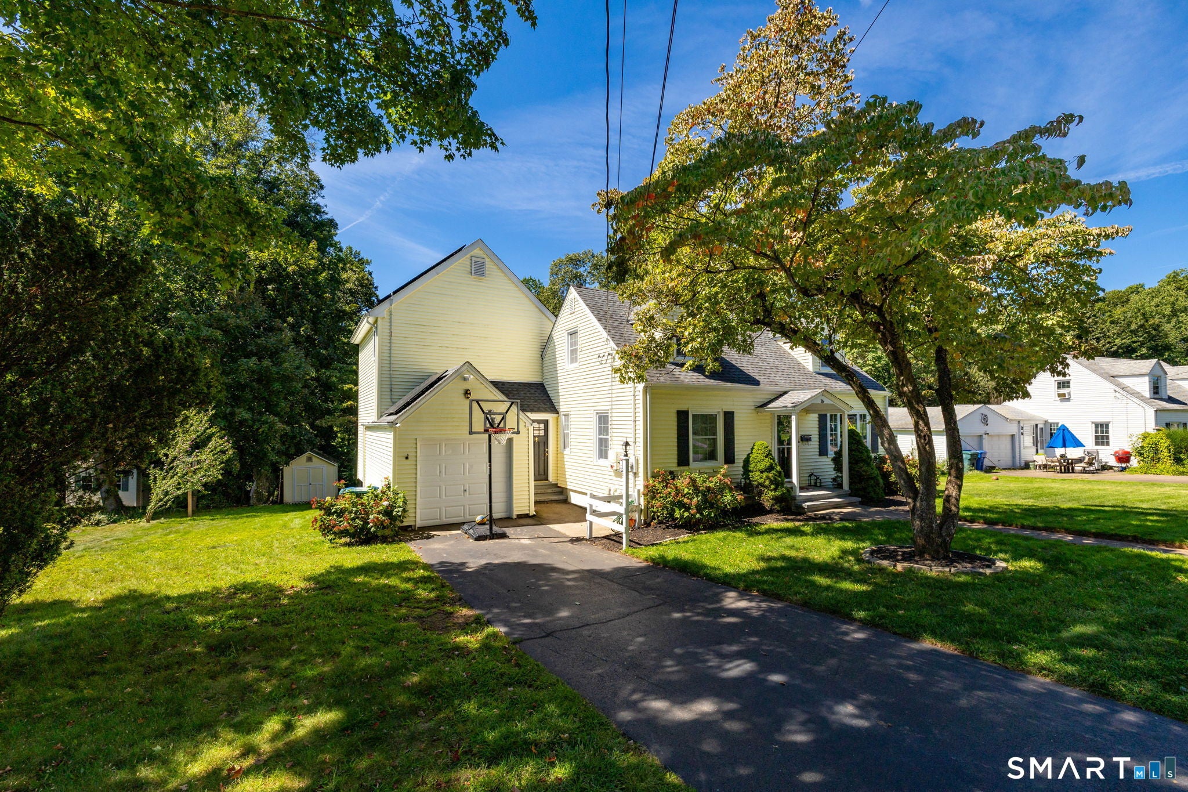
Prepare to fall in love! Perfectly tucked away on a peaceful cul-de-sac, this beautifully appointed Cape-style home offers the perfect blend of timeless charm, modern updates, and exceptional living space. With 4 bedrooms, 2 full bathrooms and a half bath, there's room to live, entertain, and grow. Step inside to a bright and welcoming interior where beautiful hardwood floors and abundant natural light create an effortless sense of warmth. The stylish kitchen is sure to impress with crisp white cabinetry, stainless steel appliances, generous counter space, and a center island, flowing seamlessly into the dining area and making entertaining a breeze. Spacious living areas provide plenty of room to gather, while four bedrooms offer wonderful flexibility for guests, a home office, or additional living space. Step outside to the spacious deck-perfect for al fresco dining, summer gatherings, or a quiet morning coffee. Classic Cape charm, thoughtful updates, and a coveted cul-de-sac setting come together to make this one truly special. Move right in and make it yours!
| 3 days ago | Listing updated with changes from the MLS® | |
| 4 days ago | Status changed to Active | |
| 5 days ago | Listing first seen on site |

The data relating to real estate for sale on this website appears in part through the SMARTMLS Internet Data Exchange program, a voluntary cooperative exchange of property listing data between licensed real estate brokerage firms, and is provided by SMARTMLS through a licensing agreement. Listing information is from various brokers who participate in the SMARTMLS IDX program and not all listings may be visible on the site. The property information being provided on or through the website is for the personal, non-commercial use of consumers and such information may not be used for any purpose other than to identify prospective properties consumers may be interested in purchasing. Some properties which appear for sale on the website may no longer be available because they are for instance, under contract, sold or are no longer being offered for sale. Property information displayed is deemed reliable but is not guaranteed. Copyright 2026 SmartMLS, Inc.
Last checked: 2026-09-15 07:09 AM UTC.
Did you know? You can invite friends and family to your search. They can join your search, rate and discuss listings with you.