
144 Allyndale DriveStratford, CT 06614
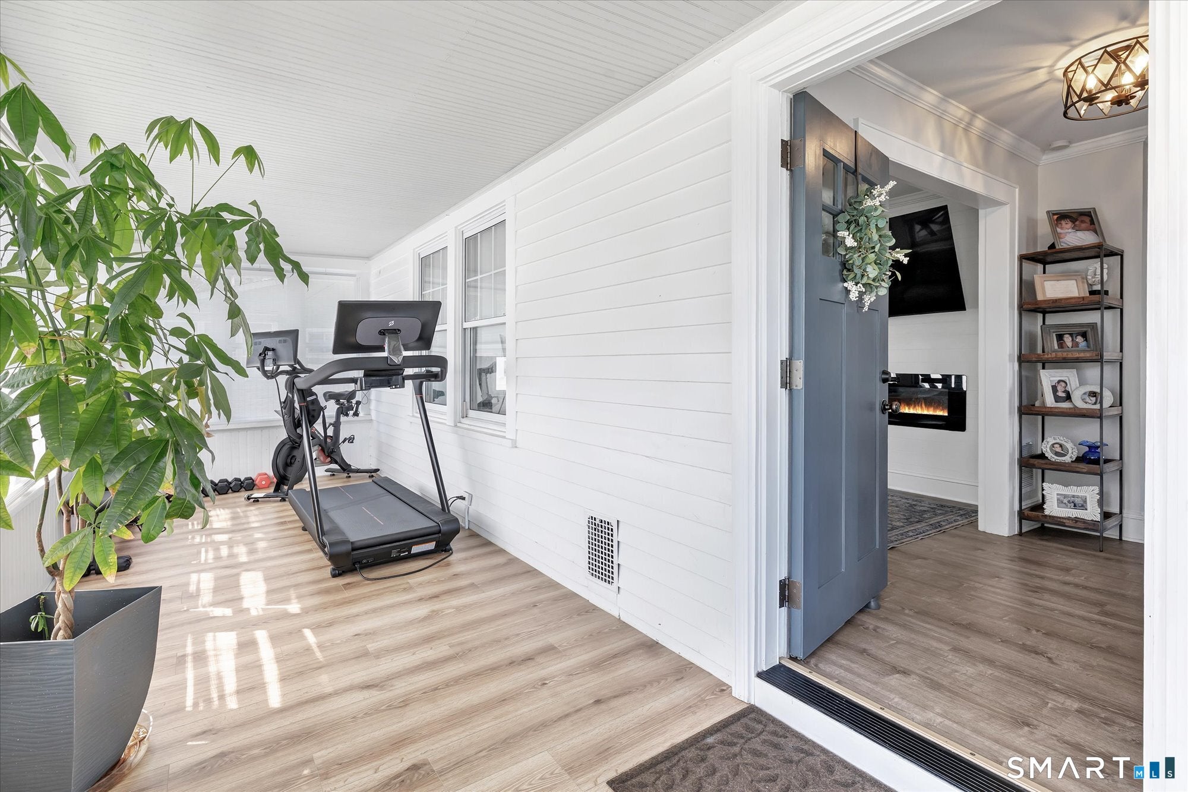
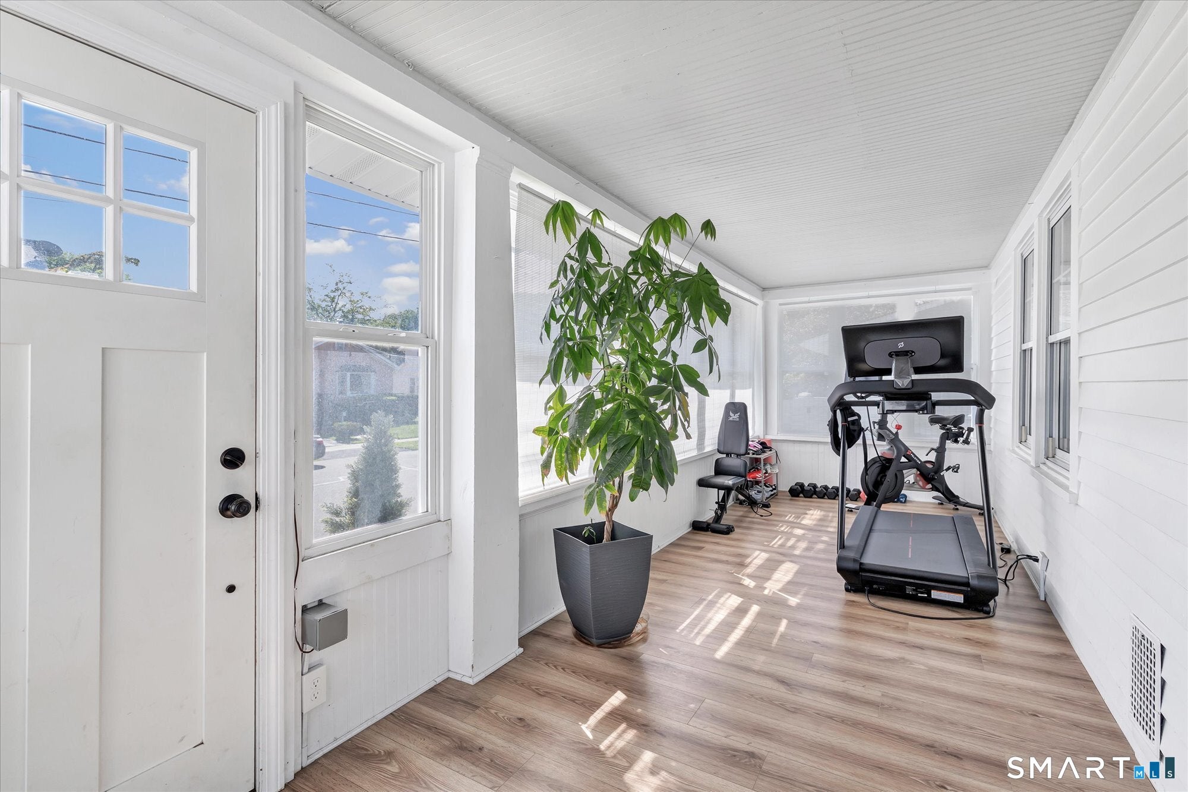
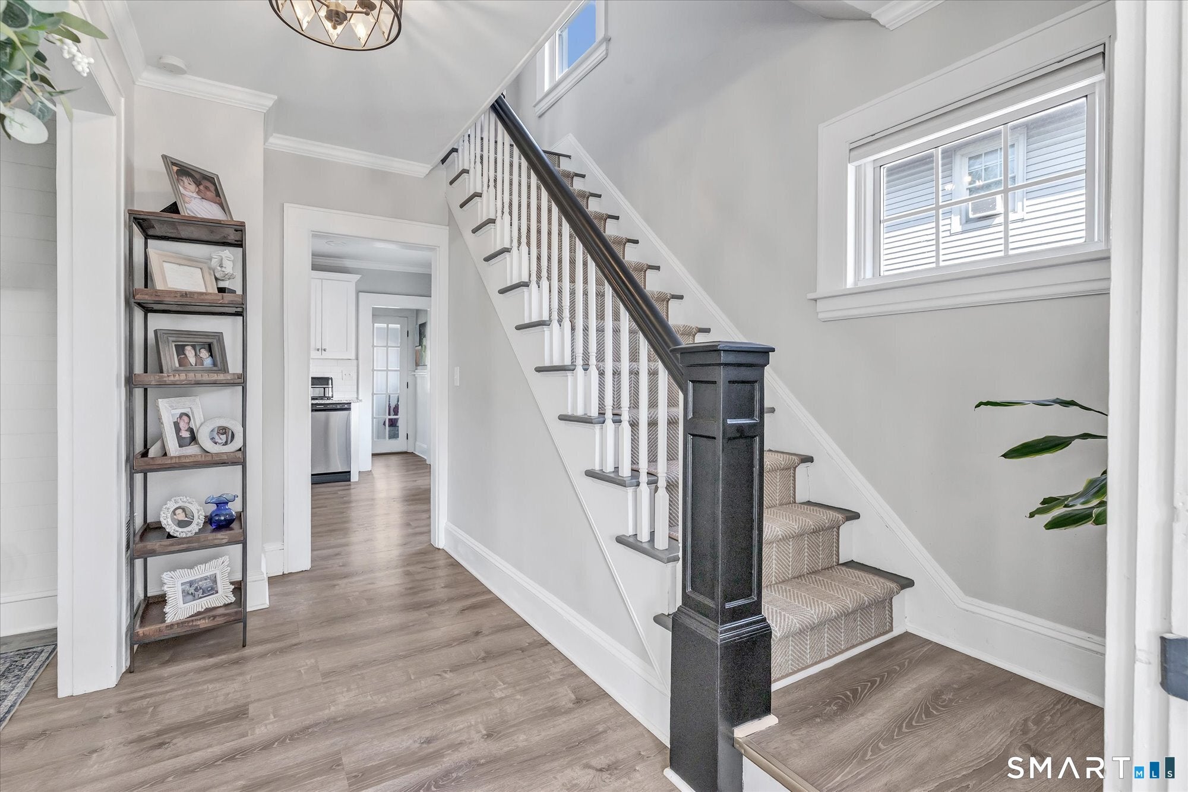
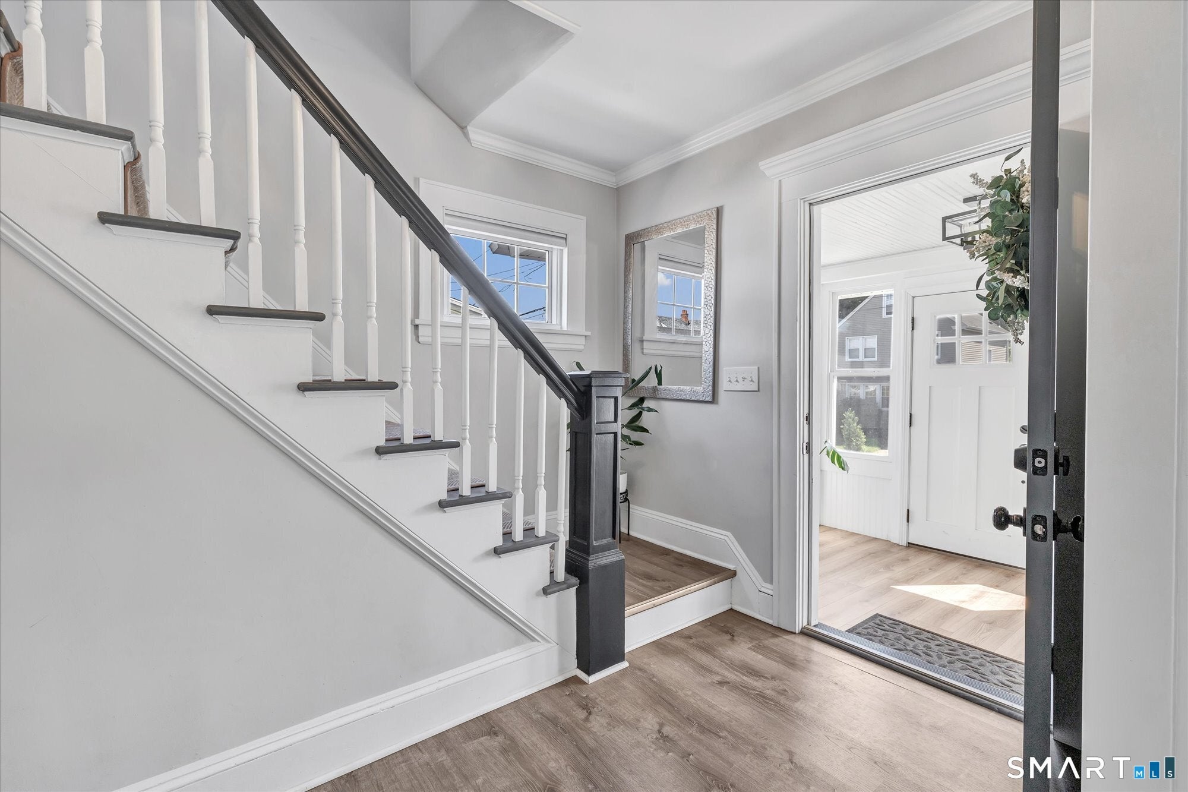
Set in the heart of Stratford's sought-after Paradise Green neighborhood, 144 Allyndale Drive beautifully blends classic New England charm with fresh, modern style. Gleaming hardwood flooring, oversized rooms, 9-foot ceilings, crown molding and classic 6-inch trim highlight the home's timeless character, while newer interior doors with brushed bronze hardware add a stylish modern touch. The updated kitchen shines with stainless steel appliances, granite countertops and a crisp subway tile backsplash, creating an inviting space for everyday living and entertaining. Renovated baths and major improvements-including a newer roof, heating system and double-pane vinyl windows-offer comfort, efficiency and peace of mind. Upstairs are three spacious bedrooms. And then there's the back yard! The built in fire pit, retaining wall and patio offer fabulous outdoor entertaining space-perfect for summer dinners, weekend gatherings or simply relaxing at the end of the day. Just moments from Paradise Green's shops, restaurants, parks and the train, this beautifully reimagined Colonial offers the best of both worlds: classic character, modern updates, generous space and exceptional outdoor living. Paradise Green living at its best!
| 4 days ago | Listing updated with changes from the MLS® | |
| 4 days ago | Status changed to Active | |
| 6 days ago | Listing first seen on site |

The data relating to real estate for sale on this website appears in part through the SMARTMLS Internet Data Exchange program, a voluntary cooperative exchange of property listing data between licensed real estate brokerage firms, and is provided by SMARTMLS through a licensing agreement. Listing information is from various brokers who participate in the SMARTMLS IDX program and not all listings may be visible on the site. The property information being provided on or through the website is for the personal, non-commercial use of consumers and such information may not be used for any purpose other than to identify prospective properties consumers may be interested in purchasing. Some properties which appear for sale on the website may no longer be available because they are for instance, under contract, sold or are no longer being offered for sale. Property information displayed is deemed reliable but is not guaranteed. Copyright 2026 SmartMLS, Inc.
Last checked: 2026-09-15 07:52 AM UTC.
Did you know? You can invite friends and family to your search. They can join your search, rate and discuss listings with you.