
Thorpe Street Crossing79 Thorpe Street 79Fairfield, CT 06824
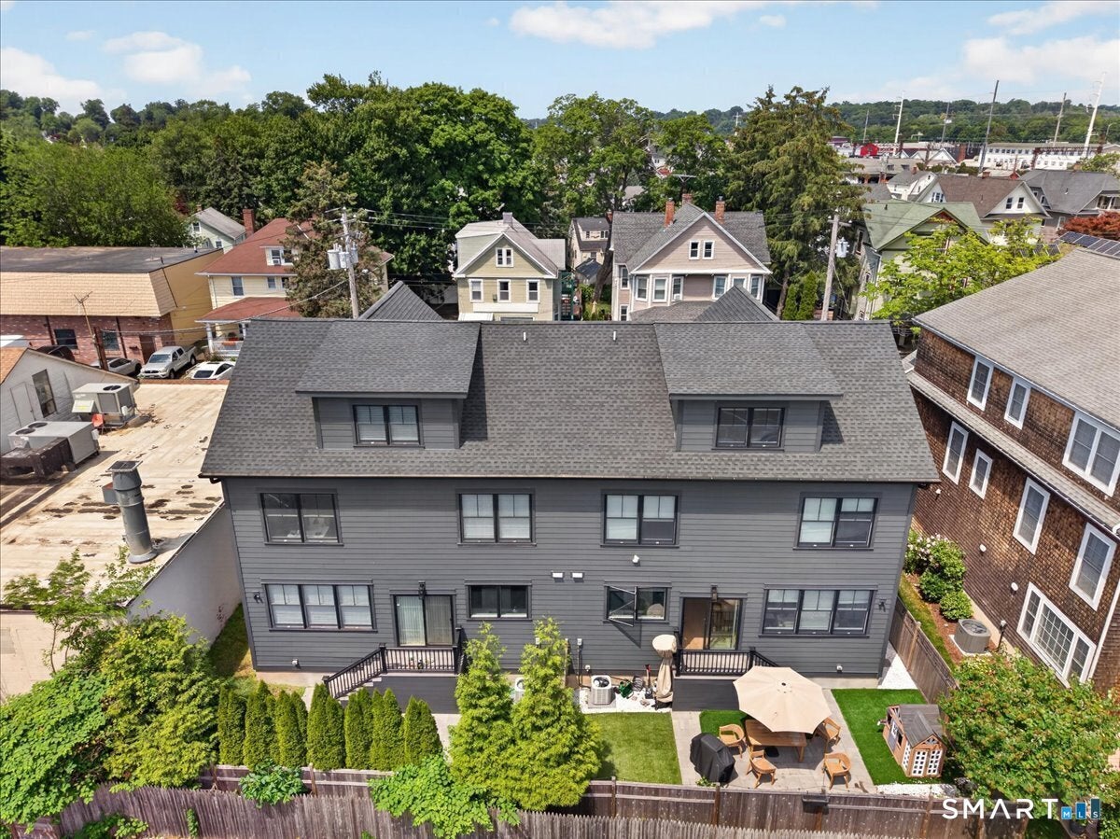
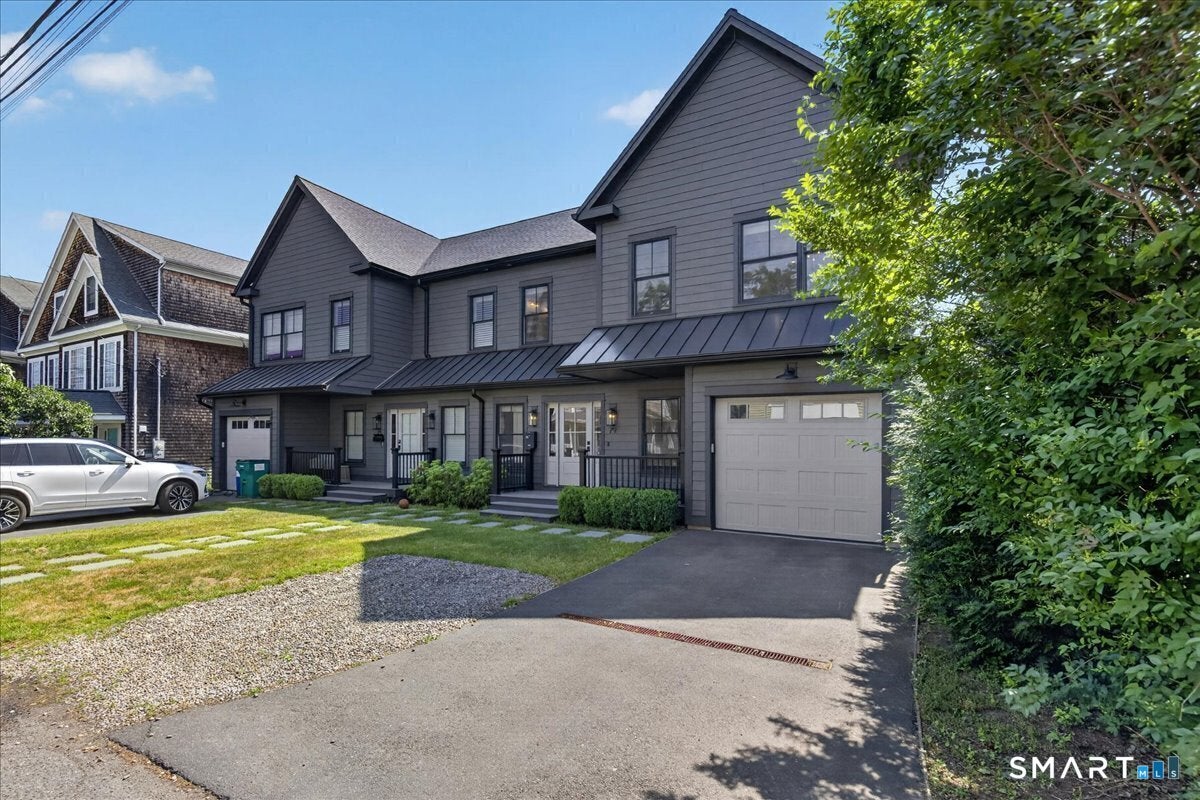
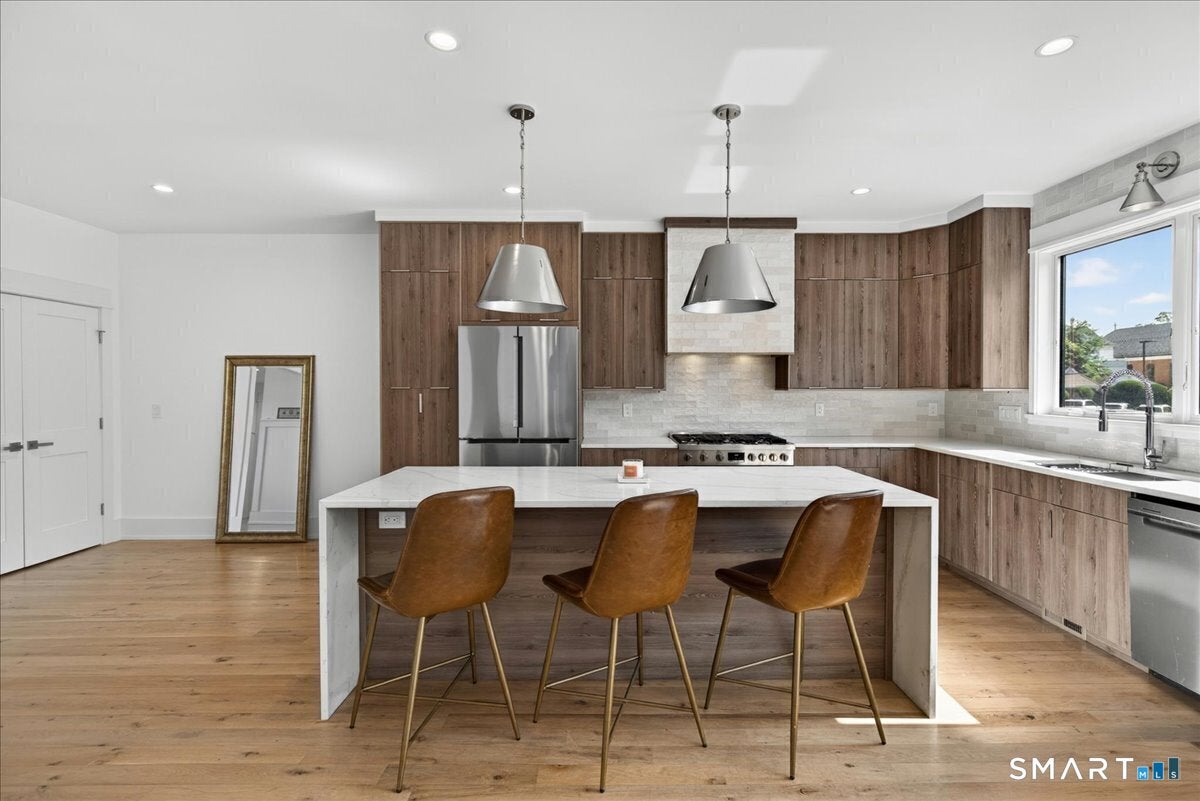
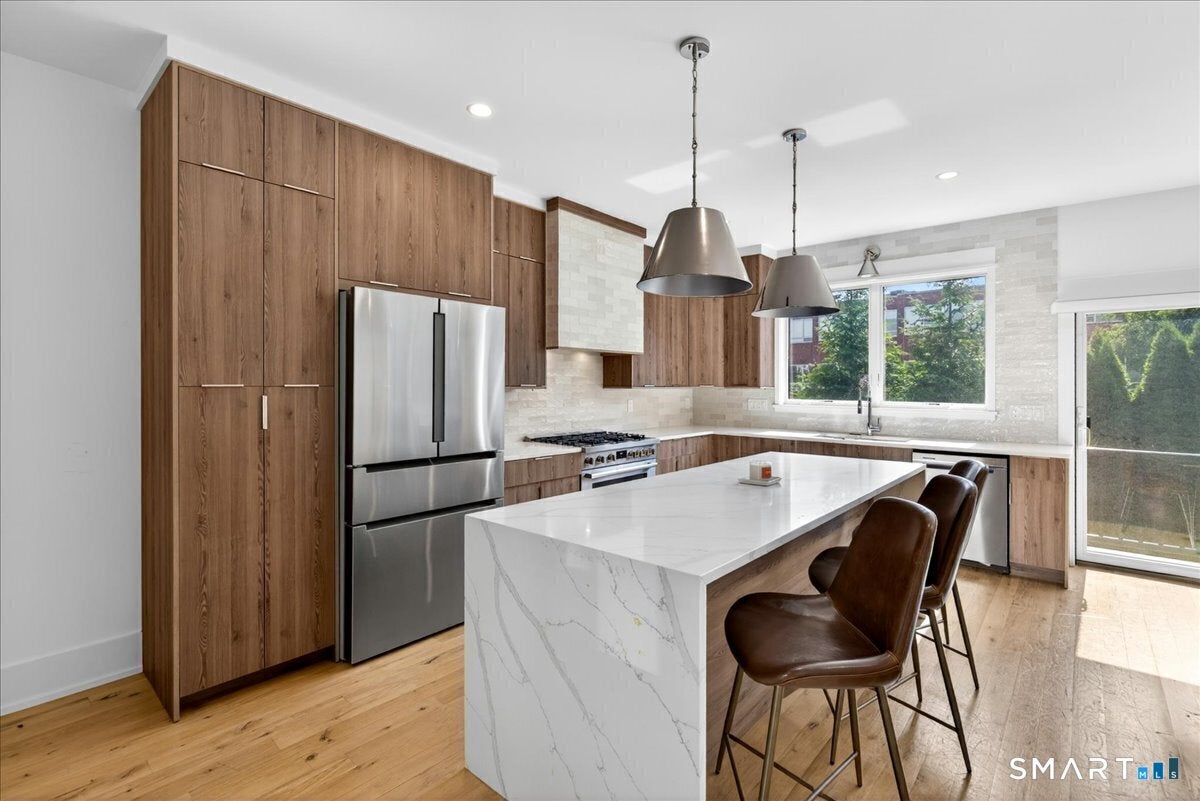
The downtown opportunity you've been waiting for is here! This stunning townhouse-style condo offers three beautifully finished levels with thoughtful design and sophisticated details throughout. Custom millwork, built-in seating, and elegant paneling create a polished yet welcoming atmosphere. The sun-filled, open-concept main level features oversized windows, a spacious dining area, an inviting living room with a gas fireplace, and a beautifully crafted kitchen with a waterfall center island and pantry. Sliders open to a private deck, patio, and fully fenced backyard, perfect for entertaining and indoor-outdoor living. The luxurious primary suite boasts 9-foot ceilings, a board-and-batten accent wall, walk-in closet, and spa-inspired bath with heated floors, soaking tub, dual vanities, and oversized walk-in shower. The versatile third level provides approximately 625 square feet of additional living space with a full bath, closets, and ample storage. Ideal for a media room, home office, guest suite, game room, or potential fourth bedroom. Additional highlights include 9-foot ceilings on the first and second floors, an oversized one-car garage, and three additional parking spaces. Walk to the train, beaches, restaurants, and shopping! No HOA. Master insurance policy split between owners.
| yesterday | Listing updated with changes from the MLS® | |
| 6 days ago | Listing first seen on site |

The data relating to real estate for sale on this website appears in part through the SMARTMLS Internet Data Exchange program, a voluntary cooperative exchange of property listing data between licensed real estate brokerage firms, and is provided by SMARTMLS through a licensing agreement. Listing information is from various brokers who participate in the SMARTMLS IDX program and not all listings may be visible on the site. The property information being provided on or through the website is for the personal, non-commercial use of consumers and such information may not be used for any purpose other than to identify prospective properties consumers may be interested in purchasing. Some properties which appear for sale on the website may no longer be available because they are for instance, under contract, sold or are no longer being offered for sale. Property information displayed is deemed reliable but is not guaranteed. Copyright 2026 SmartMLS, Inc.
Last checked: 2026-09-15 07:52 AM UTC.