
Hamlin Court201 College Street 10Middletown, CT 06457
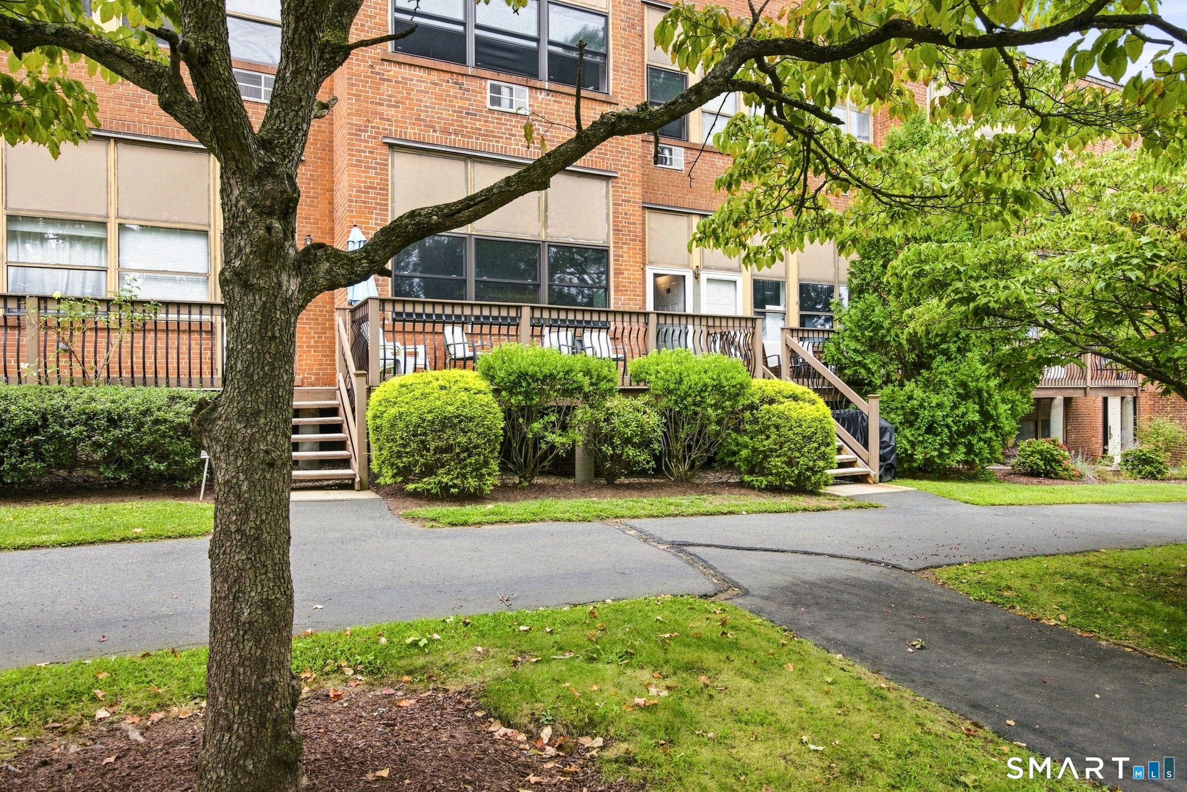
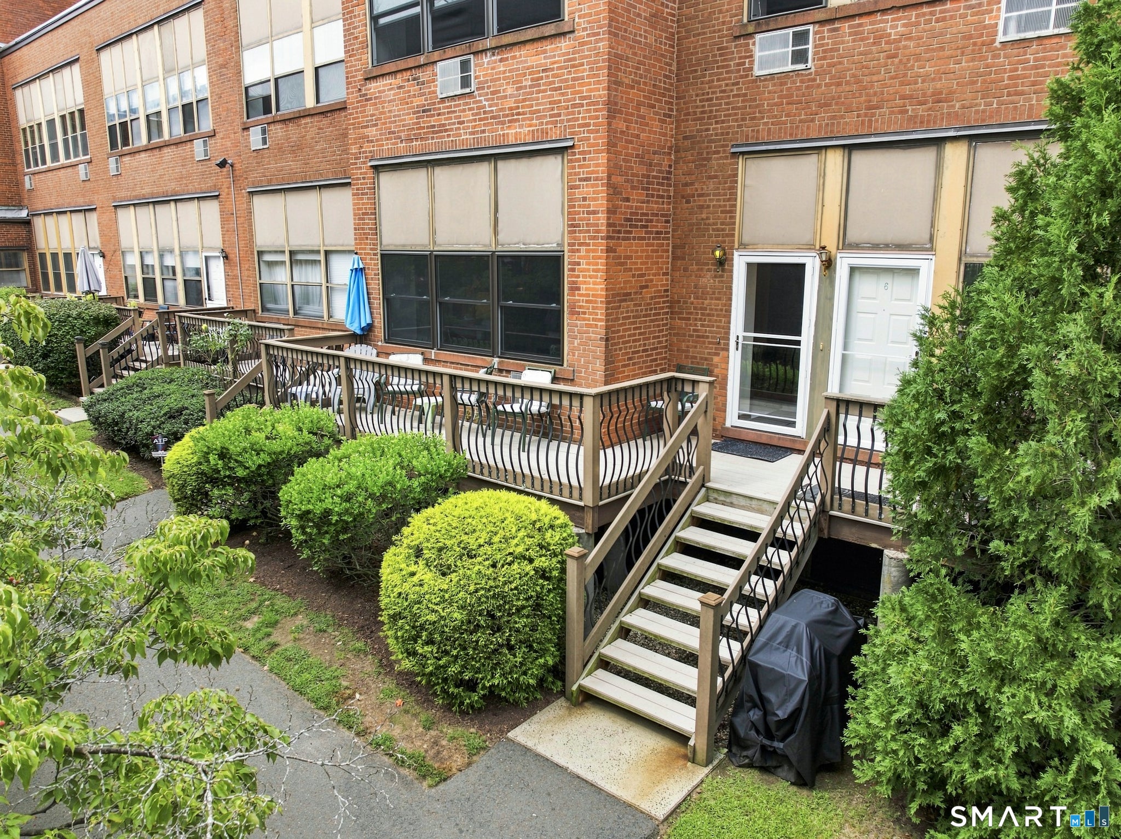
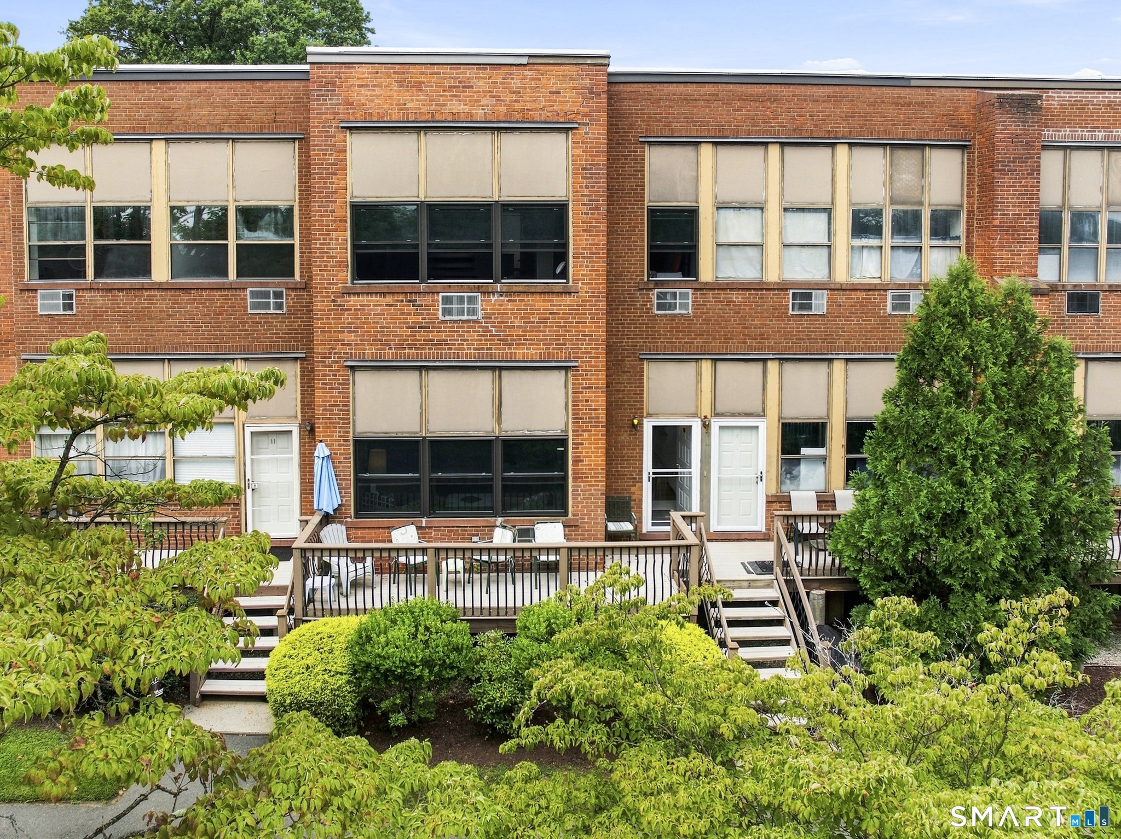
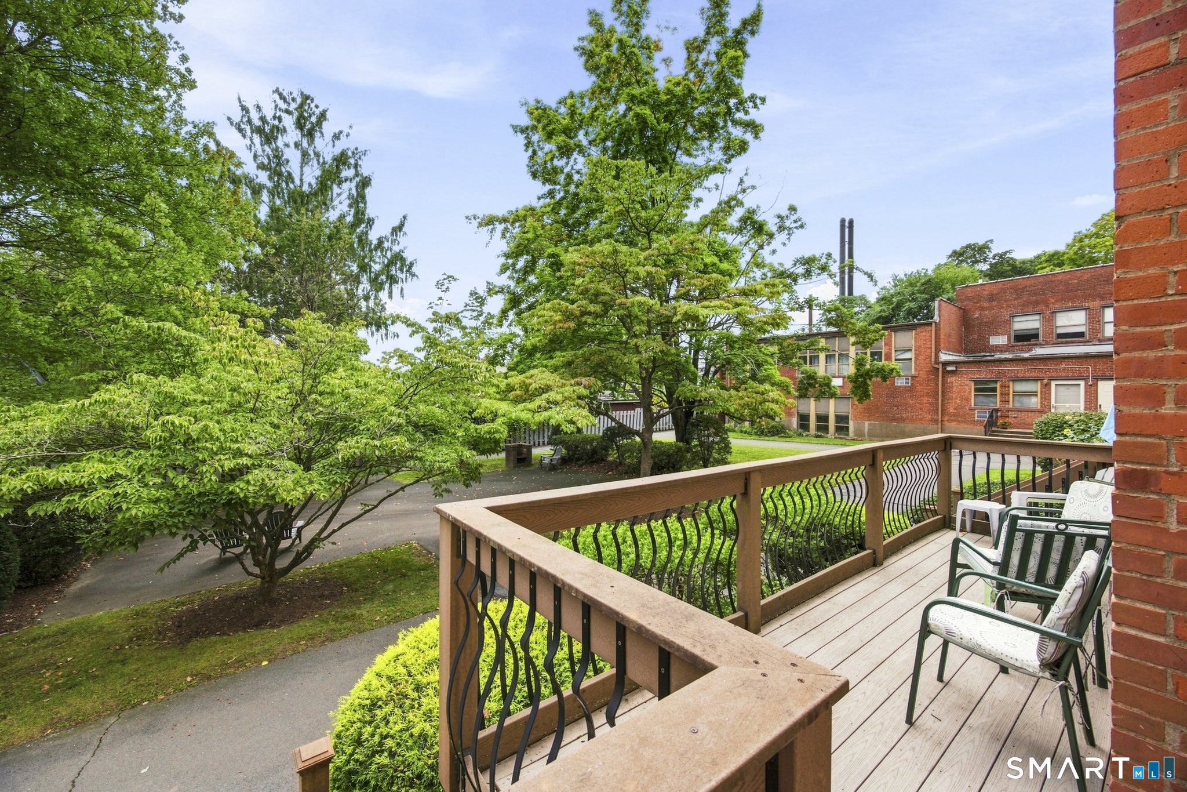
Welcome to a bright and updated townhouse-style condo offering a comfortable layout and several features that set it apart. The first floor has been refreshed with luxury vinyl plank flooring and includes a spacious living area, dining space, and modern-style kitchen. Upstairs, two bedrooms are accompanied by a versatile bonus room featuring a vaulted ceiling and skylight, offering an ideal spot for a home office, reading room, gym, or creative space. Newer windows installed in 2020. One of the best highlights is the private composite deck overlooking the courtyard, creating an enjoyable outdoor space without the maintenance of a traditional yard. The unit also includes in-unit laundry, dedicated enclosed basement storage, 1 parking spot in the private lot and some overflow parking. With the association currently having capacity for rentals, this condo offers flexibility for an owner occupant or investor. Conveniently located next to Wesleyan's art building, near Downtown Middletown, Wesleyan University, shopping, dining, and major commuter routes. Cash buyers only.
| 2 hours ago | Listing updated with changes from the MLS® | |
| 2 hours ago | Status changed to Active | |
| 5 days ago | Listing first seen on site |

The data relating to real estate for sale on this website appears in part through the SMARTMLS Internet Data Exchange program, a voluntary cooperative exchange of property listing data between licensed real estate brokerage firms, and is provided by SMARTMLS through a licensing agreement. Listing information is from various brokers who participate in the SMARTMLS IDX program and not all listings may be visible on the site. The property information being provided on or through the website is for the personal, non-commercial use of consumers and such information may not be used for any purpose other than to identify prospective properties consumers may be interested in purchasing. Some properties which appear for sale on the website may no longer be available because they are for instance, under contract, sold or are no longer being offered for sale. Property information displayed is deemed reliable but is not guaranteed. Copyright 2026 SmartMLS, Inc.
Last checked: 2026-09-15 06:17 AM UTC.
Did you know? You can invite friends and family to your search. They can join your search, rate and discuss listings with you.