
Cartright Towers80 Cartright Street 2KBridgeport, CT 06604
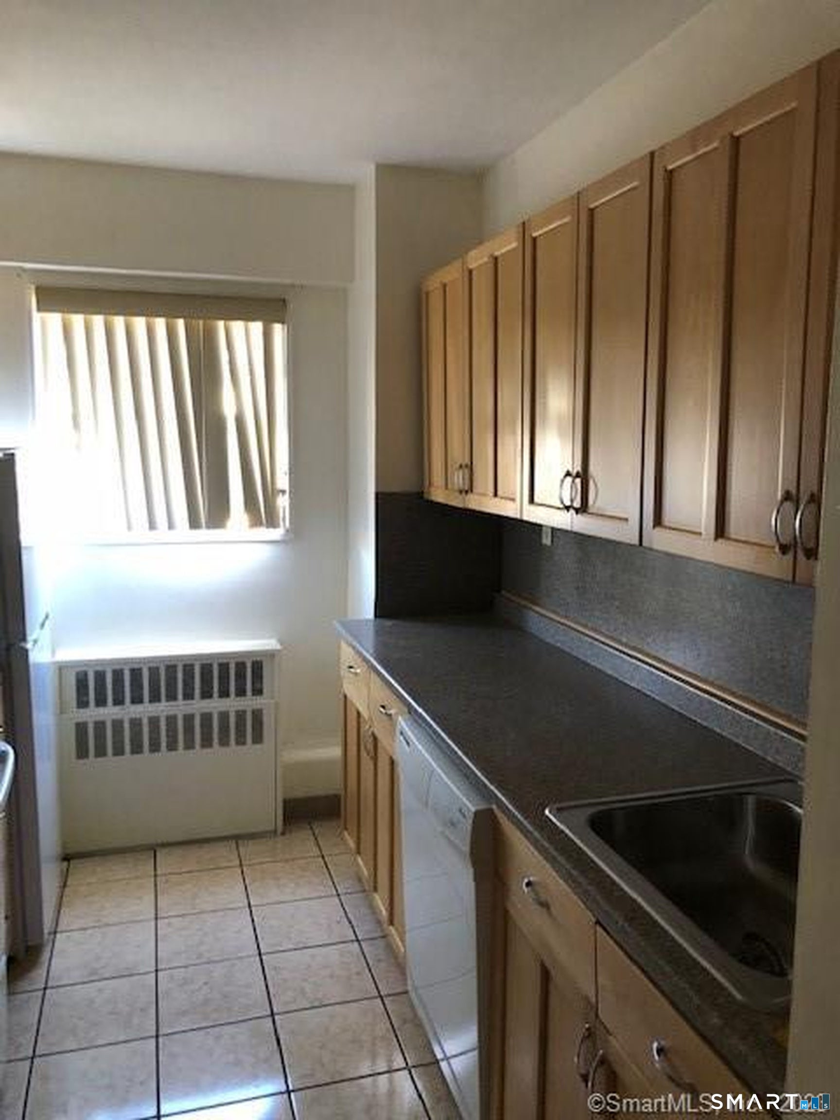
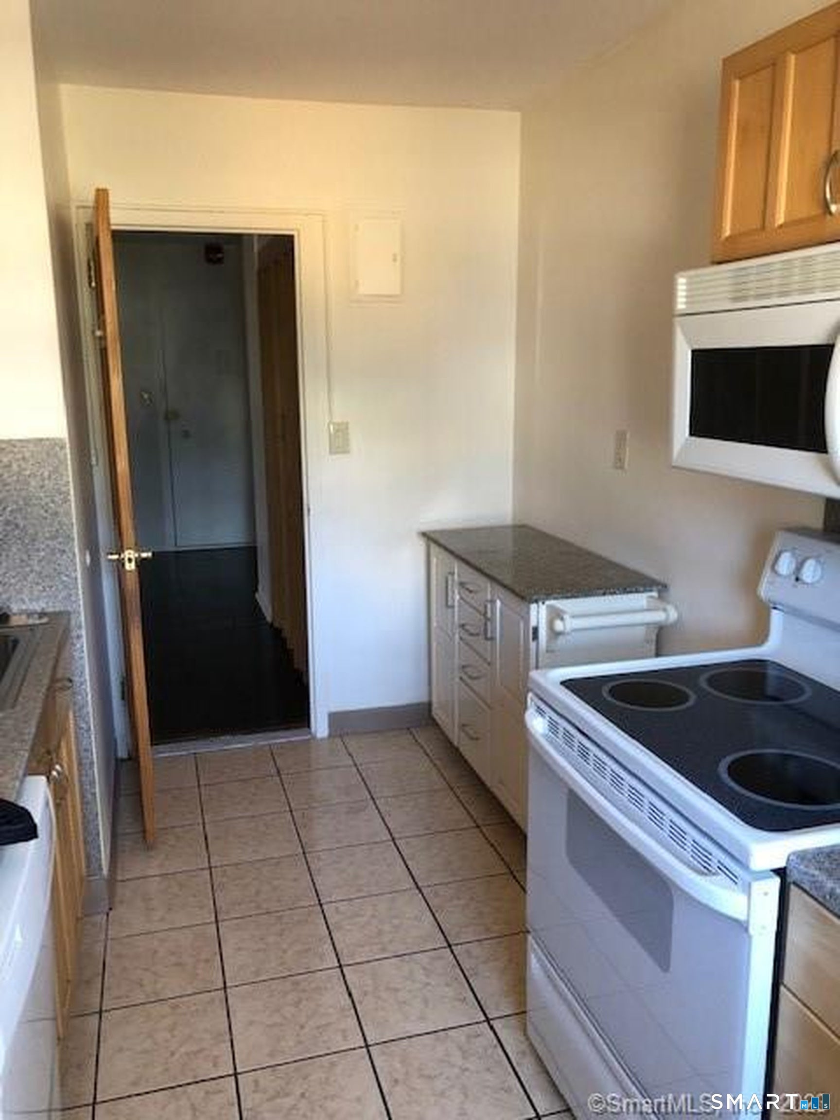
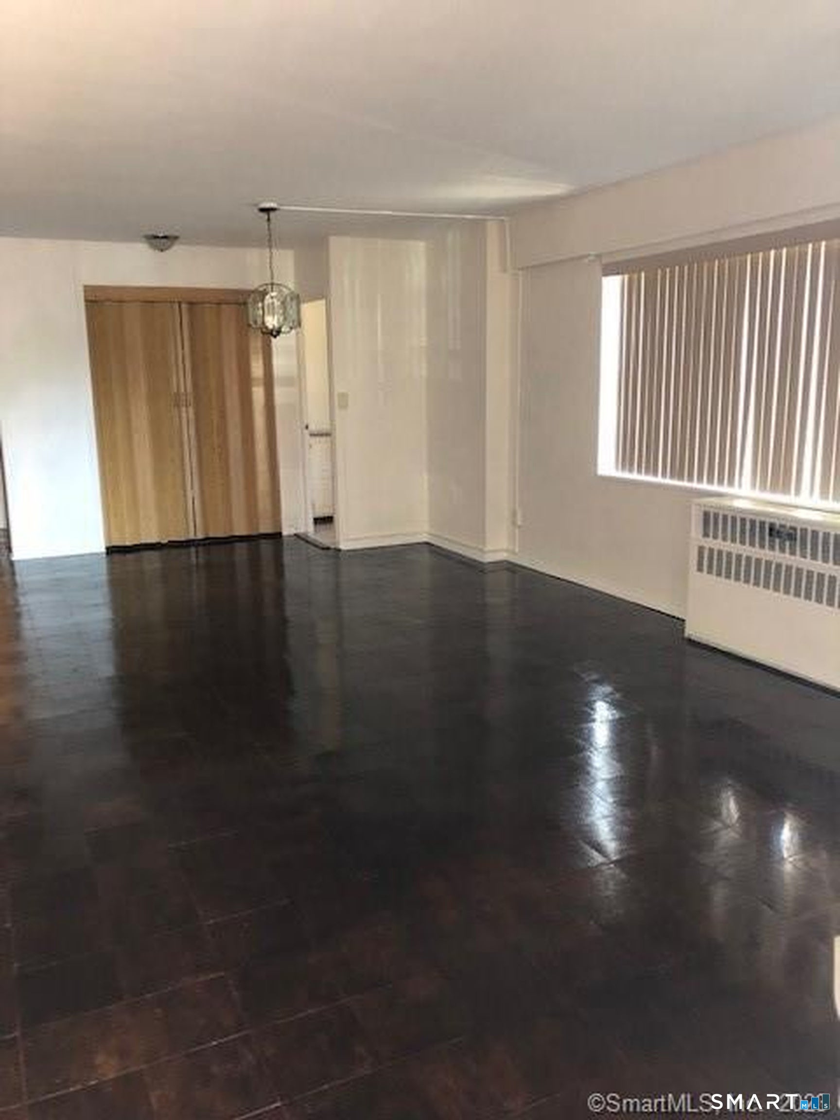
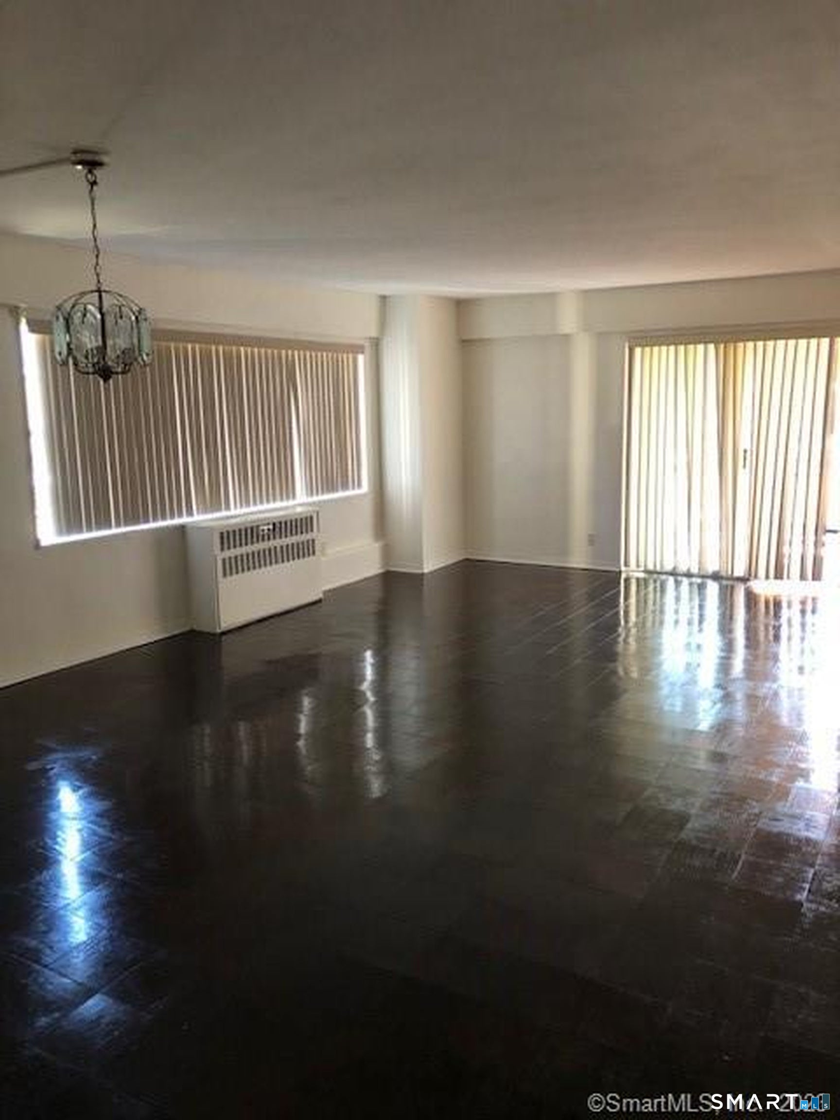
Welcome to this spacious and inviting one-bedroom condo offering a comfortable, open layout with plenty of room to make your own. The generous living and dining area features beautiful parquet flooring and opens to a private balcony, creating a wonderful extension of the living space. The kitchen offers ample cabinetry and counter space, while the spacious bedroom provides excellent closet storage. This well-maintained unit offers the ease of low-maintenance condo living with convenient access to shopping, dining, transportation and major commuter routes. Currently tenant occupied at $1,600 per month, presenting an attractive opportunity for an investor, while also offering flexibility for buyers looking for a place to call home. Schedule your showing and come see all this condo has to offer! Property is being sold as-is. Inspections are for informational purposes only. Agent/Owner.
| 5 days ago | Listing updated with changes from the MLS® | |
| 6 days ago | Listing first seen on site |

The data relating to real estate for sale on this website appears in part through the SMARTMLS Internet Data Exchange program, a voluntary cooperative exchange of property listing data between licensed real estate brokerage firms, and is provided by SMARTMLS through a licensing agreement. Listing information is from various brokers who participate in the SMARTMLS IDX program and not all listings may be visible on the site. The property information being provided on or through the website is for the personal, non-commercial use of consumers and such information may not be used for any purpose other than to identify prospective properties consumers may be interested in purchasing. Some properties which appear for sale on the website may no longer be available because they are for instance, under contract, sold or are no longer being offered for sale. Property information displayed is deemed reliable but is not guaranteed. Copyright 2026 SmartMLS, Inc.
Last checked: 2026-09-15 07:52 AM UTC.