
63 Ridgetop RoadWallingford, CT 06492
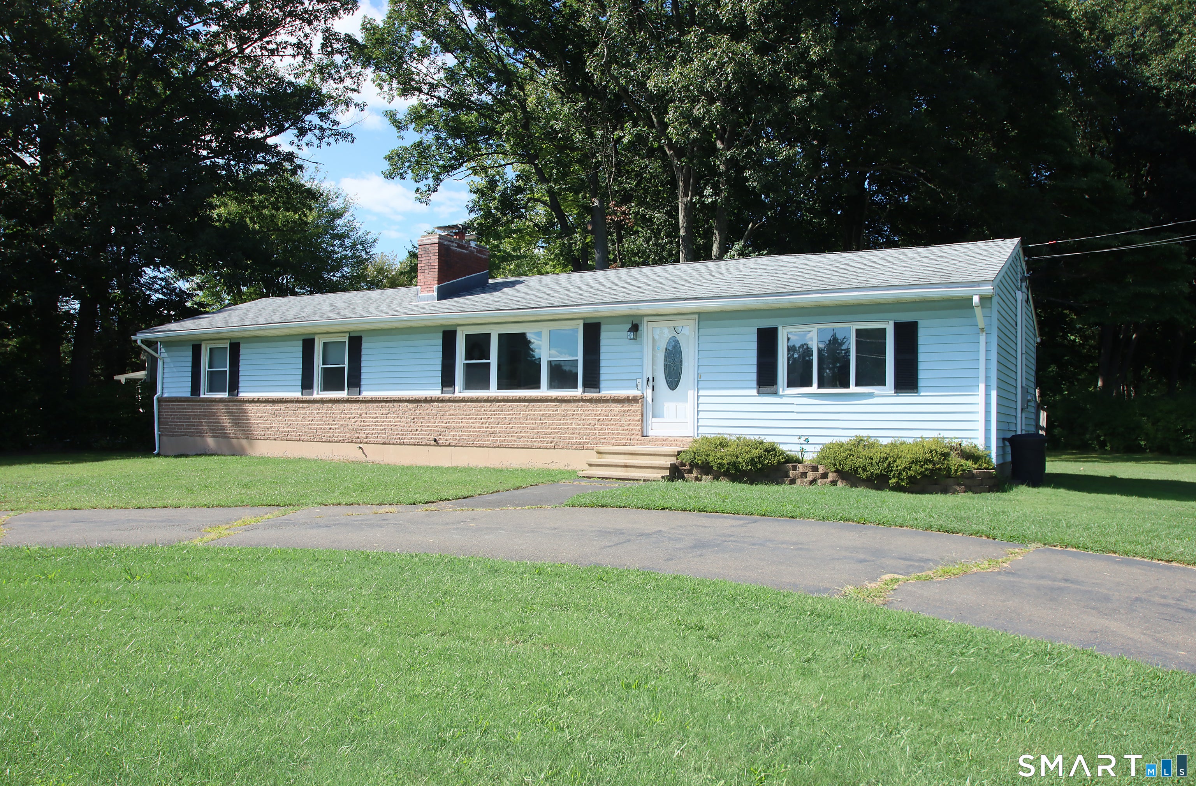
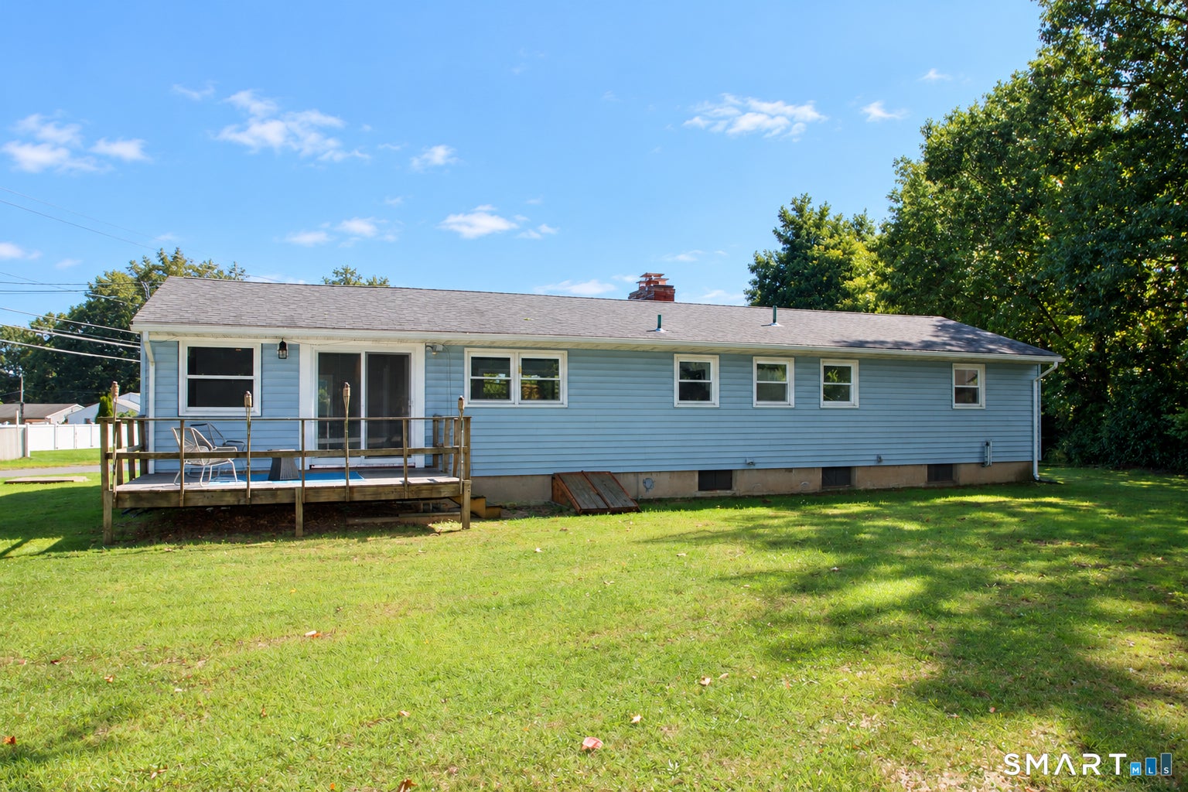
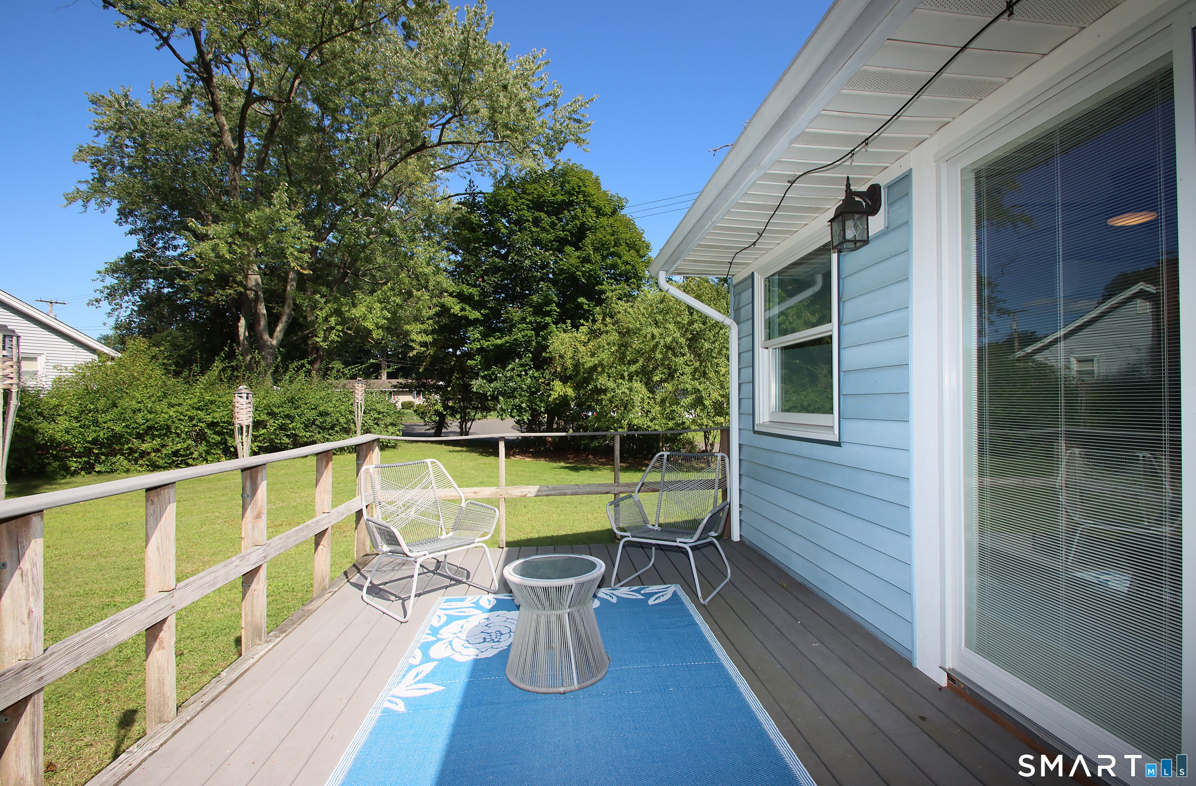
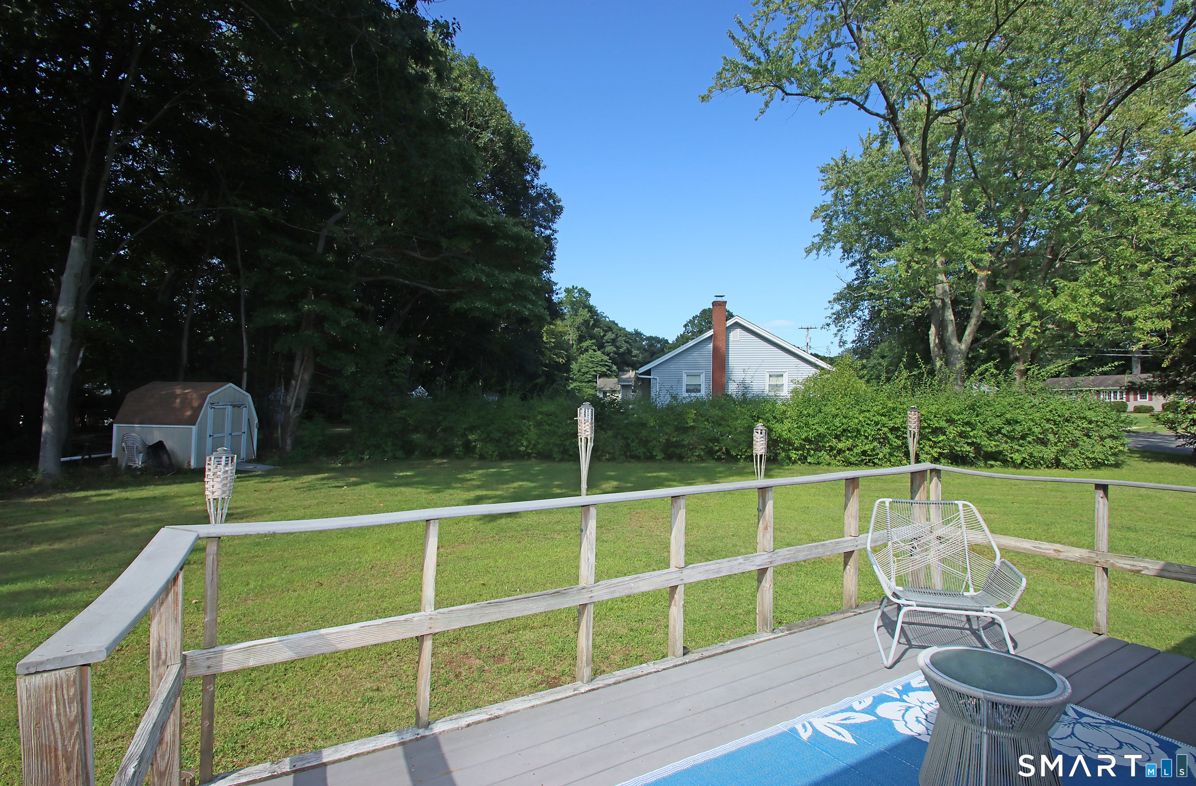
Have you been searching for a one-level, ranch-style home in a desirable Wallingford location? Look no further! This well-maintained home offers an updated kitchen and baths, an open floor plan, and numerous recent improvements, including four new split-system A/C units, a new hot water heater, and new interior and exterior doors. The spacious living room features new flooring, recessed lighting, and a fireplace, creating a comfortable and inviting gathering space. Hardwood flooring flows through the dining room, hallway, and bedrooms. The primary bedroom includes its own full private bath. A new sliding glass door provides easy access to the rear deck, perfect for relaxing, entertaining, or enjoying the large corner lot. The home sits on approximately half an acre and features a convenient horseshoe-shaped driveway for easy ingress and egress. There are two fireplaces in the home-one on the main level and another in the unfinished basement, offering excellent possibilities for future finished living space, recreation, or storage. If one-level living in Wallingford has been on your wish list, this home is definitely worth a look. Schedule your private showing today and see if this could be the one!
| 5 days ago | Listing updated with changes from the MLS® | |
| 5 days ago | Listing first seen on site |

The data relating to real estate for sale on this website appears in part through the SMARTMLS Internet Data Exchange program, a voluntary cooperative exchange of property listing data between licensed real estate brokerage firms, and is provided by SMARTMLS through a licensing agreement. Listing information is from various brokers who participate in the SMARTMLS IDX program and not all listings may be visible on the site. The property information being provided on or through the website is for the personal, non-commercial use of consumers and such information may not be used for any purpose other than to identify prospective properties consumers may be interested in purchasing. Some properties which appear for sale on the website may no longer be available because they are for instance, under contract, sold or are no longer being offered for sale. Property information displayed is deemed reliable but is not guaranteed. Copyright 2026 SmartMLS, Inc.
Last checked: 2026-09-15 07:04 AM UTC.
Did you know? You can invite friends and family to your search. They can join your search, rate and discuss listings with you.