
Aspetuck Village222 Deer Run 222Shelton, CT 06484
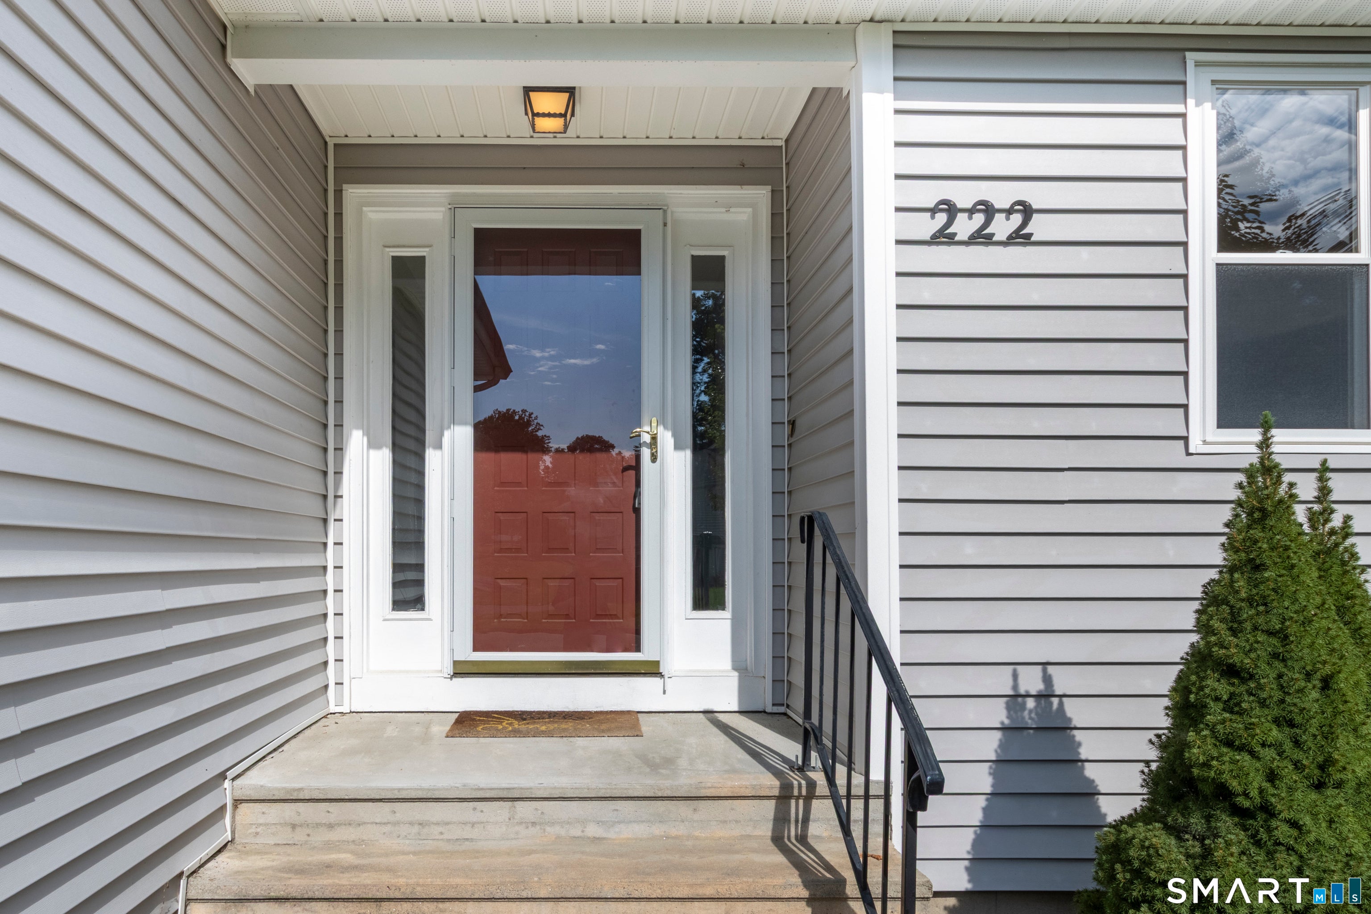
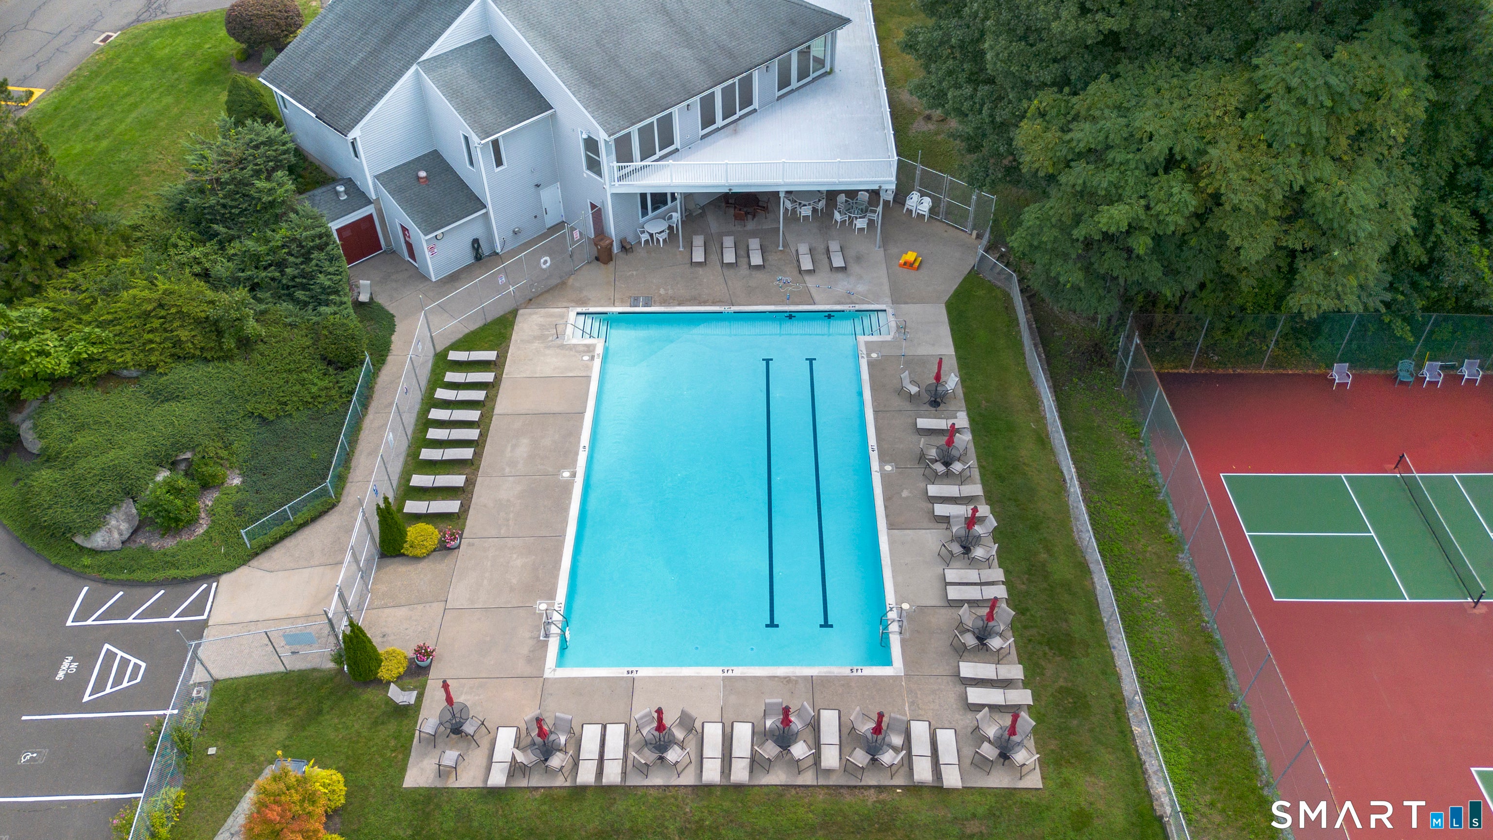
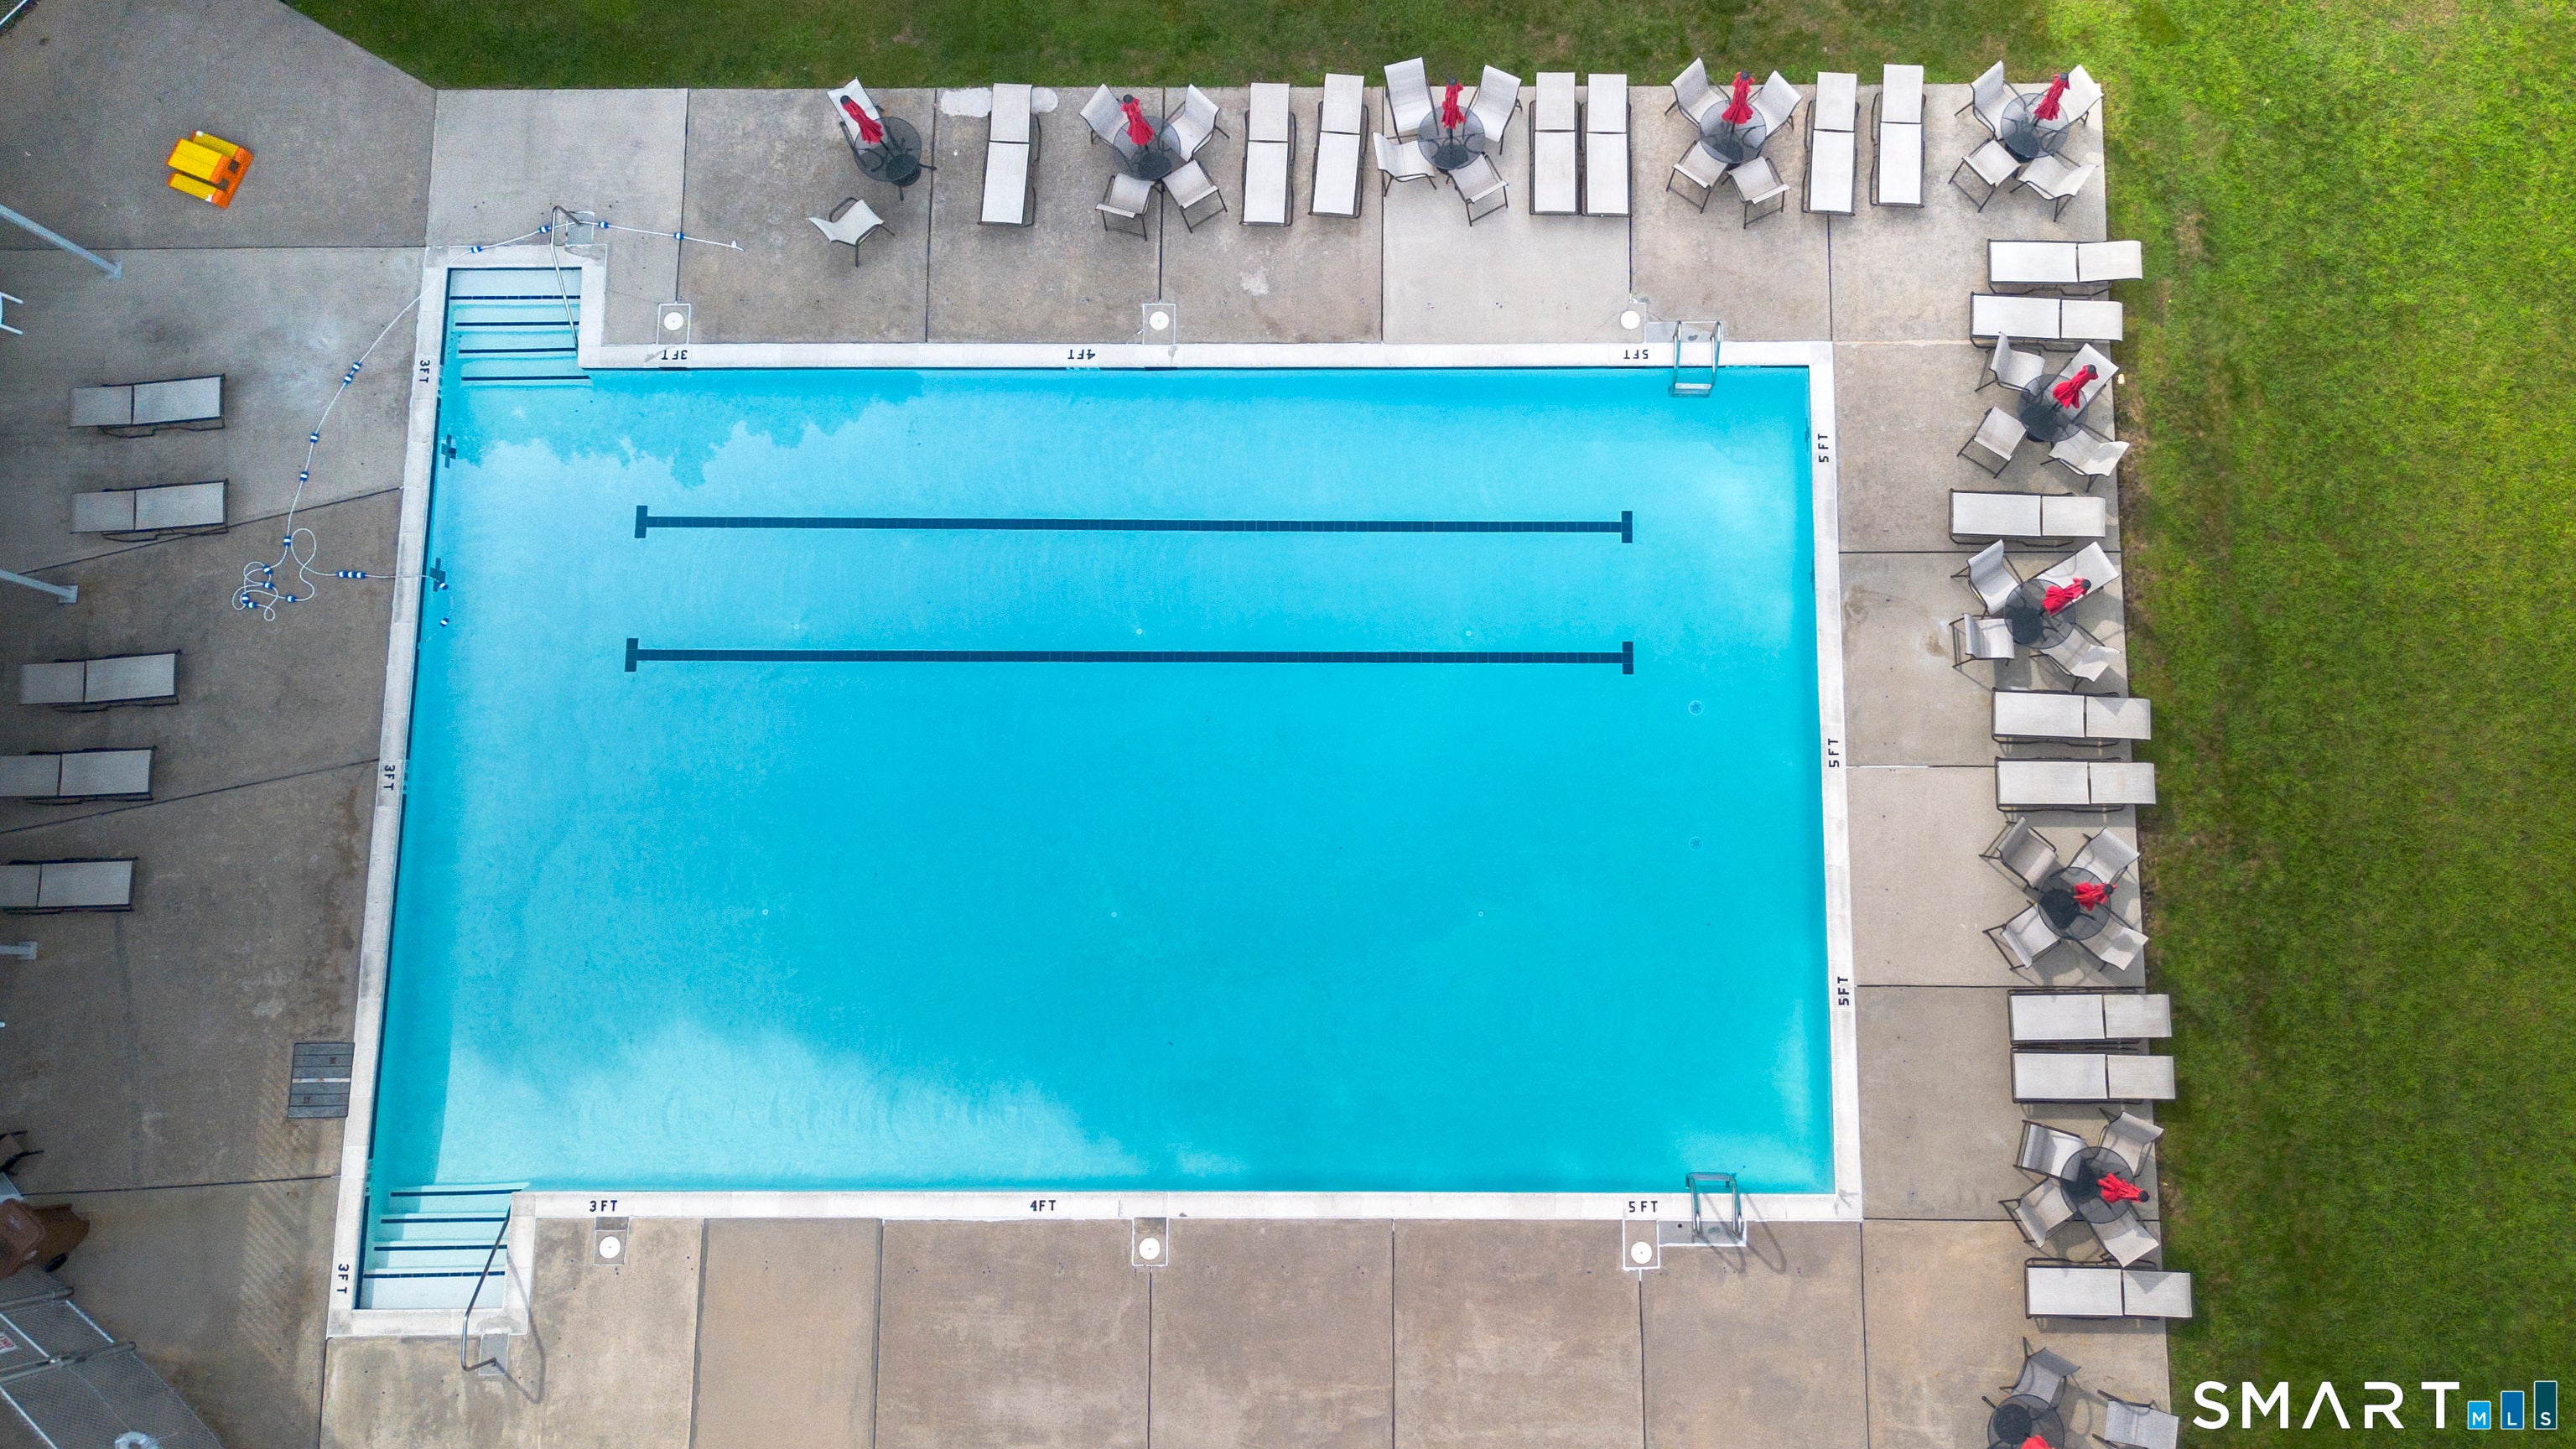
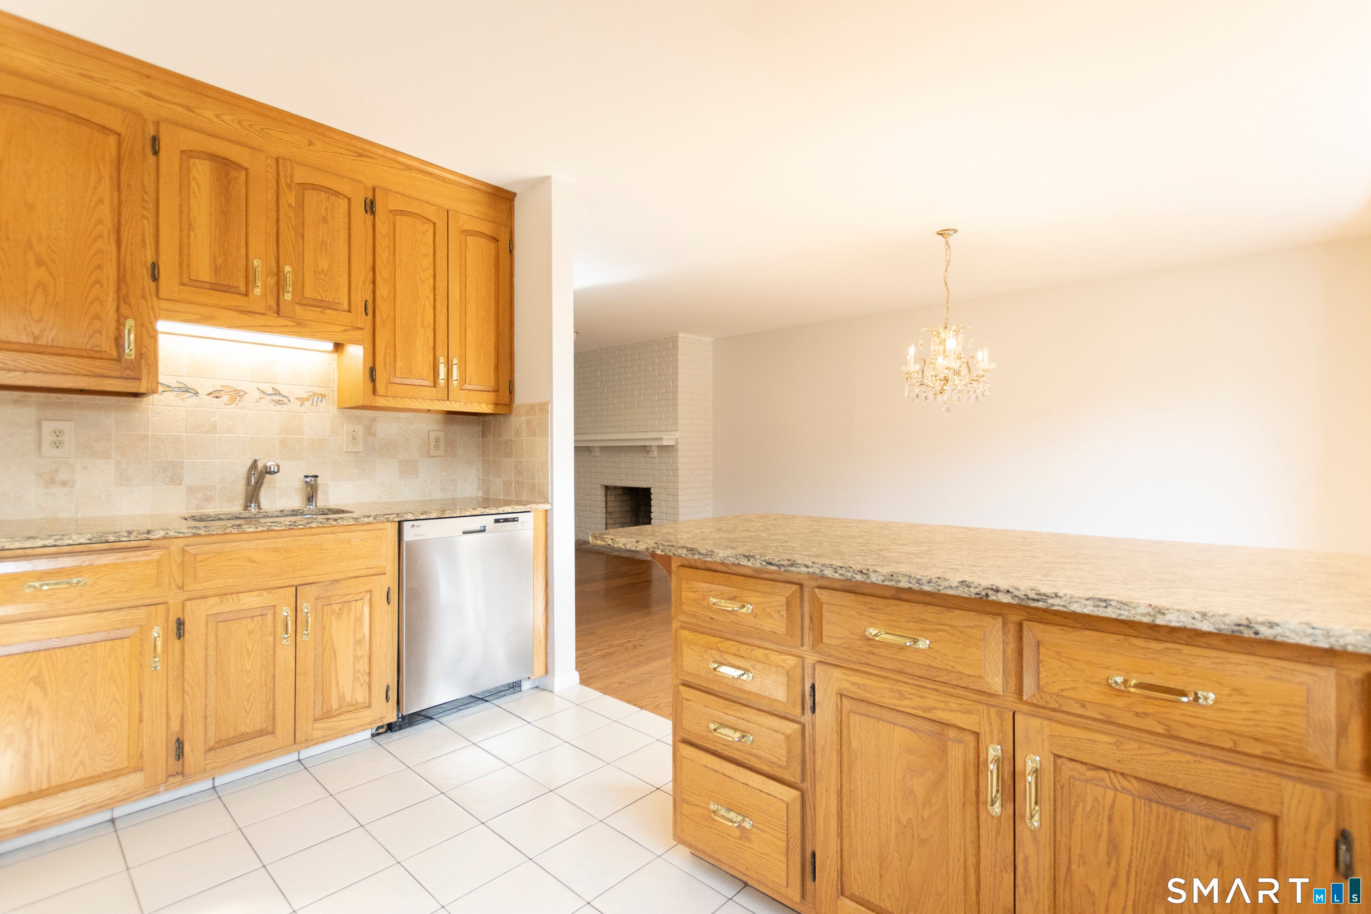
Delightful, freshly painted Breckenridge ranch-style end unit in desirable Aspetuck Village! The main level features 2 bedrooms, 2 full baths, a living room with fireplace, dining area, and kitchen with breakfast bar. A private deck offers a great spot to relax and enjoy the outdoors. The walk-out lower level provides lots of additional living space with a large family room, recreation room/office, half bath, exceptional storage, and direct access to the rear property. This nicely maintained unit is conveniently located near the pool and clubhouse. The large 2-car garage has one garage door/bay but can accommodate a second vehicle. Aspetuck Village is a well-run community in the charming Huntington neighborhood, offering low taxes and common charges along with easy access to Bridgeport Avenue, Route 8, shopping, restaurants, and everyday conveniences. Amenities include a heated pool, tennis, bocce court, playground/tot lot, property management, pest control, trash removal, road maintenance, and snow removal. A wonderful opportunity to enjoy easy living in this vibrant and desirable community. New owner fee: $1,500. Please check out the Matterport Virtual Tour in link above.
| yesterday | Listing updated with changes from the MLS® | |
| 4 days ago | Listing first seen on site |

The data relating to real estate for sale on this website appears in part through the SMARTMLS Internet Data Exchange program, a voluntary cooperative exchange of property listing data between licensed real estate brokerage firms, and is provided by SMARTMLS through a licensing agreement. Listing information is from various brokers who participate in the SMARTMLS IDX program and not all listings may be visible on the site. The property information being provided on or through the website is for the personal, non-commercial use of consumers and such information may not be used for any purpose other than to identify prospective properties consumers may be interested in purchasing. Some properties which appear for sale on the website may no longer be available because they are for instance, under contract, sold or are no longer being offered for sale. Property information displayed is deemed reliable but is not guaranteed. Copyright 2026 SmartMLS, Inc.
Last checked: 2026-09-15 04:19 AM UTC.