
132 Summer StreetMeriden, CT 06451
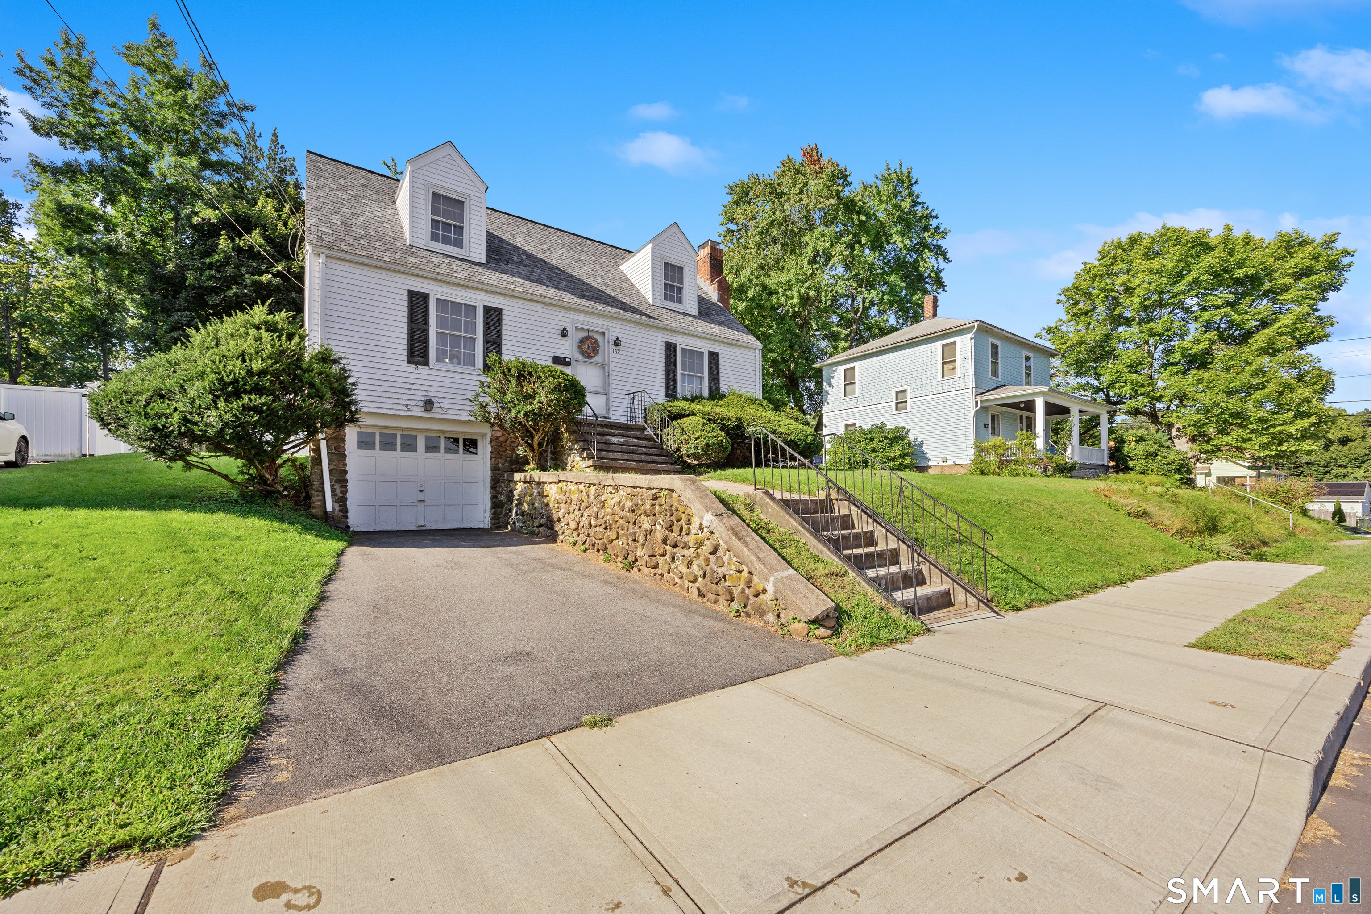

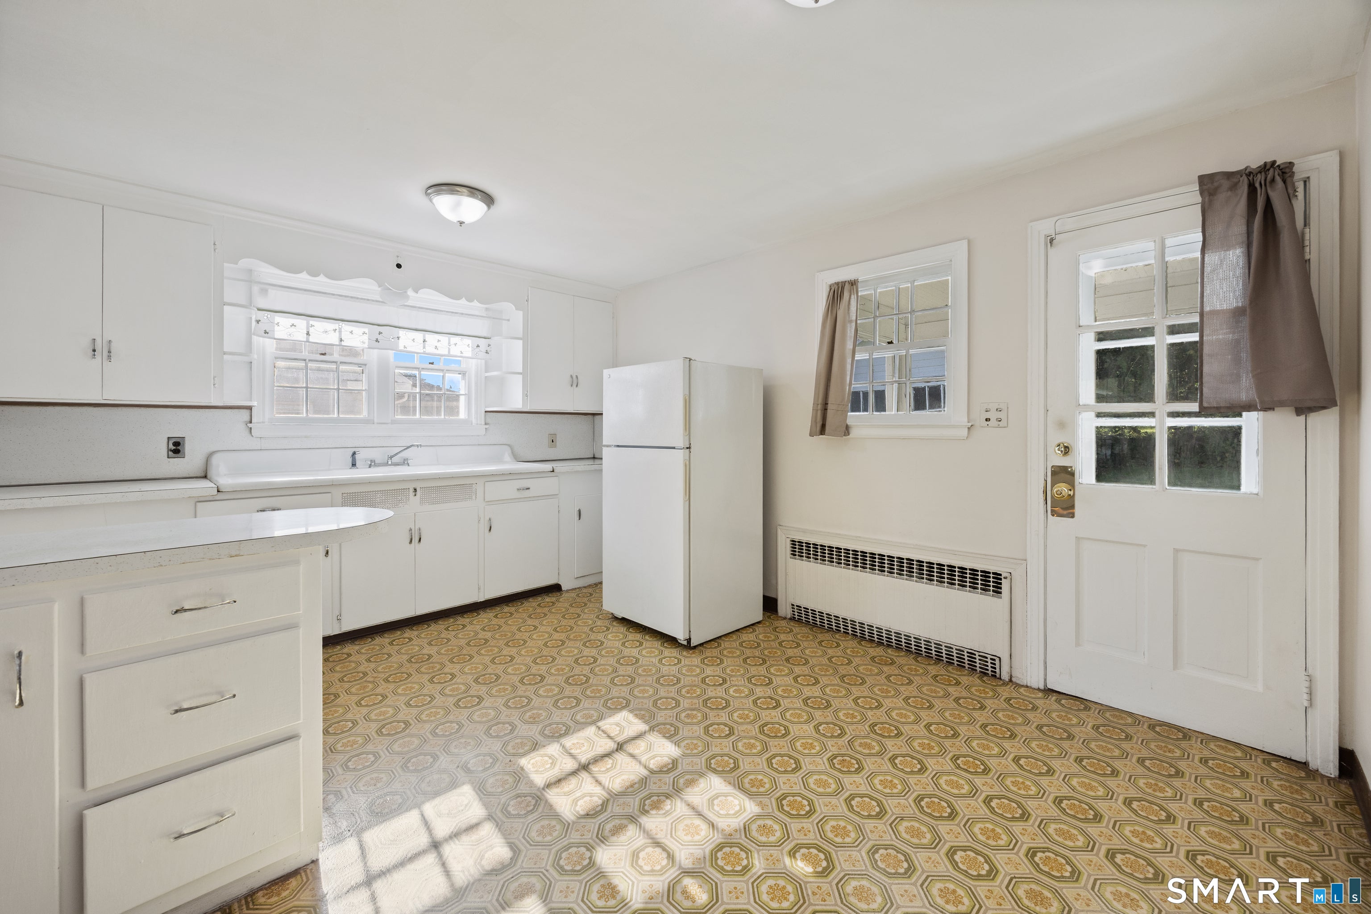
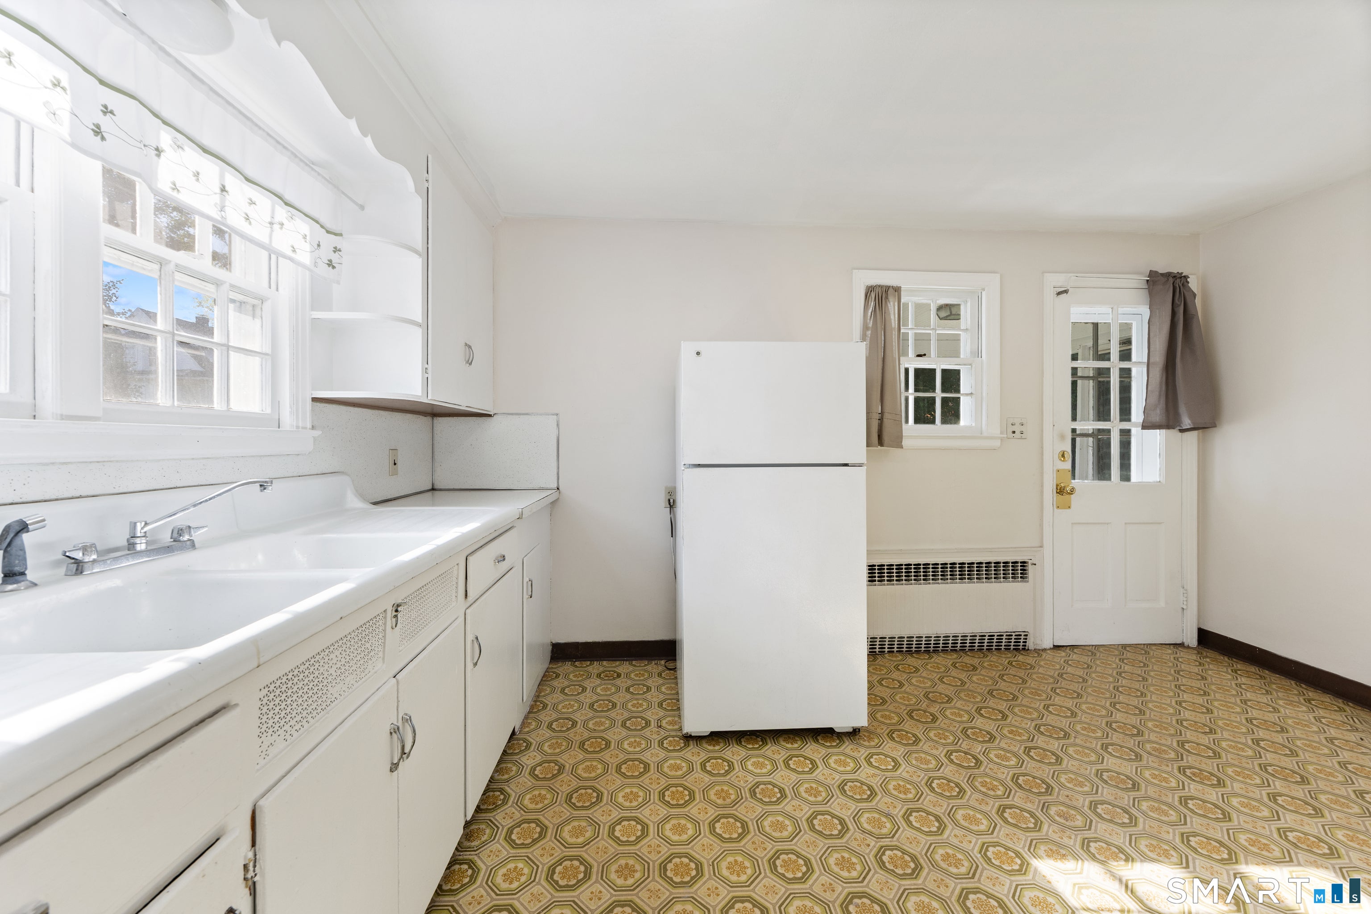
Charming Cape-style home in Meriden offering 1,009 square feet of comfortable living space, featuring 3 bedrooms and 1 full bath. Unfinished attic can be finished to create a primary suite and add another 200+ square feet. Roof was replaced in 2024 and includes a 20 year transferable warranty. Chimney also repointed and capped in 2024. This inviting home combines classic character with practical living, offering a flexible layout ideal for first-time buyers or anyone looking for a manageable home with room to make it their own. The main level offers a welcoming living space, a functional kitchen, and convenient access to the home's bedrooms and full bath. Upstairs, additional bedroom space provides flexibility for guests, a home office, or a private retreat. With three bedrooms and a thoughtful Cape-style layout, there is plenty of opportunity to personalize the space to suit your needs. Set in a convenient Meriden location close to shopping, dining, parks, schools, and major commuter routes. Bring your vision and make this classic Cape your own! *Subject to probate approval.* October 1, 2025 Grand List reflected a new Assessed Value of $177,800 and a new Mill Rate of 31.33. Taxes for the 2026-2027 tax year are $5,570.48. Quarterly payments are available in the City of Meriden.
| 14 hours ago | Listing updated with changes from the MLS® | |
| 6 days ago | Listing first seen on site |

The data relating to real estate for sale on this website appears in part through the SMARTMLS Internet Data Exchange program, a voluntary cooperative exchange of property listing data between licensed real estate brokerage firms, and is provided by SMARTMLS through a licensing agreement. Listing information is from various brokers who participate in the SMARTMLS IDX program and not all listings may be visible on the site. The property information being provided on or through the website is for the personal, non-commercial use of consumers and such information may not be used for any purpose other than to identify prospective properties consumers may be interested in purchasing. Some properties which appear for sale on the website may no longer be available because they are for instance, under contract, sold or are no longer being offered for sale. Property information displayed is deemed reliable but is not guaranteed. Copyright 2026 SmartMLS, Inc.
Last checked: 2026-09-15 07:52 AM UTC.
Did you know? You can invite friends and family to your search. They can join your search, rate and discuss listings with you.