
East Gate1 East Gate Lane 1Hamden, CT 06514
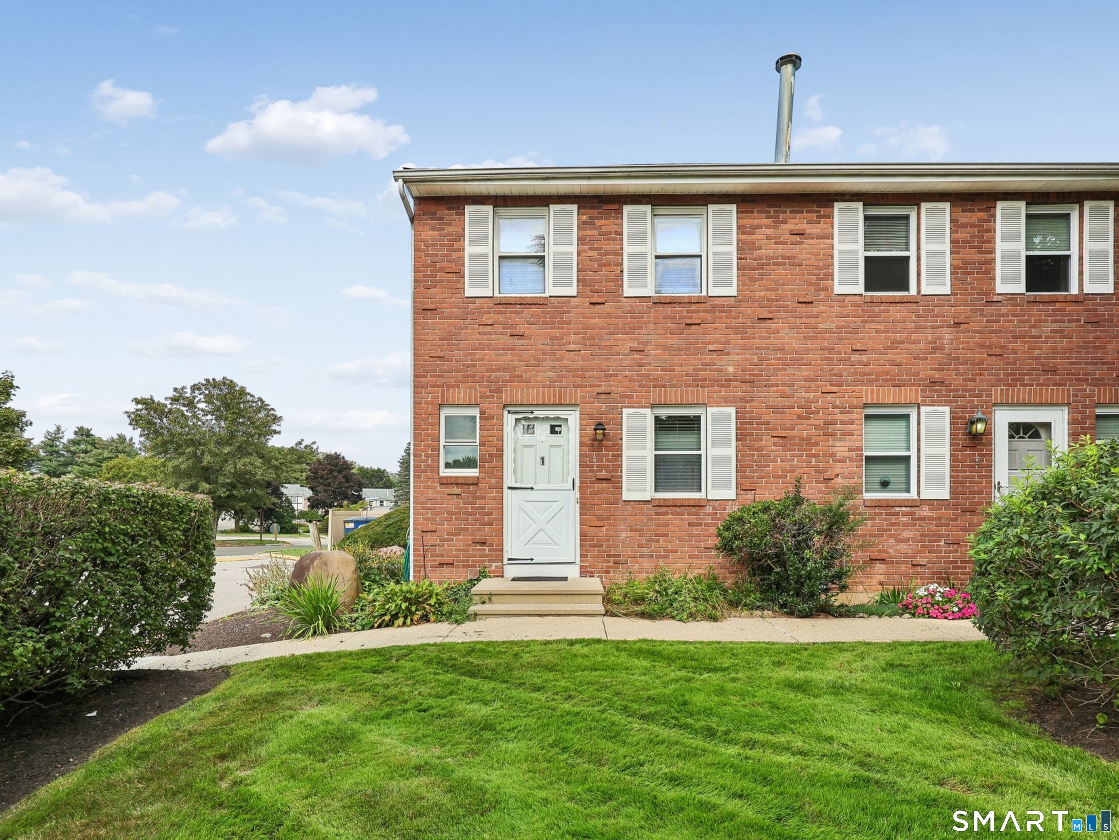
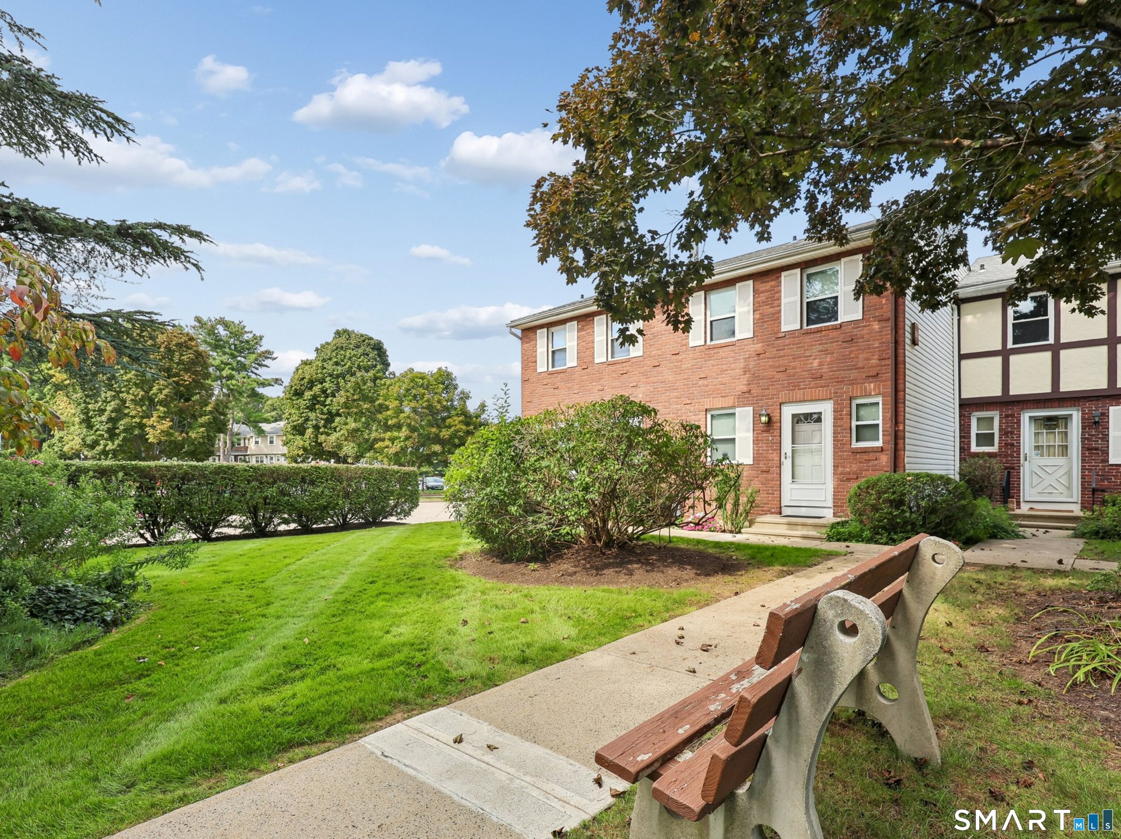
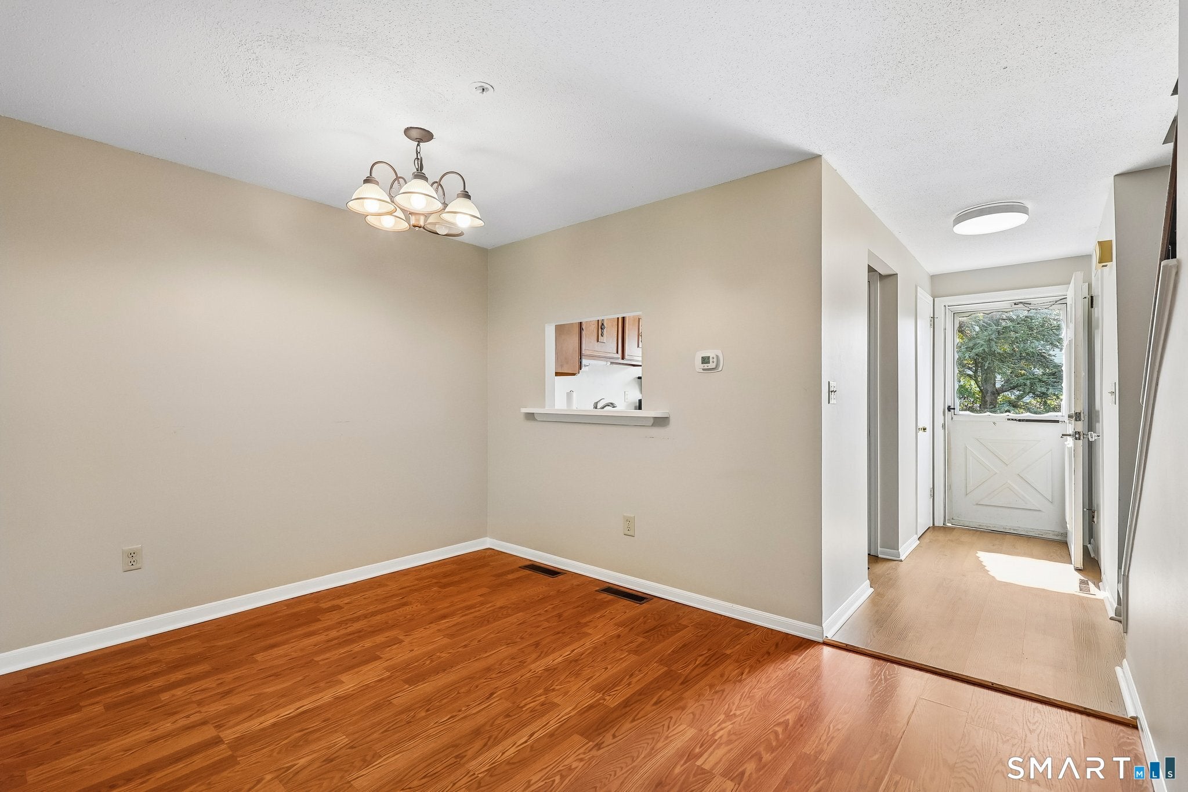
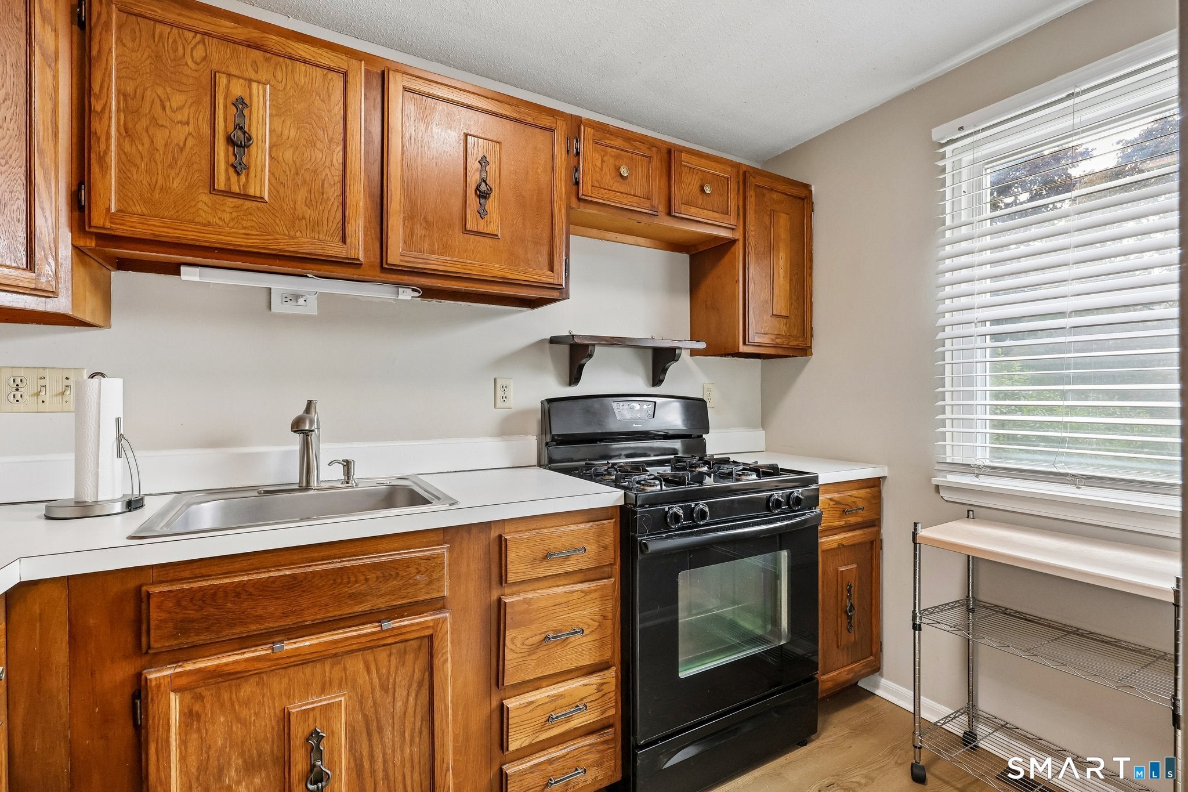
Welcome to this well maintained townhouse in the desirable East Gate community. This spacious 2bedroom, 1.5bath townhouse offers comfort, convenience, and a flexible floor plan. The main level features a traditional kitchen layout, a generous amount of closet space, and a convenient half bath, all flowing into a warm and inviting living and dining area. Upstairs, you'll find two generously sized bedrooms and a full bath, providing a functional and comfortable layout with ample storage. The lower level has been freshly painted and offers excellent potential for future use. Whether as a home office, playroom, workout space, or additional living area. With in unit laundry and ample storage, everyday living is made easy. A glass door opens directly to your outdoor space, perfect for enjoying fresh air or creating a small patio retreat. Enjoy year round comfort with central air conditioning and efficient gas heating. The vibrant community offers a pool, playground, and pavilion, ideal for relaxation and recreation. Ideally located just minutes from shopping centers, the Merritt Parkway, and downtown New Haven, this move in ready townhouse is a wonderful opportunity in a prime Hamden location.
| 55 minutes ago | Listing updated with changes from the MLS® | |
| 4 days ago | Status changed to Active | |
| 6 days ago | Listing first seen on site |

The data relating to real estate for sale on this website appears in part through the SMARTMLS Internet Data Exchange program, a voluntary cooperative exchange of property listing data between licensed real estate brokerage firms, and is provided by SMARTMLS through a licensing agreement. Listing information is from various brokers who participate in the SMARTMLS IDX program and not all listings may be visible on the site. The property information being provided on or through the website is for the personal, non-commercial use of consumers and such information may not be used for any purpose other than to identify prospective properties consumers may be interested in purchasing. Some properties which appear for sale on the website may no longer be available because they are for instance, under contract, sold or are no longer being offered for sale. Property information displayed is deemed reliable but is not guaranteed. Copyright 2026 SmartMLS, Inc.
Last checked: 2026-09-15 07:52 AM UTC.
Did you know? You can invite friends and family to your search. They can join your search, rate and discuss listings with you.