
Ferndale53 Brushy Plain Road 4EBranford, CT 06405
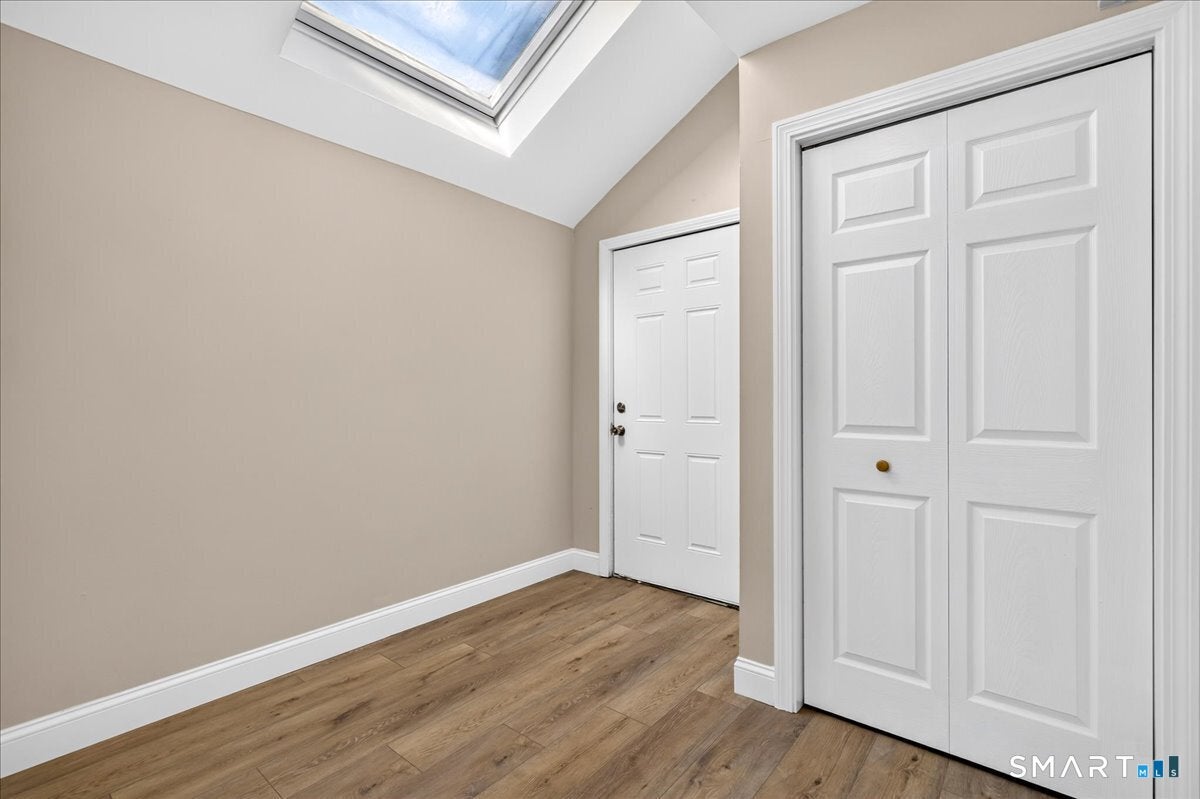
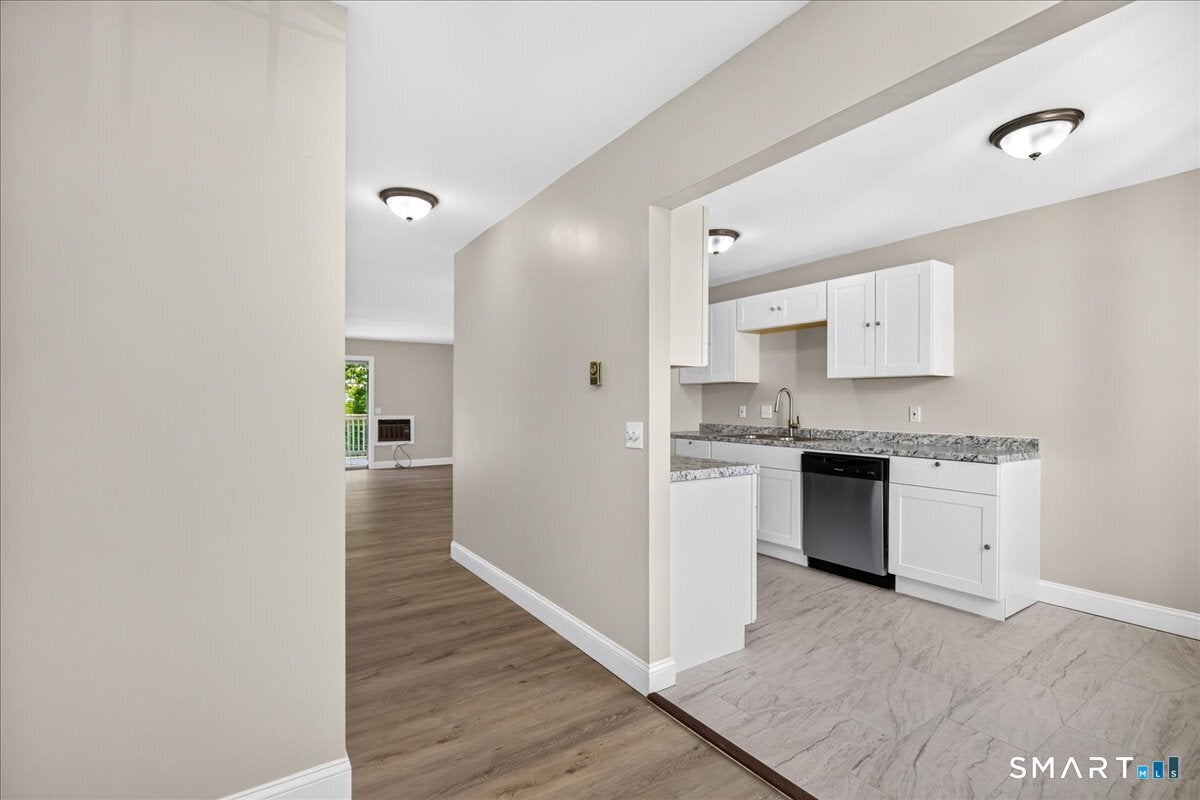
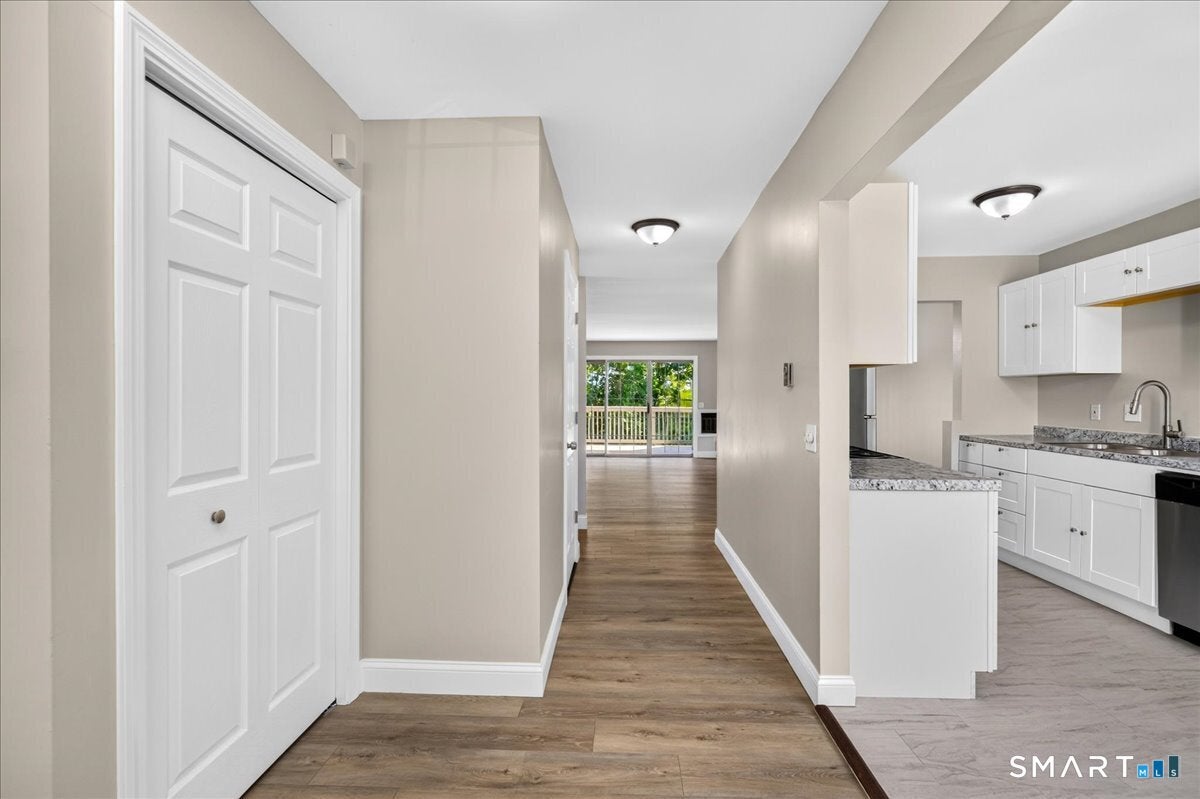
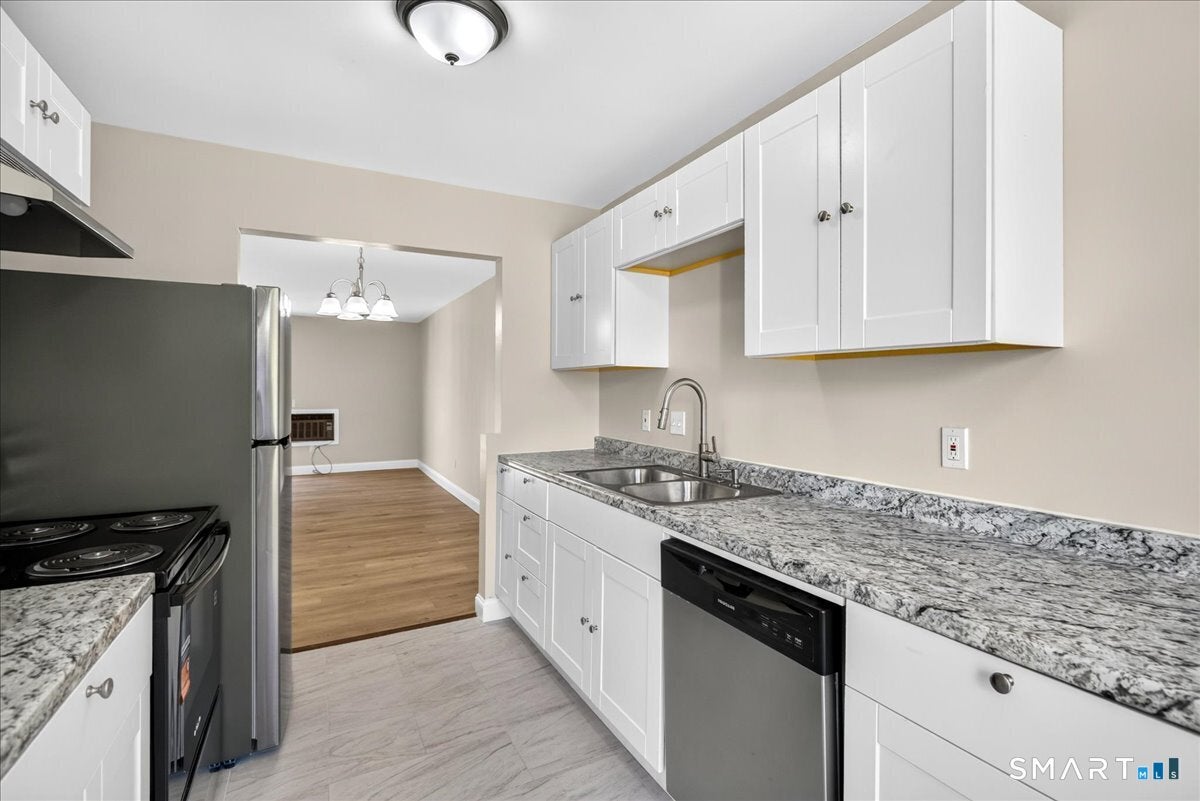
Beautifully updated Branford condo offering flexible living space across three finished levels. The updated kitchen features new cabinetry and countertops, complemented by an updated bathroom, new flooring, lighting, and fresh paint throughout. The main level includes a spacious bonus room ideal for a home office, den, family room, or potential third bedroom. Upstairs, the primary bedroom offers a walk-in closet along with a comfortable second bedroom. The fully finished walk-out lower level provides additional living space with a family room and separate finished room offering potential for a fourth bedroom. Move-in ready with a versatile floor plan and convenient access to major highways, shopping, dining, and all that Branford has to offer.
| 11 hours ago | Listing updated with changes from the MLS® | |
| 11 hours ago | Status changed to Active Under Contract | |
| 7 days ago | Listing first seen on site |

The data relating to real estate for sale on this website appears in part through the SMARTMLS Internet Data Exchange program, a voluntary cooperative exchange of property listing data between licensed real estate brokerage firms, and is provided by SMARTMLS through a licensing agreement. Listing information is from various brokers who participate in the SMARTMLS IDX program and not all listings may be visible on the site. The property information being provided on or through the website is for the personal, non-commercial use of consumers and such information may not be used for any purpose other than to identify prospective properties consumers may be interested in purchasing. Some properties which appear for sale on the website may no longer be available because they are for instance, under contract, sold or are no longer being offered for sale. Property information displayed is deemed reliable but is not guaranteed. Copyright 2026 SmartMLS, Inc.
Last checked: 2026-09-15 08:43 AM UTC.