
The Towers at Putter Drive2 Putter Drive 102SWallingford, CT 06492
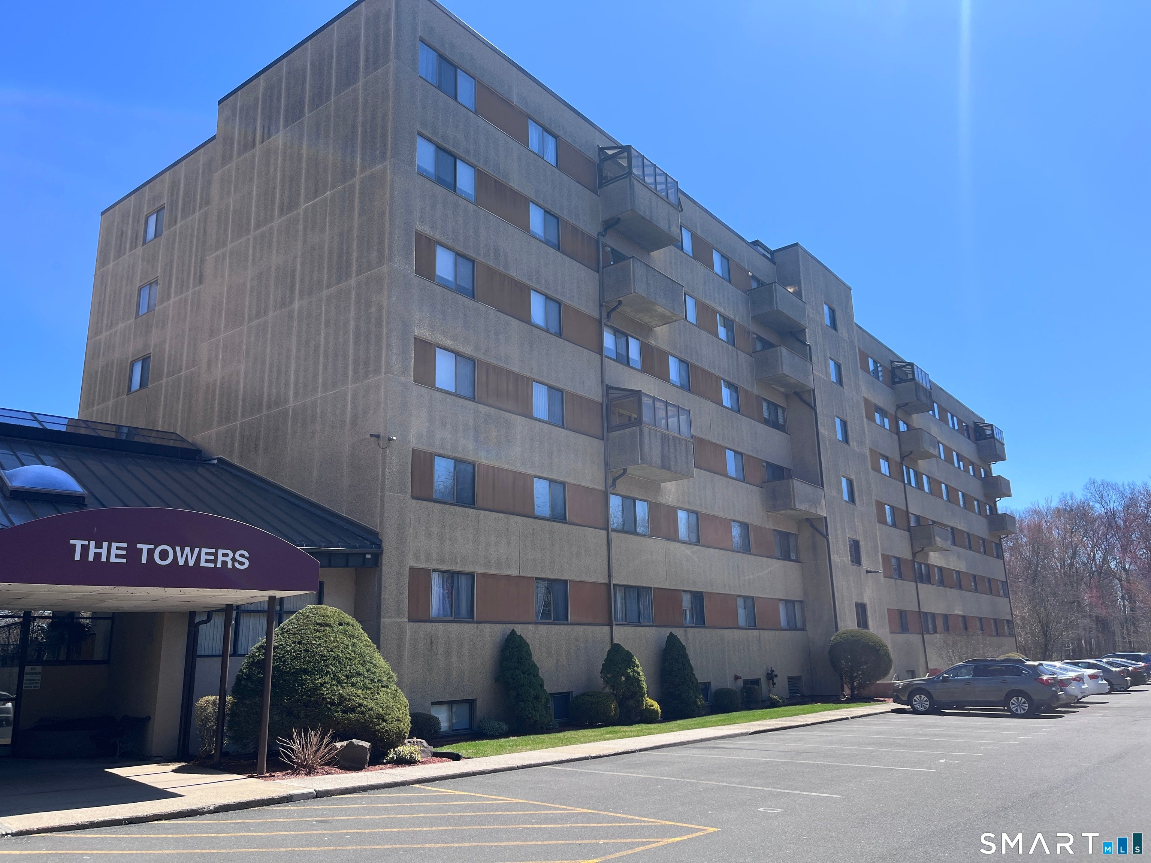
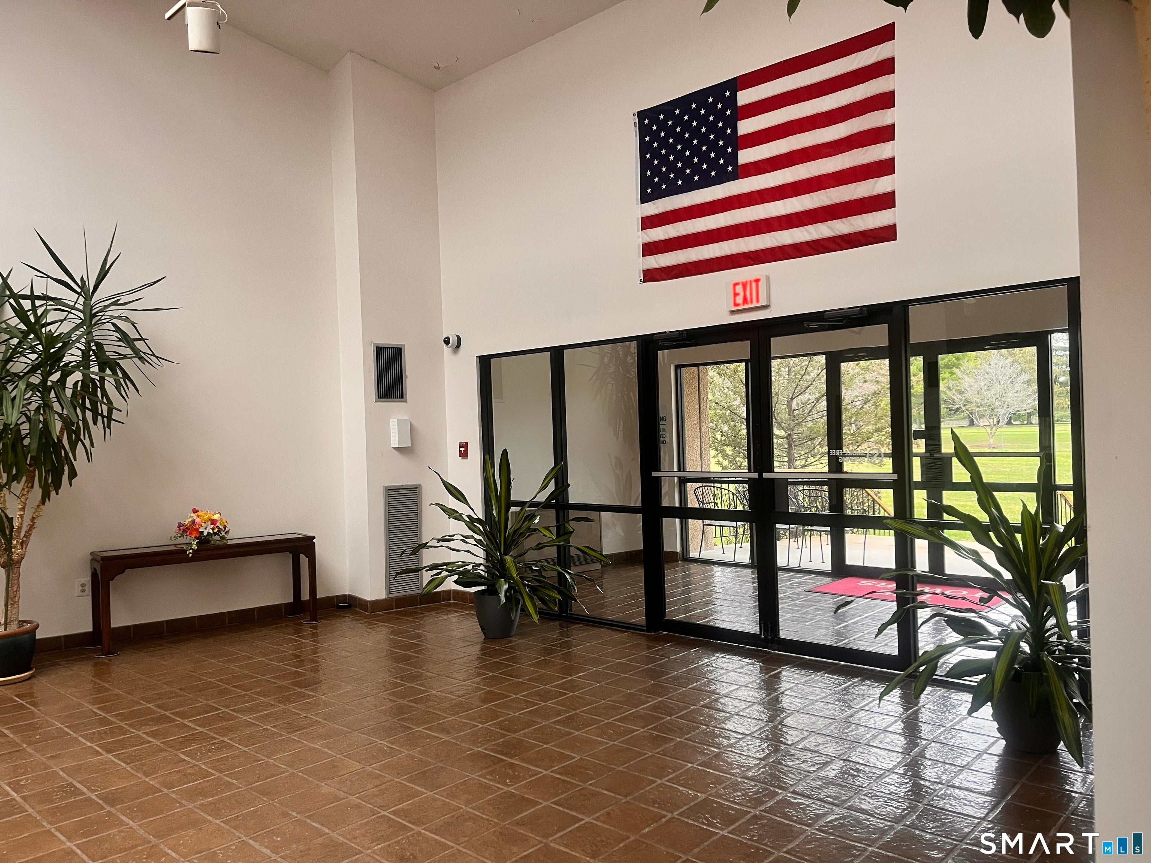
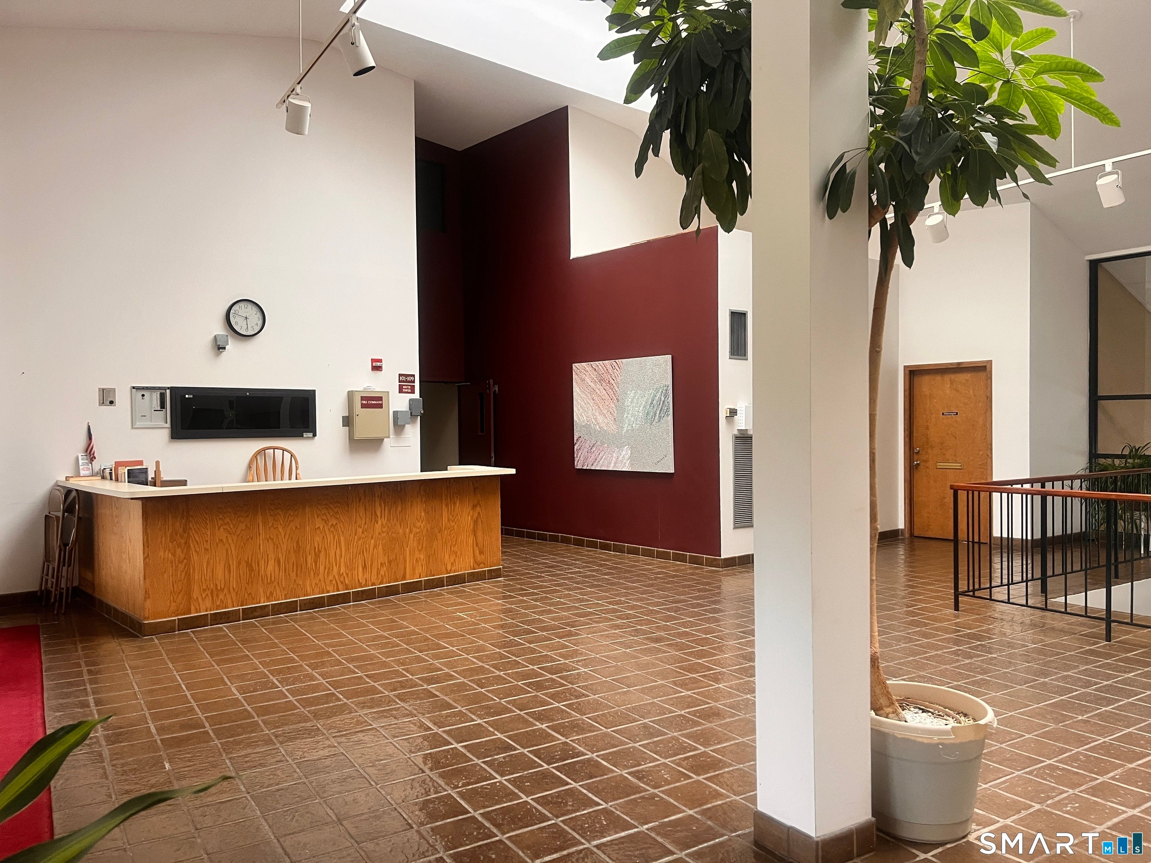
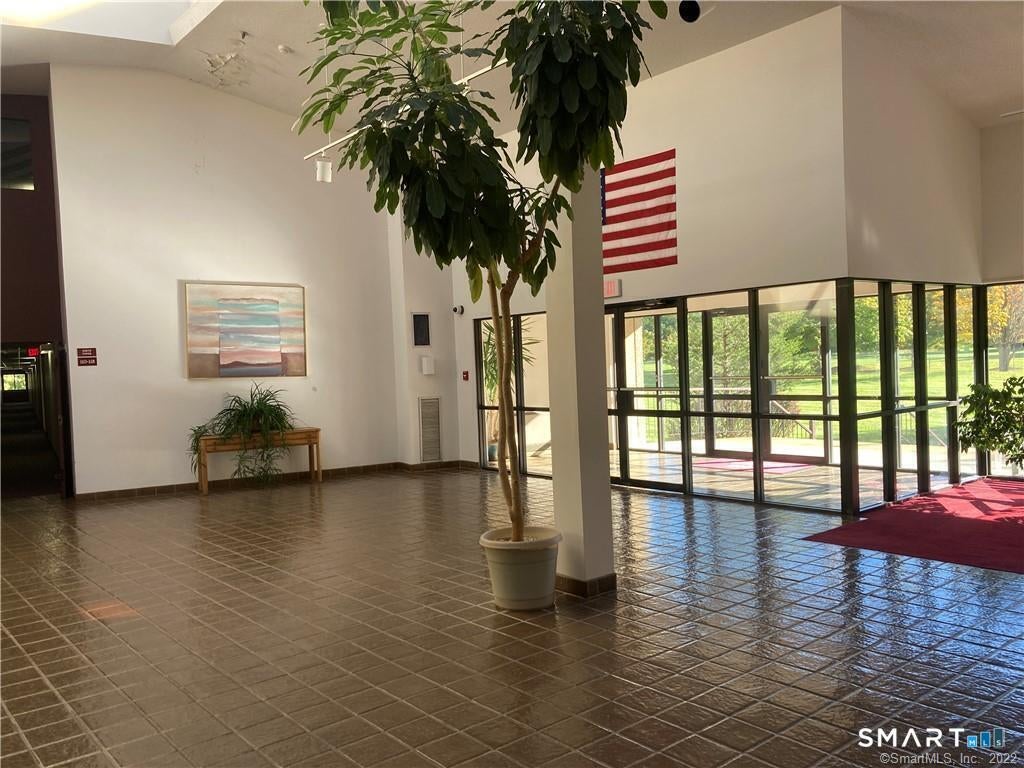
Welcome to the Towers. This secluded complex sits on the 5th hole of the Wallingford Country Club, allowing for peaceful green views from the back patio and morning sunrises. You'll love the easy access to this bright, welcoming 2 bed, 2 bath home. The primary bedroom features a private ensuite with double closets and full bathroom.Both bedrooms have cozy carpet while luxury vinyl plank flooring runs throughout the main living areas. The fully applianced kitchen opens easily to the living space, ideal for casual dining and entertaining. West facing windows provide great afternoon light. Located in a secure building with an assigned parking space and in unit laundry hookups for a stackable washer/dryer. A lower level community room with kitchen, table & chairs is available for large family parties. This unit has direct access from the lobby so carying in the groceries is a breeze. Fair share heat and A/C is billed monthly by sq footage and number of occupants. Why rent when you can own? Build your own equity. Owner occupant only for the first two years. Subject to seller finding suitable housing.
| 4 days ago | Listing updated with changes from the MLS® | |
| 6 days ago | Listing first seen on site |

The data relating to real estate for sale on this website appears in part through the SMARTMLS Internet Data Exchange program, a voluntary cooperative exchange of property listing data between licensed real estate brokerage firms, and is provided by SMARTMLS through a licensing agreement. Listing information is from various brokers who participate in the SMARTMLS IDX program and not all listings may be visible on the site. The property information being provided on or through the website is for the personal, non-commercial use of consumers and such information may not be used for any purpose other than to identify prospective properties consumers may be interested in purchasing. Some properties which appear for sale on the website may no longer be available because they are for instance, under contract, sold or are no longer being offered for sale. Property information displayed is deemed reliable but is not guaranteed. Copyright 2026 SmartMLS, Inc.
Last checked: 2026-09-15 07:52 AM UTC.