
52 Consolation StreetBristol, CT 06010
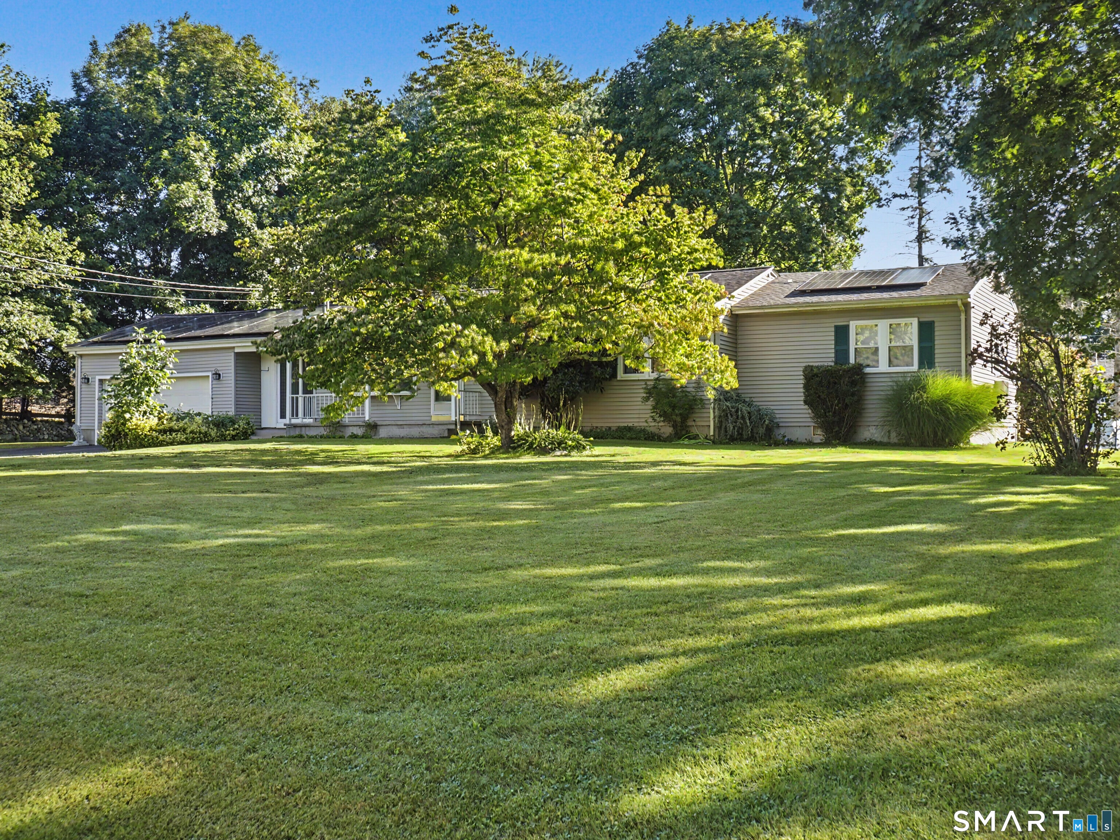
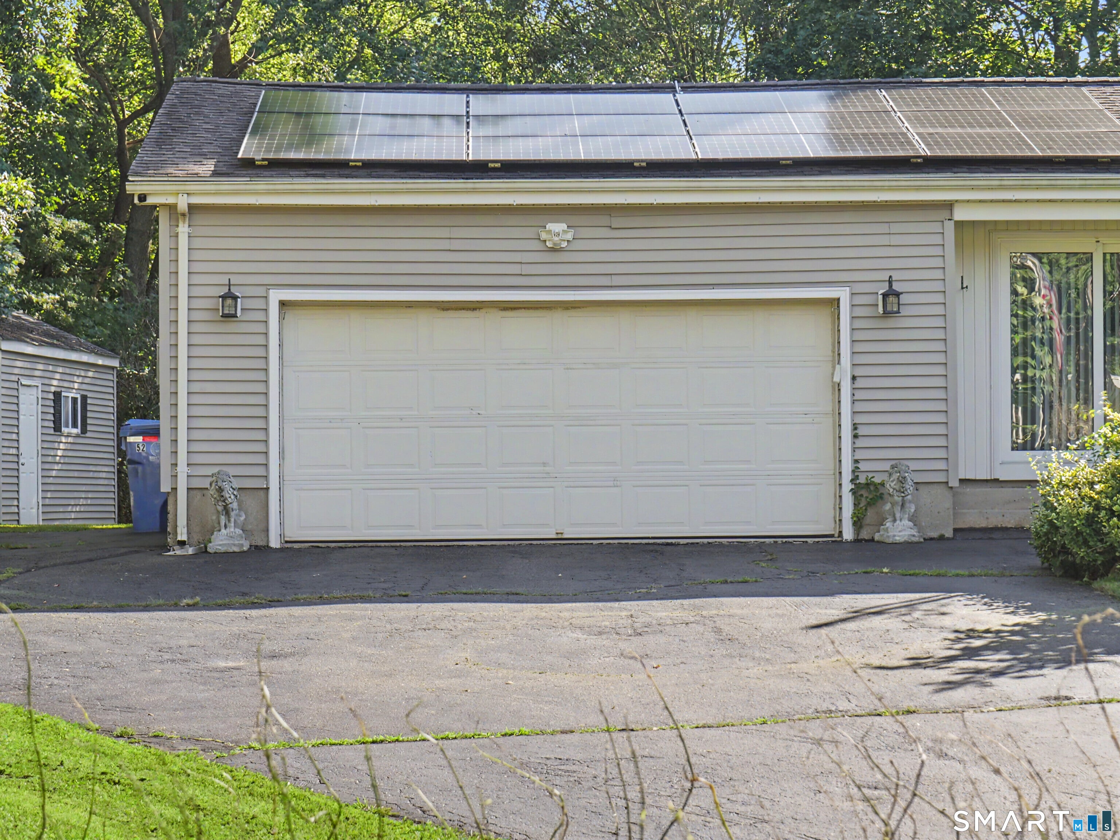
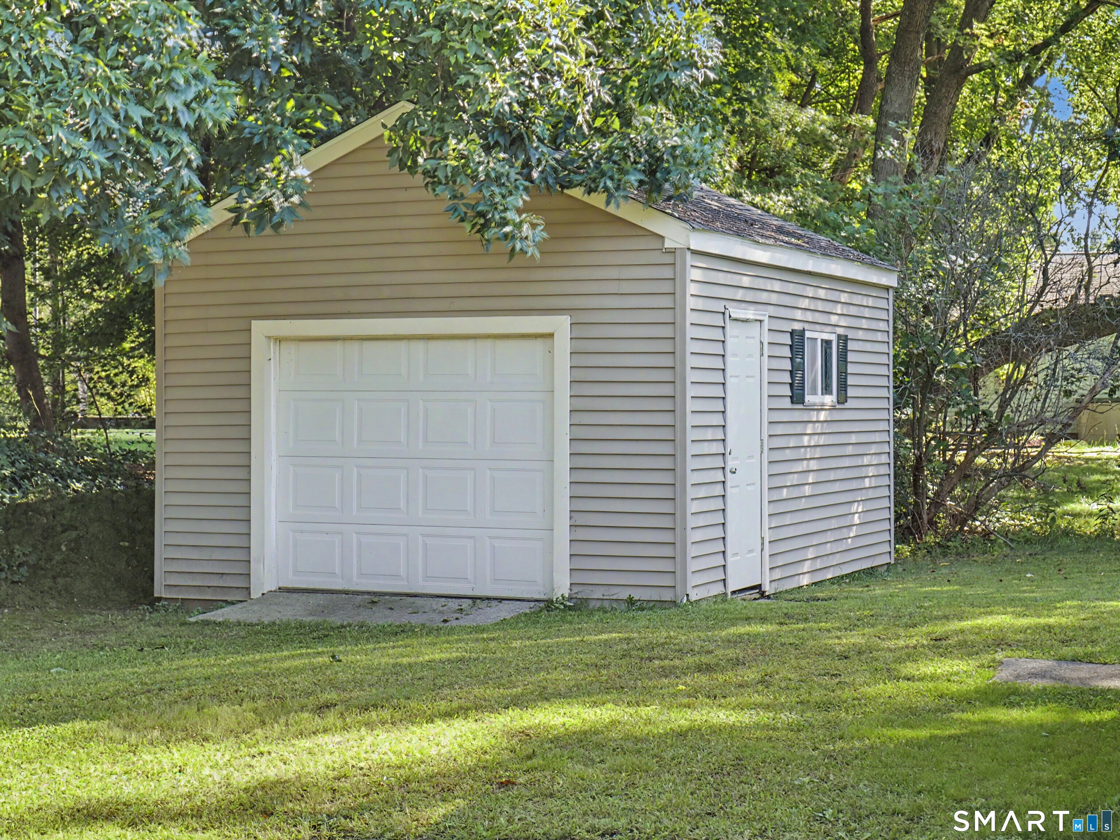
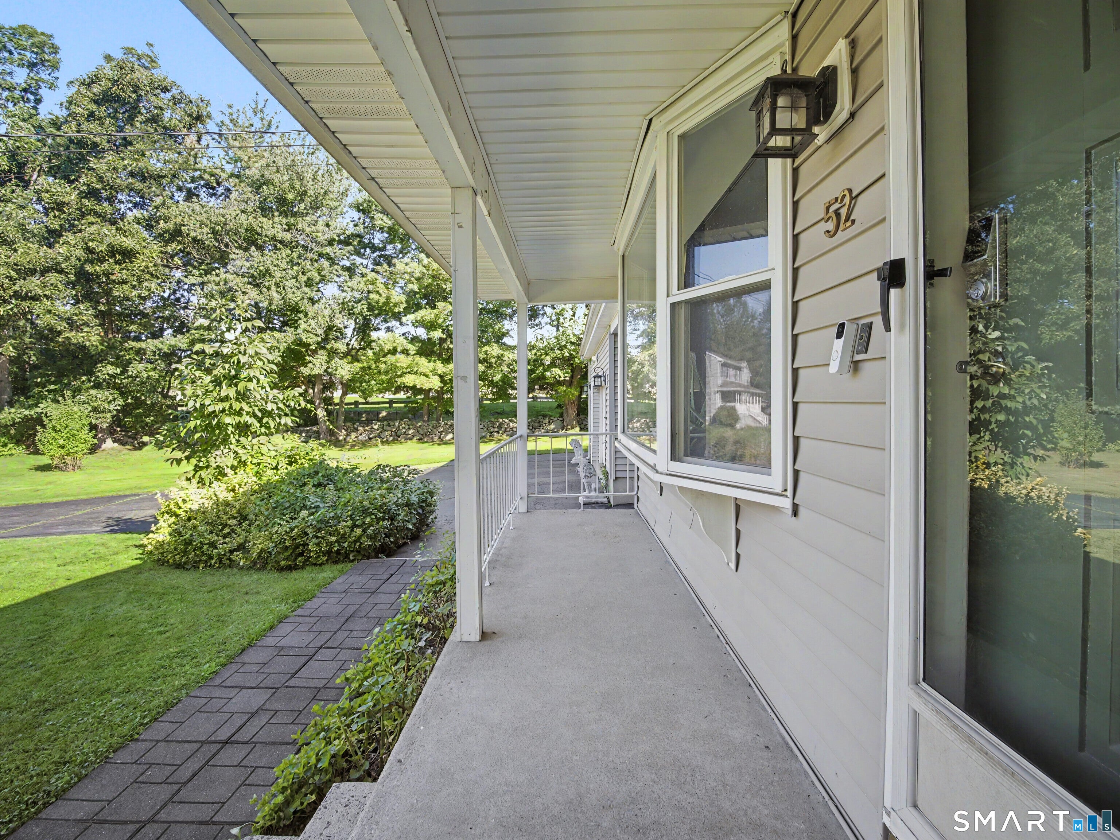
Large spacious 4-bedroom 2 bath with 1938 sq. feet of living space all on the one level. This property is located at the end of a cul-de-sac with West Bristol school next door. A Chef's Kitchen that has custom made birch cabinets and new granite counters, a 6-burner commercial gas stove with double ovens convection and conventional, breakfast island, built in, sun tube for extra natural lighting in the kitchen. A Large family room with vaulted ceilings and pellet stove with access to the backyard with sliders. Main house has plaster walls and hardwood floors and solid wood doors throughout the home.tHE Master bedroom suite has vaulted ceilings, full bath with tub and walk-in closet, sliders to a back private deck that is set up for a hot tub to be installed w/extra supports, electrical and cut out for panel to tub. Formal living room overlooks the large front yard facing west. So many upgrades and updates to this home including - Certainteed siding (lifetime warranty), Harvey windows (lifetime warranty), newer roof, newer well pump . Oversized engineered septic system (1500 gal) w/mantis leaching fields, an organic garden. large shed for extra outdoor storage - 14' x 18' with an 8' garage door with a double thick floor for pellet storage and rafter storage . All located at the end of the cul-de-sac on Chippens Hill with easy access to West Bristol School and Route 6. Call your Agent today to see this one level property with Master Bedroom Suite w/Bath on the main level Large spacious 4-bedroom 2 bath with 1938 sq. feet of living space all on the one level. This property is located at the end of a cul-de-sac with West Bristol school next door. A Chef's Kitchen that has custom made birch cabinets and granite counters, a 6-burner commercial gas stove with double ovens convection and conventional, breakfast island, built in, sun tube for extra natural lighting in the kitchen. A Large family room with vaulted ceilings and pellet stove with access to the backyard with sliders door. Main house has hardwood floors and solid wood doors throughout the home. Master bedroom suite has vaulted ceilings, full bath with tub and walk-in closet, sliders to a back private deck that is set up for a hot tub to be installed w/extra supports, electrical and cut out for panel to tub. Formal living room overlooks the large front yard facing west. So many upgrades and updates to this home including - CertainTeed siding (lifetime warranty), Harvey windows (lifetime warranty), newer roof, newer well pump . Oversized engineered septic system (1500 gal) w/mantis leaching fields, an organic garden. large shed for extra outdoor storage - 14' x 18' with an 8' garage door with a double thick floor for pellet storage and rafter storage . All located at the end of the cul-de-sac on Chippens Hill with easy access to West Bristol School and Route 6. Call your Agent today to see this one level property with Master Bedroom Suite w/Bath on the main level.
| 6 days ago | Listing updated with changes from the MLS® | |
| 6 days ago | Listing first seen on site |

The data relating to real estate for sale on this website appears in part through the SMARTMLS Internet Data Exchange program, a voluntary cooperative exchange of property listing data between licensed real estate brokerage firms, and is provided by SMARTMLS through a licensing agreement. Listing information is from various brokers who participate in the SMARTMLS IDX program and not all listings may be visible on the site. The property information being provided on or through the website is for the personal, non-commercial use of consumers and such information may not be used for any purpose other than to identify prospective properties consumers may be interested in purchasing. Some properties which appear for sale on the website may no longer be available because they are for instance, under contract, sold or are no longer being offered for sale. Property information displayed is deemed reliable but is not guaranteed. Copyright 2026 SmartMLS, Inc.
Last checked: 2026-09-15 08:38 AM UTC.
Did you know? You can invite friends and family to your search. They can join your search, rate and discuss listings with you.