
797 Jerome AvenueBristol, CT 06010
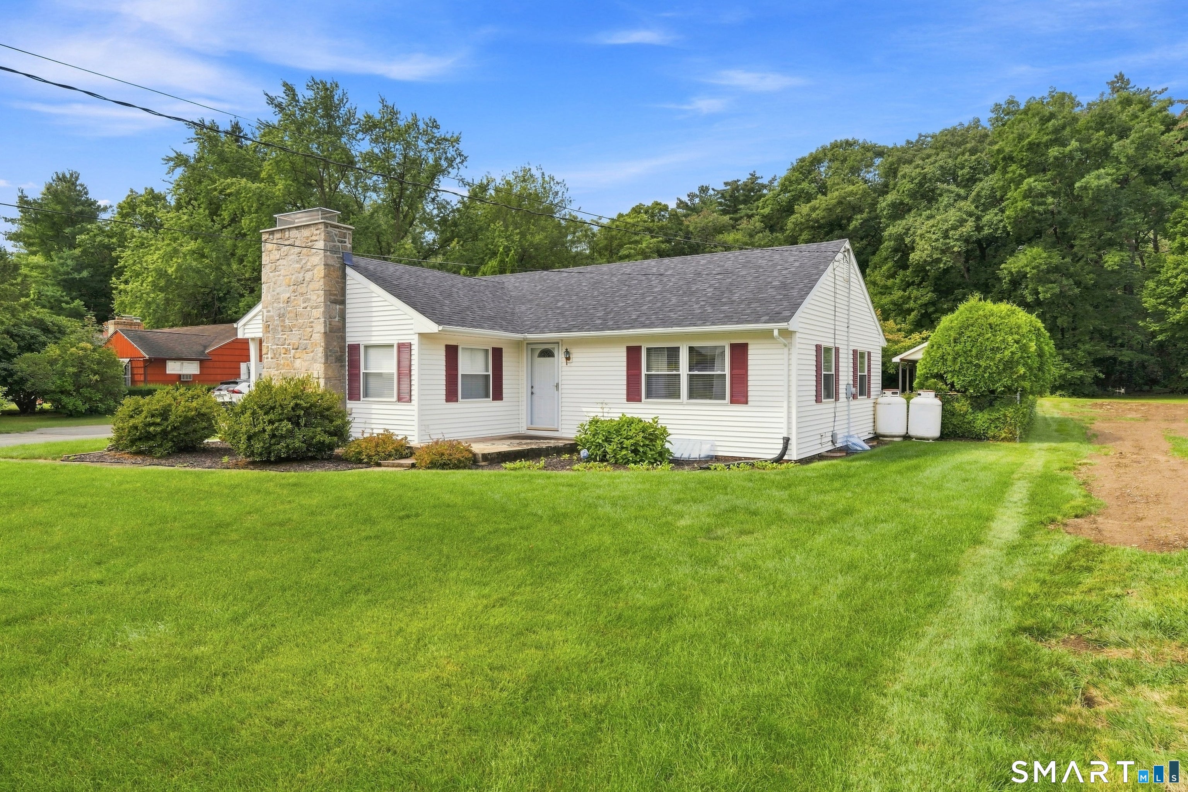
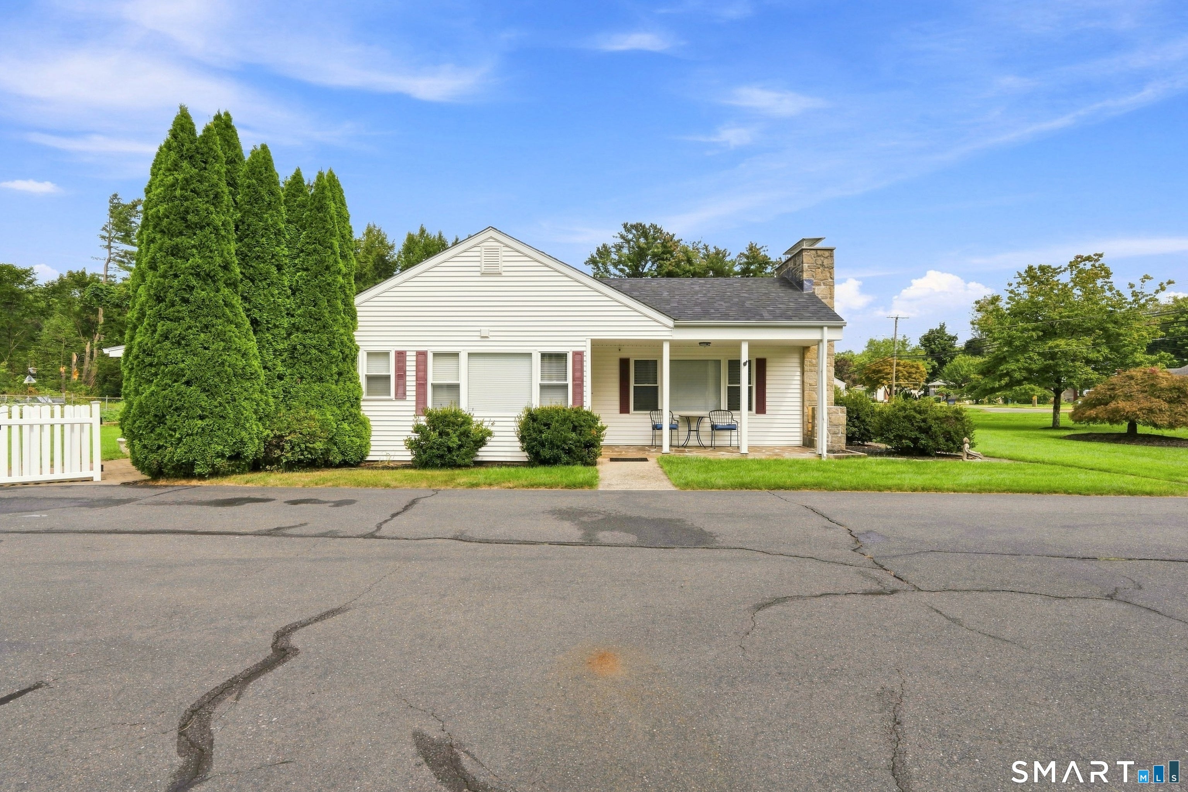
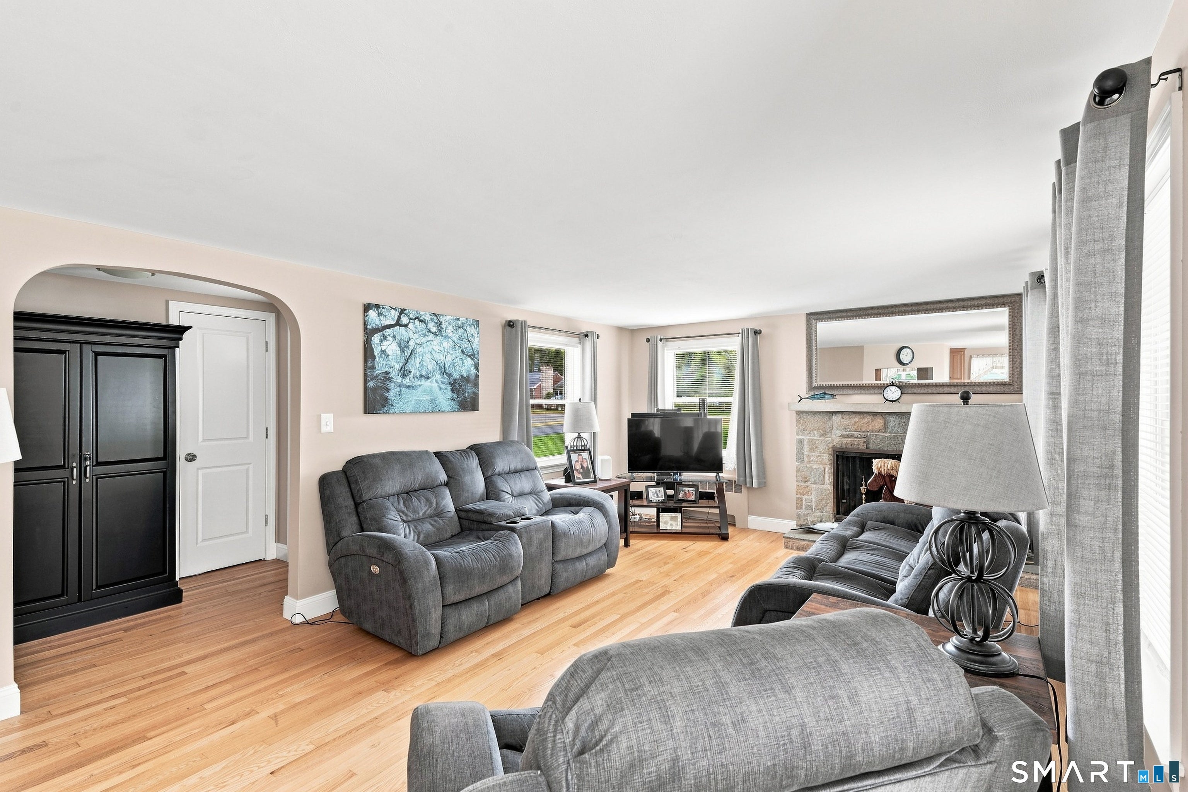
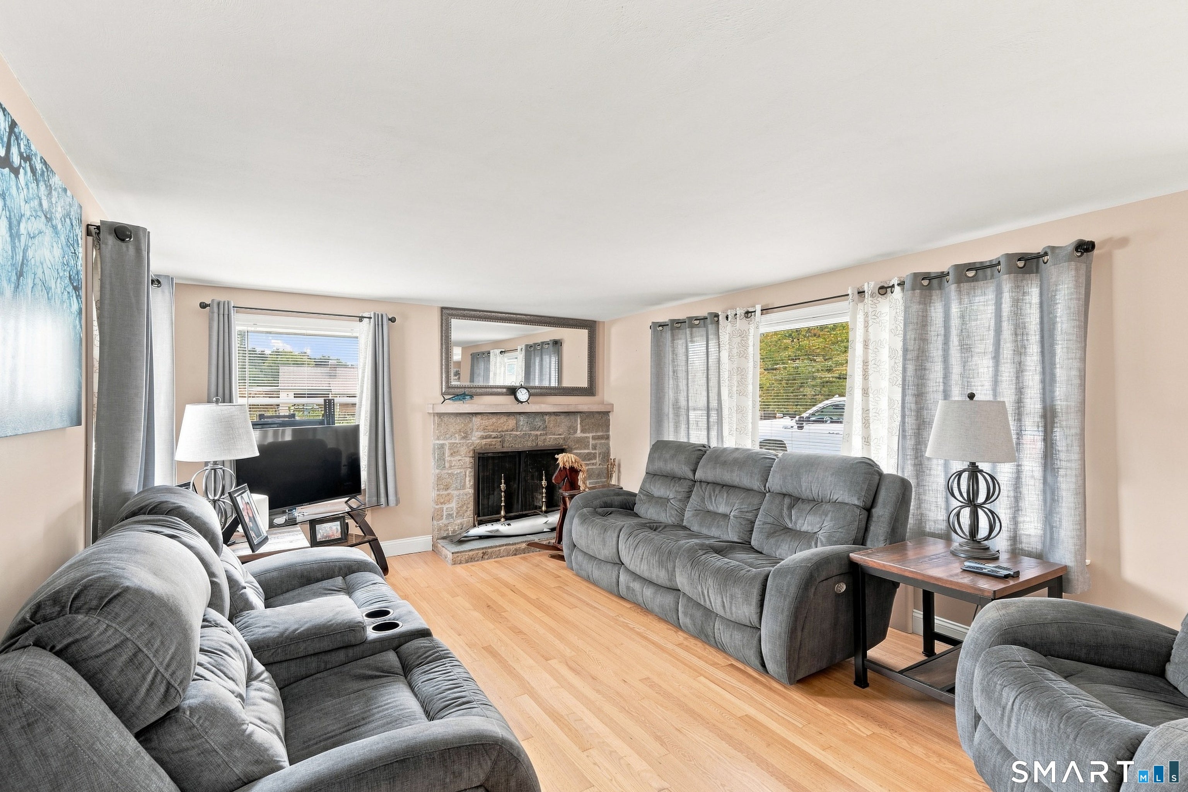
Welcome to 797 Jerome Avenue in Bristol! This well-maintained ranch offers comfortable one-level living, great outdoor space, and additional flexibility in the finished lower level. The main level features 2 bedrooms and 1 full bath, along with a bright and inviting living room showcasing hardwood floors and a beautiful stone fireplace. The kitchen offers granite countertops, stainless steel appliances, ample cabinetry, and a functional layout for everyday living. Downstairs, the finished lower level provides two additional rooms utilized as bedrooms, along with a second full bathroom, creating plenty of options for guests, a home office, recreation space, or additional living area. Public records reflect the property as a 2-bedroom, 1-bath home. Outside, enjoy an expansive, level backyard with plenty of room to entertain, garden, play, or simply relax. A large covered brick patio creates the perfect outdoor gathering space, while the detached garage, generous driveway, mature landscaping, and privacy greenery add even more appeal. With its classic ranch layout, stone fireplace, finished lower level, brand new roof(2026), impressive yard, and inviting covered patio, 797 Jerome Avenue offers a lot of versatility both inside and out. Don't miss this one!
| yesterday | Listing updated with changes from the MLS® | |
| yesterday | Status changed to Pending | |
| 7 days ago | Listing first seen on site |

The data relating to real estate for sale on this website appears in part through the SMARTMLS Internet Data Exchange program, a voluntary cooperative exchange of property listing data between licensed real estate brokerage firms, and is provided by SMARTMLS through a licensing agreement. Listing information is from various brokers who participate in the SMARTMLS IDX program and not all listings may be visible on the site. The property information being provided on or through the website is for the personal, non-commercial use of consumers and such information may not be used for any purpose other than to identify prospective properties consumers may be interested in purchasing. Some properties which appear for sale on the website may no longer be available because they are for instance, under contract, sold or are no longer being offered for sale. Property information displayed is deemed reliable but is not guaranteed. Copyright 2026 SmartMLS, Inc.
Last checked: 2026-09-15 08:43 AM UTC.
Did you know? You can invite friends and family to your search. They can join your search, rate and discuss listings with you.