
UNIT 2-41 Webster Lane 145Middletown, CT 06457
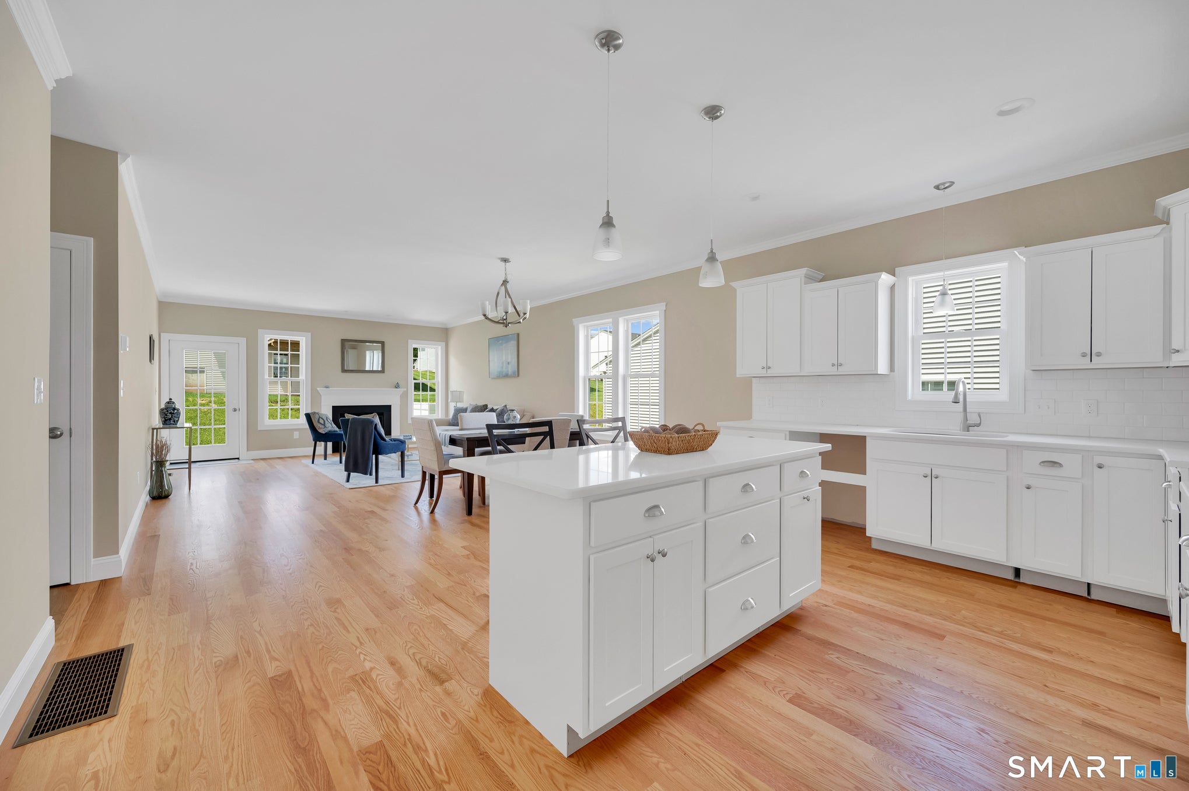
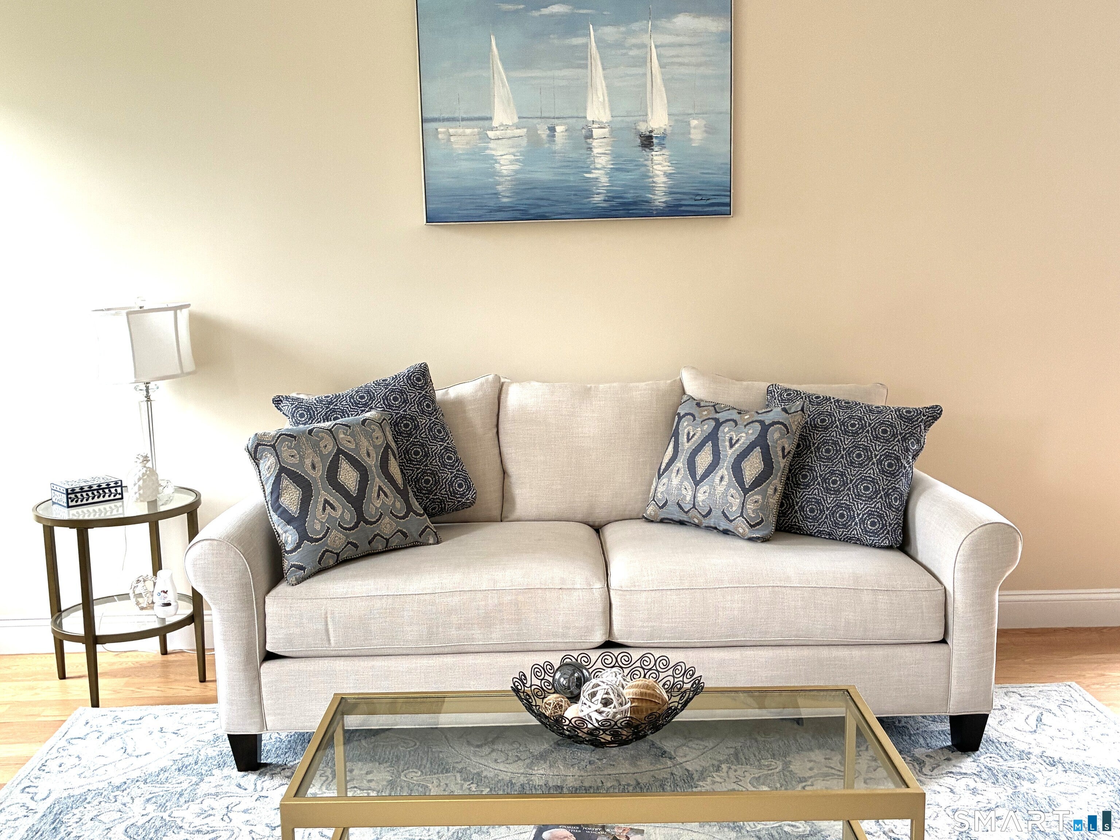
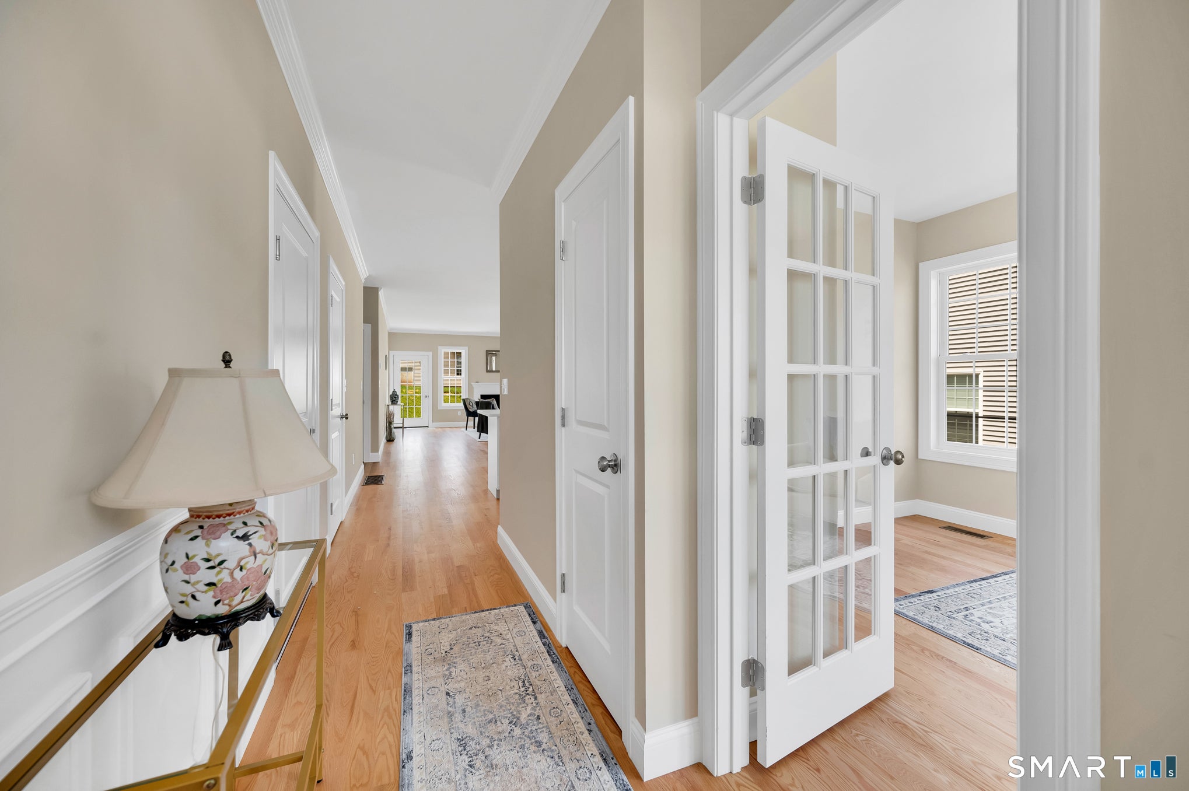
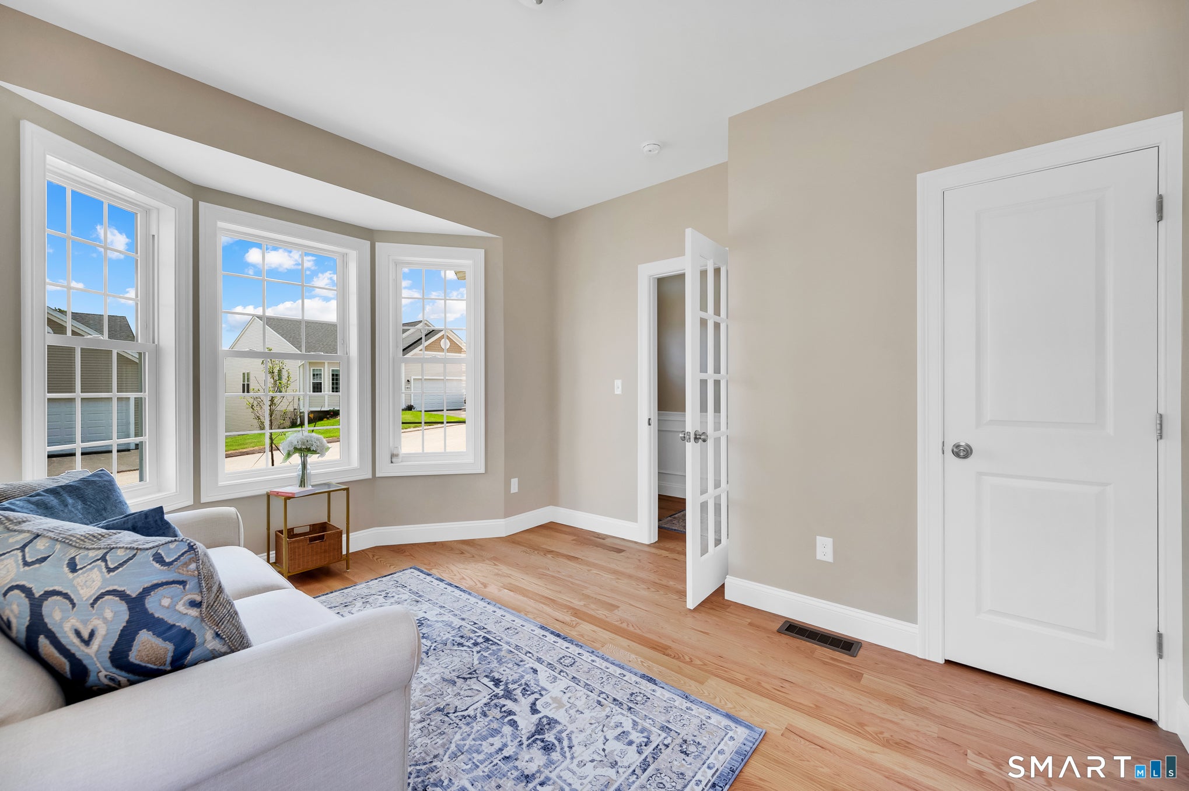
Expect the best! Carefree living at Founders' Ridge, the premier award-winning 55+ community in Central Connecticut! Introducing the highly sought-after Kirby II model home, now available for IMMEDIATE occupancy. This is the last Kirby II available at this price point. Located in Middletown's desirable Westfield section, this thoughtfully designed 1,555-square-foot, single-level home offers an ideal blend of comfort, style, and convenience. Inside, you'll find elegant white cabinetry, quartz countertops, and a spacious walk-in pantry that combine beauty with functionality. Hardwood flooring flows throughout the main living areas, while the bathrooms and laundry room feature durable tile flooring. A bright bay window in the front room fills the space with natural light and offers sweeping views. Outside, the private rear patio provides the perfect setting for relaxing or entertaining. Additional highlights include natural gas heating and central air conditioning for year-round comfort. Some photos are of similar homes and may include optional upgrades. Agent/owner related.
| yesterday | Listing updated with changes from the MLS® | |
| 5 days ago | Listing first seen on site |

The data relating to real estate for sale on this website appears in part through the SMARTMLS Internet Data Exchange program, a voluntary cooperative exchange of property listing data between licensed real estate brokerage firms, and is provided by SMARTMLS through a licensing agreement. Listing information is from various brokers who participate in the SMARTMLS IDX program and not all listings may be visible on the site. The property information being provided on or through the website is for the personal, non-commercial use of consumers and such information may not be used for any purpose other than to identify prospective properties consumers may be interested in purchasing. Some properties which appear for sale on the website may no longer be available because they are for instance, under contract, sold or are no longer being offered for sale. Property information displayed is deemed reliable but is not guaranteed. Copyright 2026 SmartMLS, Inc.
Last checked: 2026-09-15 07:04 AM UTC.
Did you know? You can invite friends and family to your search. They can join your search, rate and discuss listings with you.