
7 Old Hickory LaneBranford, CT 06405
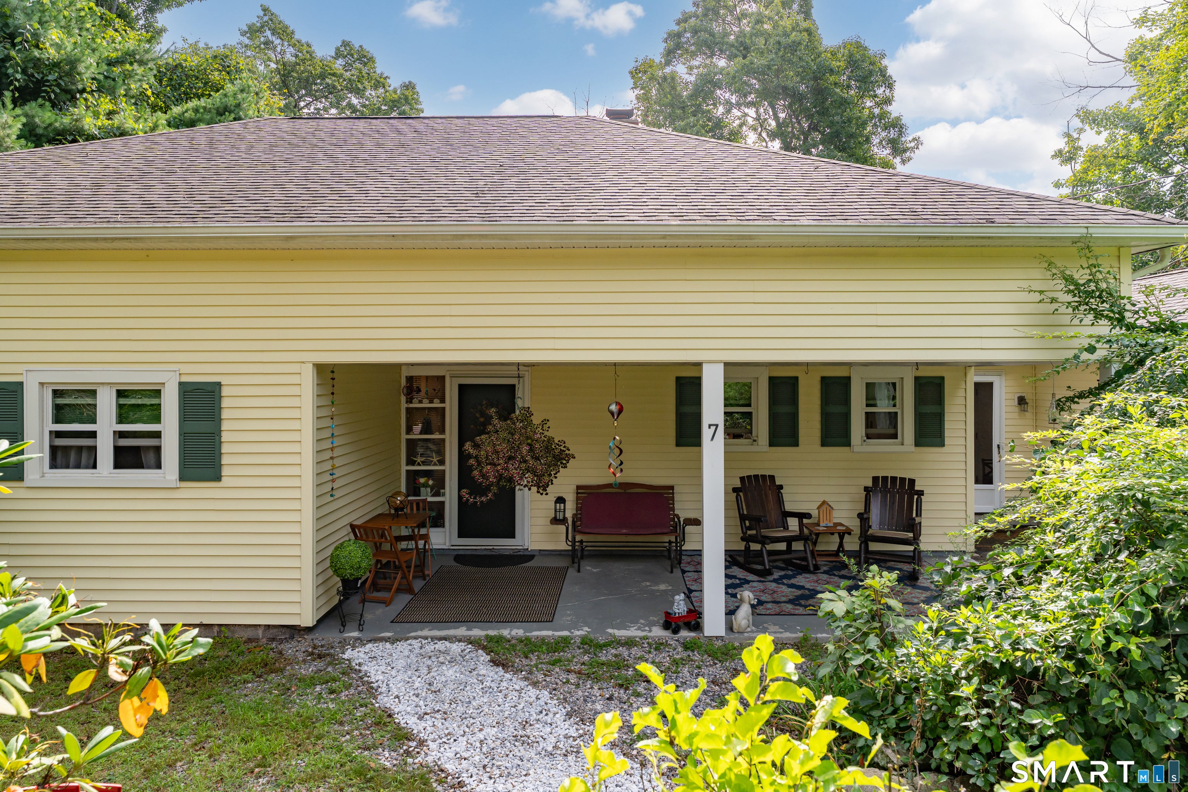
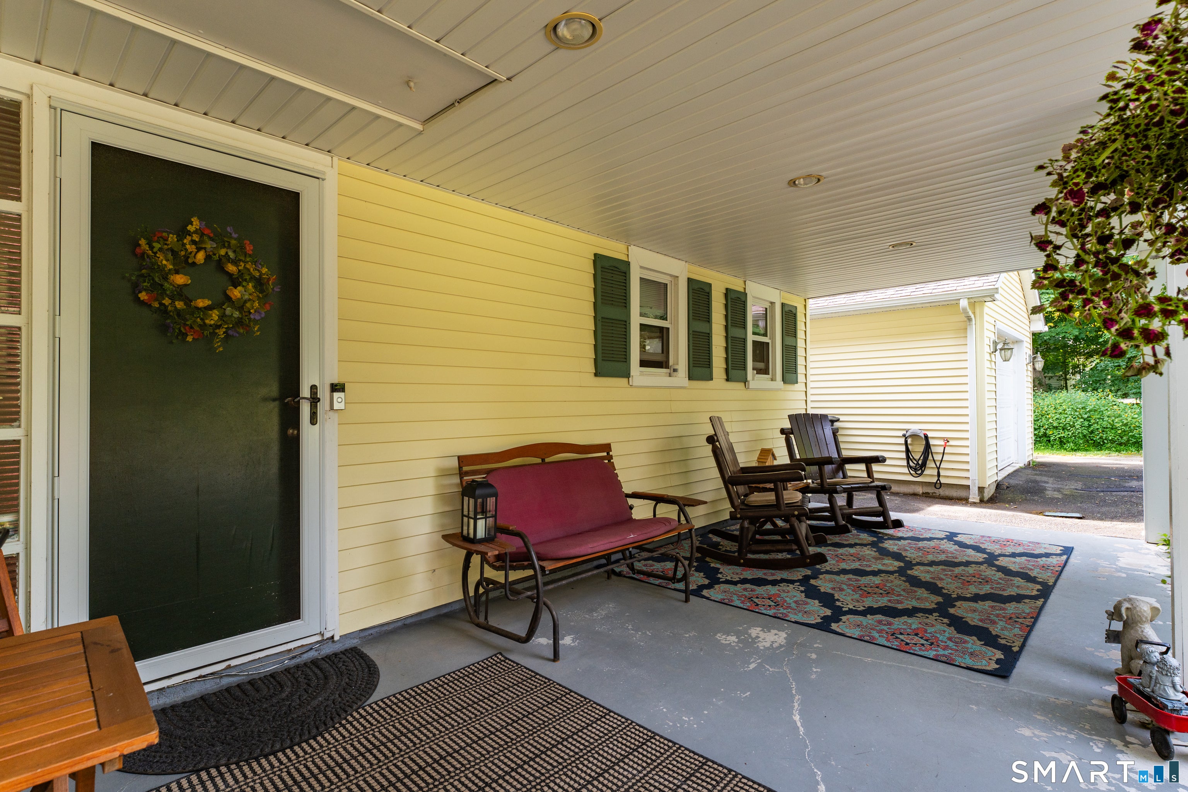
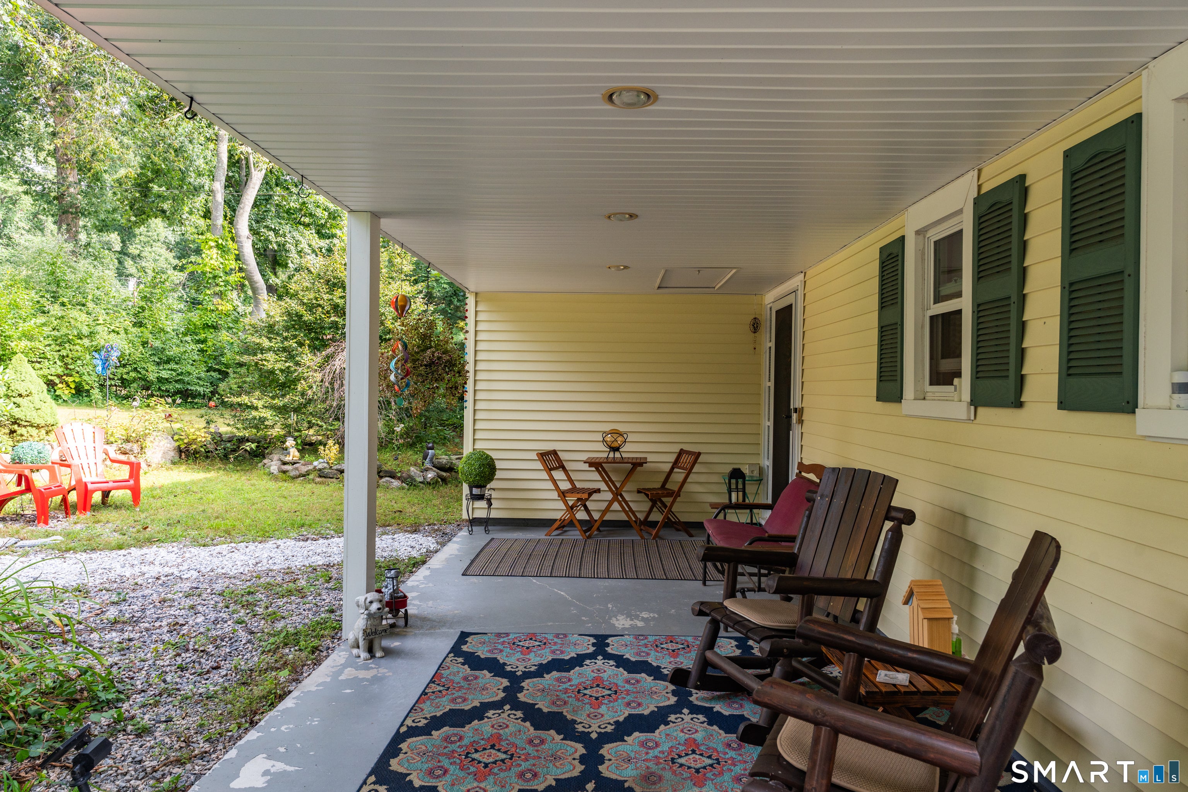
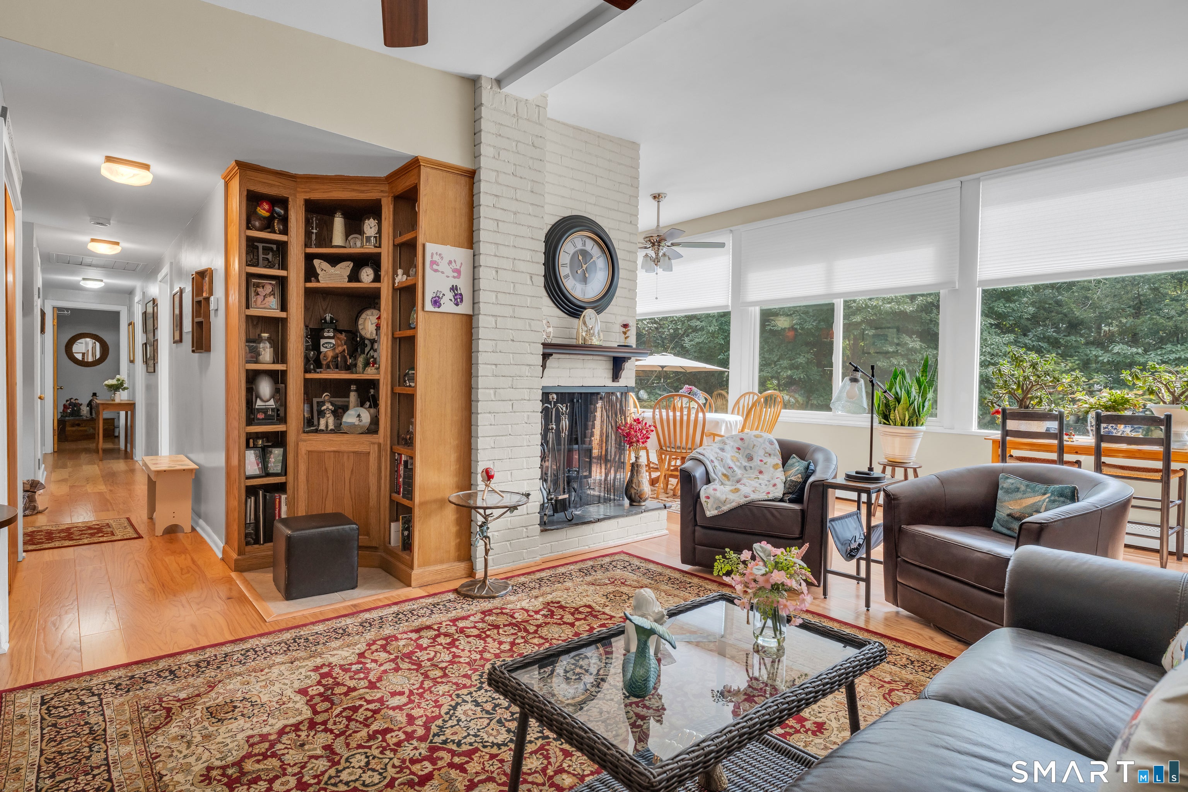
Move-in ready mid-century ranch with plentiful natural light! This 3-bedroom, 1-bathroom has plenty to offer! New engineered hardwood floors have been installed throughout. The living room/dining room combination space is highlighted with a large wall of windows, bridging the gap between the indoors and outdoors. It also features a wood-burning fireplace that provides great heat during the colder months. The updated kitchen features granite countertops and stainless-steel appliances. All three bedrooms are on the same side of the house, with the back bedroom housing the washer and dryer units. The house is on a slab foundation but there is a pull-down attic above the front porch and another in the garage for additional storage. Spend time outside with family and friends on the front porch, back patio, or flat backyard. Other highlights include a one-car garage, new oil tank in 2023, and a ductless mini-split unit in the living room that provides cooling to the entire house. Public water and septic. Easy access to beautiful downtown Branford, less than 20 minutes to New Haven/Yale.
| 19 hours ago | Listing updated with changes from the MLS® | |
| 19 hours ago | Listing first seen on site |

The data relating to real estate for sale on this website appears in part through the SMARTMLS Internet Data Exchange program, a voluntary cooperative exchange of property listing data between licensed real estate brokerage firms, and is provided by SMARTMLS through a licensing agreement. Listing information is from various brokers who participate in the SMARTMLS IDX program and not all listings may be visible on the site. The property information being provided on or through the website is for the personal, non-commercial use of consumers and such information may not be used for any purpose other than to identify prospective properties consumers may be interested in purchasing. Some properties which appear for sale on the website may no longer be available because they are for instance, under contract, sold or are no longer being offered for sale. Property information displayed is deemed reliable but is not guaranteed. Copyright 2026 SmartMLS, Inc.
Last checked: 2026-09-09 10:08 AM UTC.
Did you know? You can invite friends and family to your search. They can join your search, rate and discuss listings with you.