
172 Livingston StreetNew Haven, CT 06511
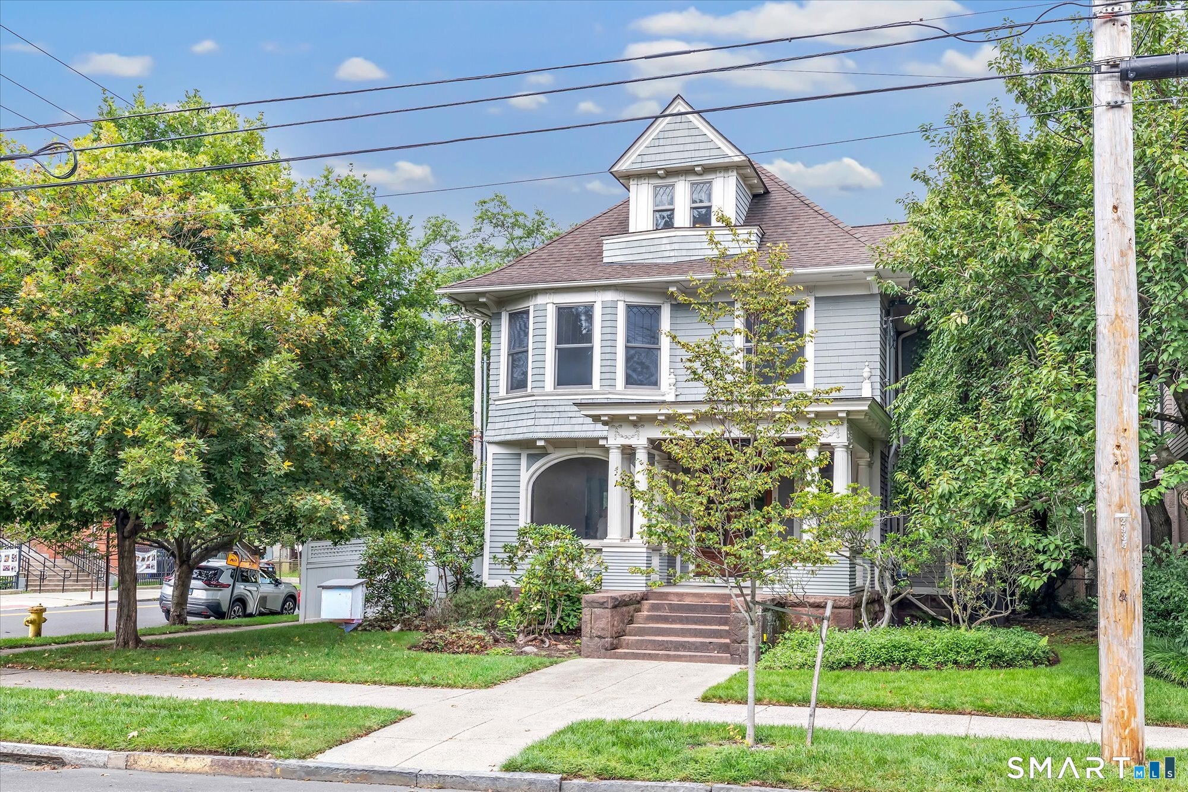
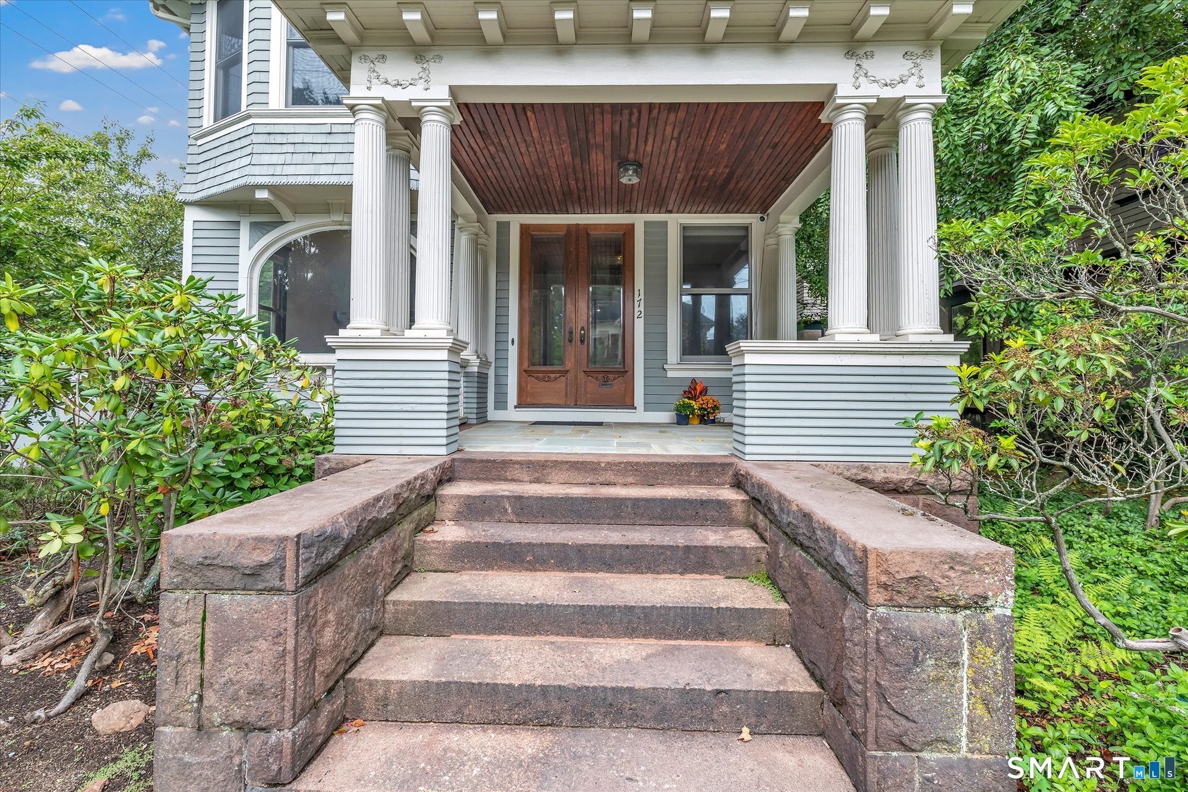
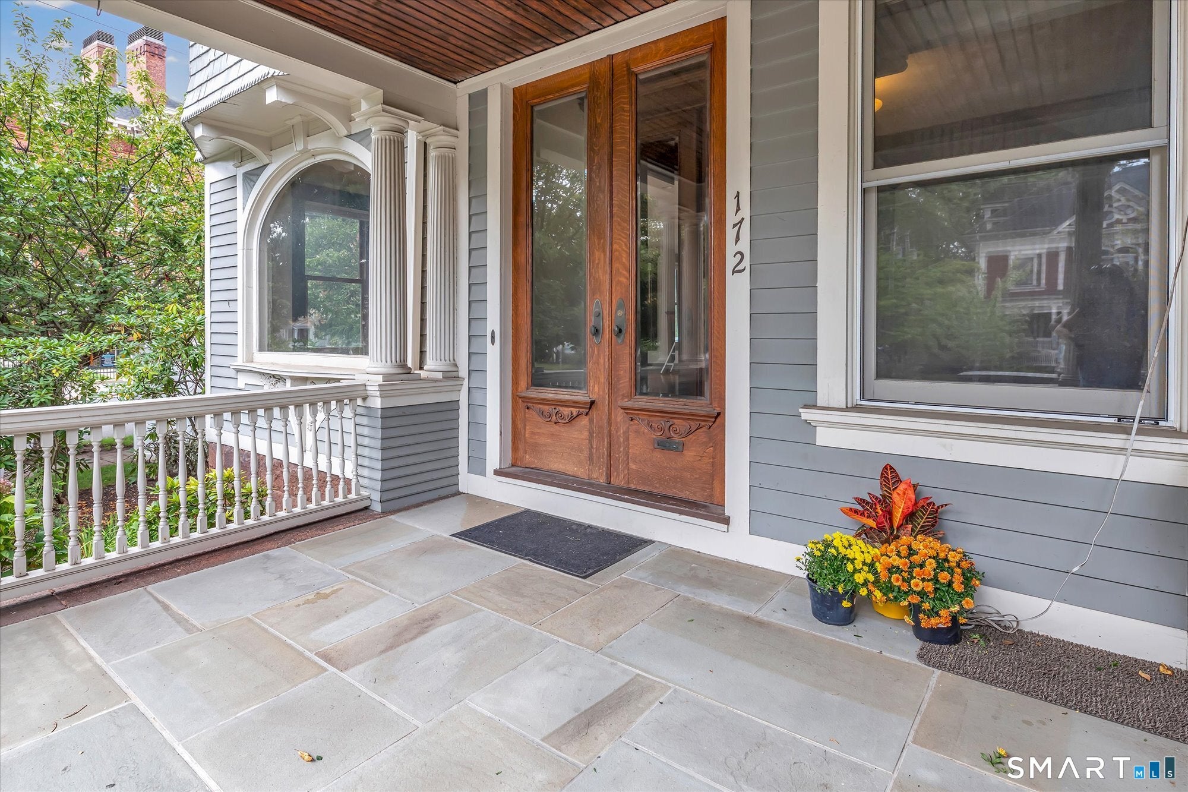
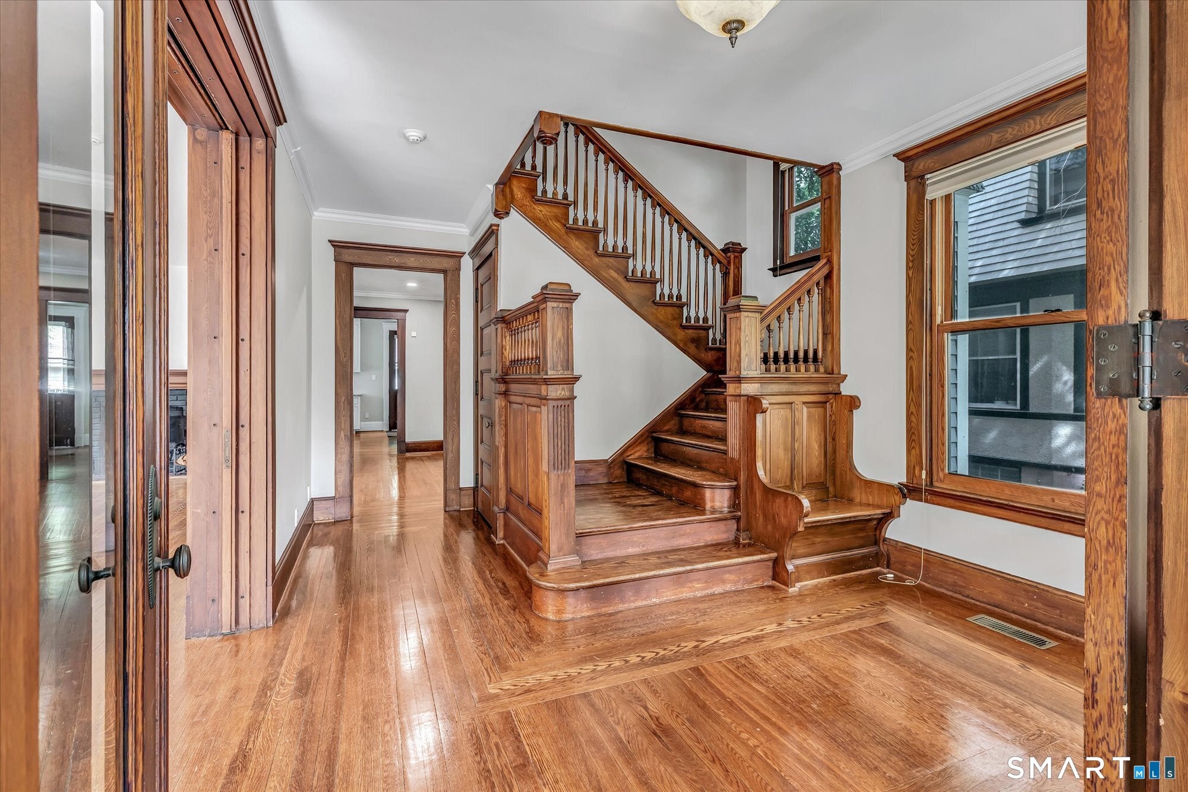
An unparalleled legacy estate of 1904 pedigree and state-of-the-art modern infrastructure in the heart of East Rock! Designed by the legendary architectural firm Brown & Von Beren, this magnificent 4,060 sq ft, 7-bedroom Colonial stands as the premier luxury landmark on Livingston Street. Deliberately delivered vacant and move-in ready, it sits directly across the street from a Yale Shuttle stop, steps from cafes, markets, and top schools.Mechanically transformed for the modern era, the home features a brand-new 2024 multi-zone HVAC system (all-new air handlers & compressors) serving the 1st, 2nd, and 3rd floors, a dedicated basement AC, an advanced whole-home leak monitoring system, and a 2026 hot water heater. Elite tech and wellness upgrades include a whole-home water filtration system paired with a premium 2026 UV Reverse Osmosis system feeding both the sink and fridge, integrated radon mitigation, dual EV charging stations, and restored high-speed Ethernet/cable wiring throughout.The versatile floor plan perfectly pairs historic chestnut woodwork and newly refinished 1st-floor hardwoods (2026) with an immaculate, extensively painted interior. The layout is highlighted by a private 3rd-floor oasis featuring 3 of the 7 bedrooms, a full bath, and a generous flex area ideal for an au pair or guest suite, already equipped with a farmhouse sink and seamless room to expand into a full kitchenette layout. Security, privacy, and outdoor luxury are unmatched, showcasing an updated full security system (2023), central temperature monitoring, discrete security window film on all 1st-floor windows (2020), a beautifully restored fireplace, a new master shower fan (2022), new kitchen blinds, and a freshly refinished back porch (2026).The kitchen is a chef's dream, anchoring the main floor with electrical wiring added to the island, a brand-new 2026 refrigerator, a new high-torque in-sink aerator, and dual high-end Miele dishwashers (2018/2020).The rear yard serves as a private botanical oasis, fully enclosed by a high-grade privacy fence (2018), mature driveway hedges (2017), an outdoor gas grill connection (2021) for seamless entertaining, and a secure perimeter gate powered by an automated door (2017). The grounds feature multi-year perennial landscaping additions showcasing custom tulips, hyacinths, and hydrangeas. Complete with a custom bluestone patio entryway-welcome home to the absolute peak of East Rock architectural excellence and utility!
| 4 days ago | Listing updated with changes from the MLS® | |
| 4 days ago | Listing first seen on site |

The data relating to real estate for sale on this website appears in part through the SMARTMLS Internet Data Exchange program, a voluntary cooperative exchange of property listing data between licensed real estate brokerage firms, and is provided by SMARTMLS through a licensing agreement. Listing information is from various brokers who participate in the SMARTMLS IDX program and not all listings may be visible on the site. The property information being provided on or through the website is for the personal, non-commercial use of consumers and such information may not be used for any purpose other than to identify prospective properties consumers may be interested in purchasing. Some properties which appear for sale on the website may no longer be available because they are for instance, under contract, sold or are no longer being offered for sale. Property information displayed is deemed reliable but is not guaranteed. Copyright 2026 SmartMLS, Inc.
Last checked: 2026-09-15 05:25 AM UTC.