
29 Beverly DriveSouthington, CT 06489
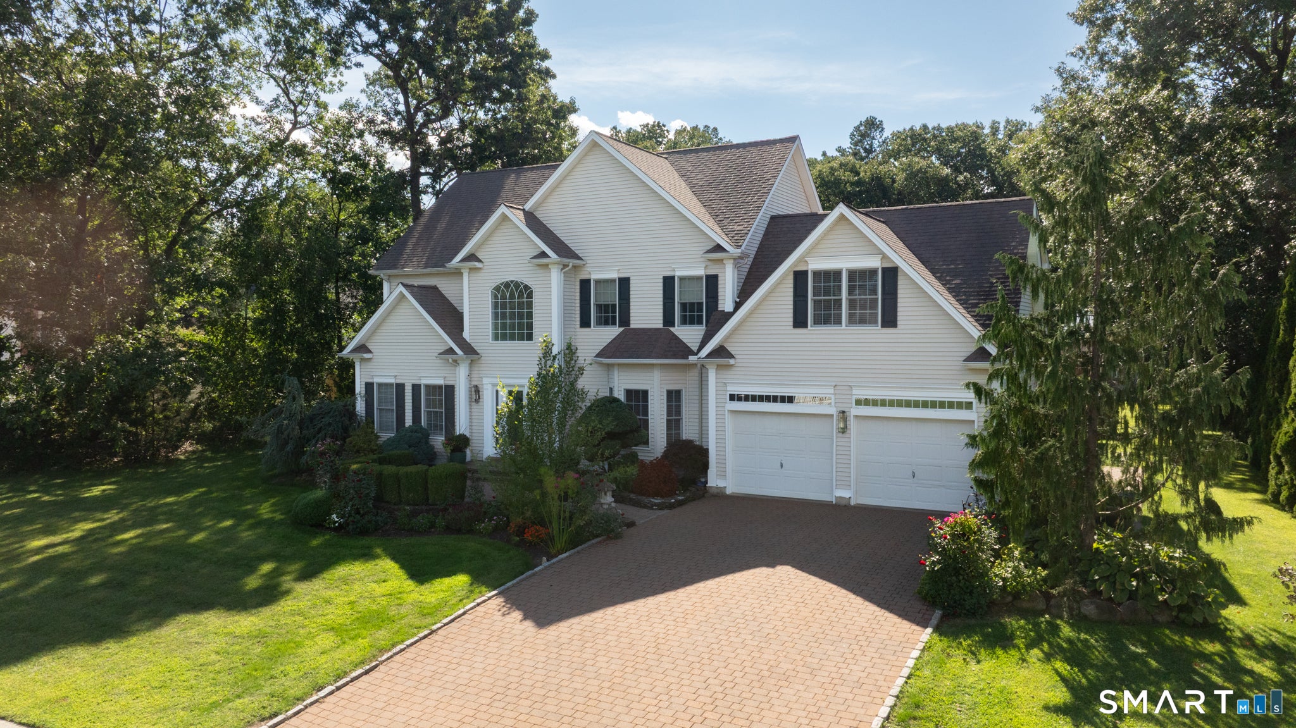
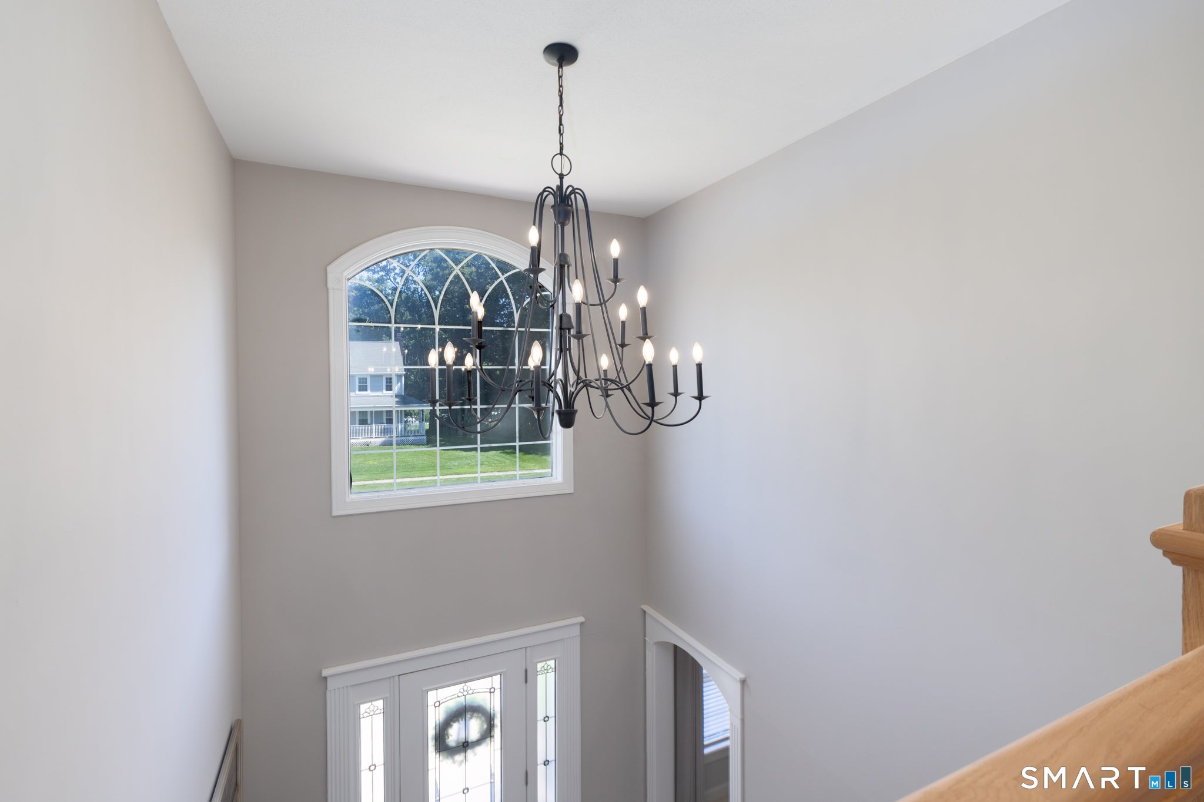
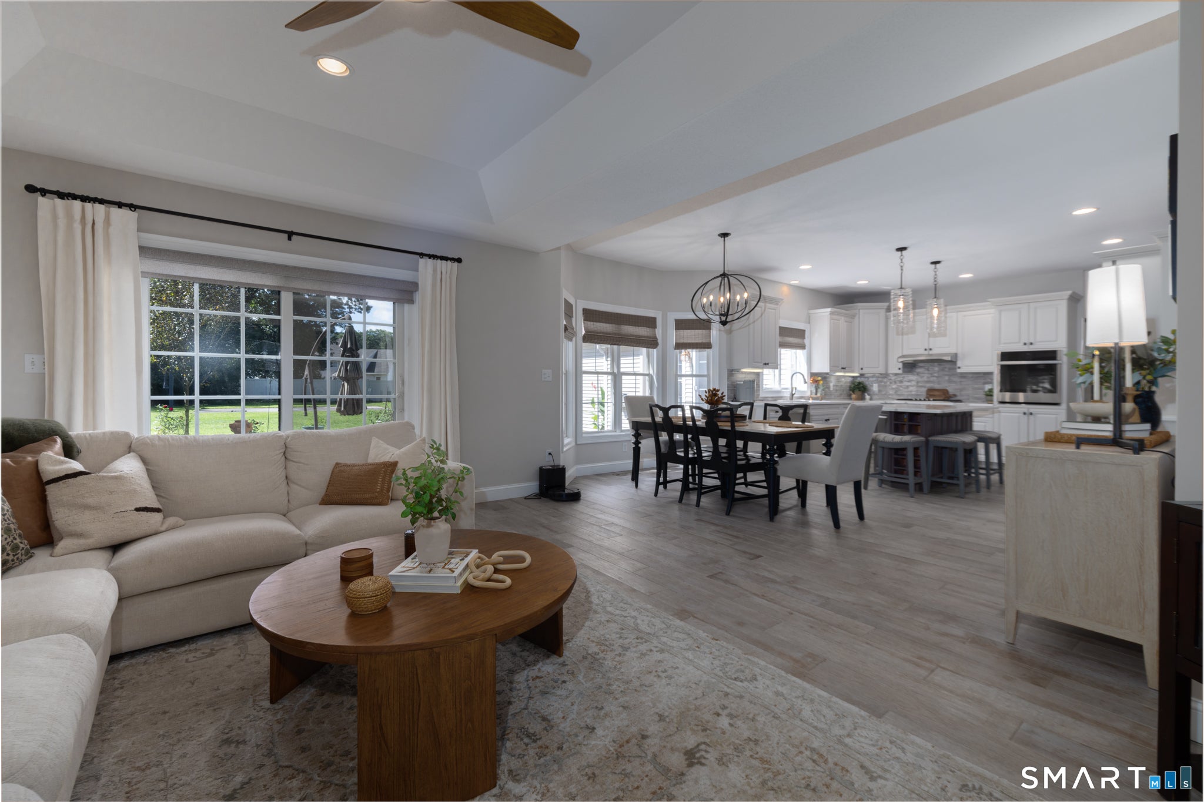
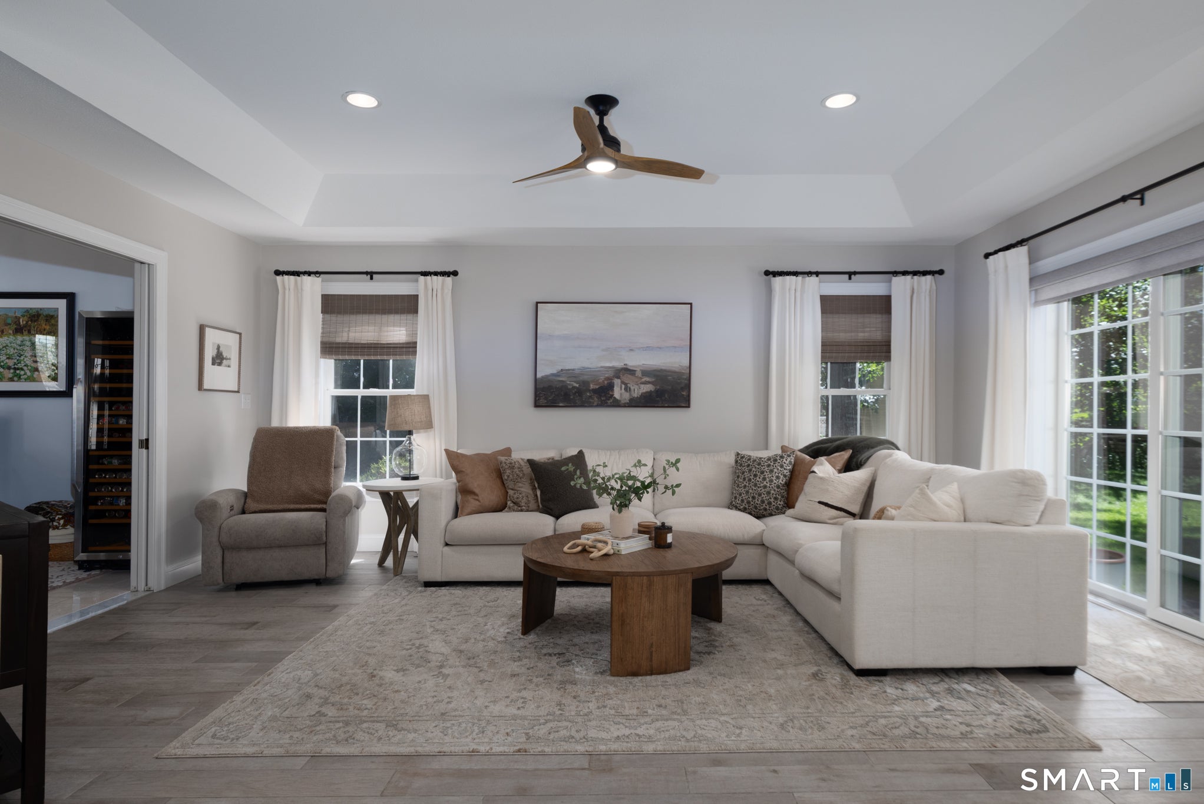
This home truly has it ALL- Exceptional space, Beautiful updates and a spectacular private first floor addition, all wrapped in a picture-perfect setting! Offering 5 bedrooms and 3.5 baths, this impressive home has been thoughtfully designed to provide two distinct living spaces under one roof without sacrificing style, comfort or privacy. Step inside the main residence to a bright, open-concept kitchen and living area designed for everyday living and effortless entertaining. The beautifully updated kitchen features crisp white cabinetry, quartz countertops, stainless steel appliances, upscale wood-look tile flooring and an oversized center island that naturally becomes the heart of the home. A spacious formal dining room is ready for holidays and special gatherings, while a separate office/den with pocket doors provides the perfect work-from-home or flex space. A convenient powder room and generous mudroom with abundant storage complete the first floor. Upstairs, hardwood flooring flows throughout four generously sized bedrooms. The impressive primary suite feels like a private retreat with its own sitting area, large walk-in closet and beautifully updated spa-inspired bath featuring a soaking tub, walk-in shower, double vanity and quartz countertops. An updated hall bath with granite countertop and tub/shower plus conveniently located second-floor laundry complete this level. But the showstopper may be the beautifully constructed, private MAIN-LEVEL Addition! With its own separate entrance and an abundance of living space, this is far more than an afterthought. The suite features an inviting living room with gas fireplace and sliders to the patio, recessed lighting, Brazilian hardwood flooring, a kitchenette with white cabinetry and granite countertops, a spacious bedroom with large walk-in closet, updated full bath and its own washer/dryer hookup. Ideal as in-law space, for extended family, multigenerational living, au-pair, teens or long-term guests! The exterior is equally impressive, beginning with incredible curb appeal, professional landscaping and gorgeous stonework. A Belgian block-lined driveway, stone front walkway, beautifully maintained gardens and paver patios create a polished and welcoming setting. Outside, the level lot offers plenty of room to relax, play and entertain with a basketball court, patio, shed, irrigation system and even room for a future pool! Newer central air, natural gas, city water and city sewer add even more convenience to this exceptional property. Thoughtfully updated, incredibly versatile and designed for the way people live today-this is the kind of home that is truly hard to find! ***Best offers due by Tuesday, 10/20 4pm***
| 6 days ago | Listing updated with changes from the MLS | |
| 6 days ago | Status changed to Active Under Contract | |
| 2 weeks ago | Price changed to $899,900 | |
| 2 months ago | Listing first seen on site |

The data relating to real estate for sale on this website appears in part through the SMARTMLS Internet Data Exchange program, a voluntary cooperative exchange of property listing data between licensed real estate brokerage firms, and is provided by SMARTMLS through a licensing agreement. Listing information is from various brokers who participate in the SMARTMLS IDX program and not all listings may be visible on the site. The property information being provided on or through the website is for the personal, non-commercial use of consumers and such information may not be used for any purpose other than to identify prospective properties consumers may be interested in purchasing. Some properties which appear for sale on the website may no longer be available because they are for instance, under contract, sold or are no longer being offered for sale. Property information displayed is deemed reliable but is not guaranteed. Copyright 2026 SmartMLS, Inc.
Last checked: 2026-10-28 09:08 AM UTC.
Did you know? You can invite friends and family to your search. They can join your search, rate and discuss listings with you.