
14 Ingleside DriveHamden, CT 06514
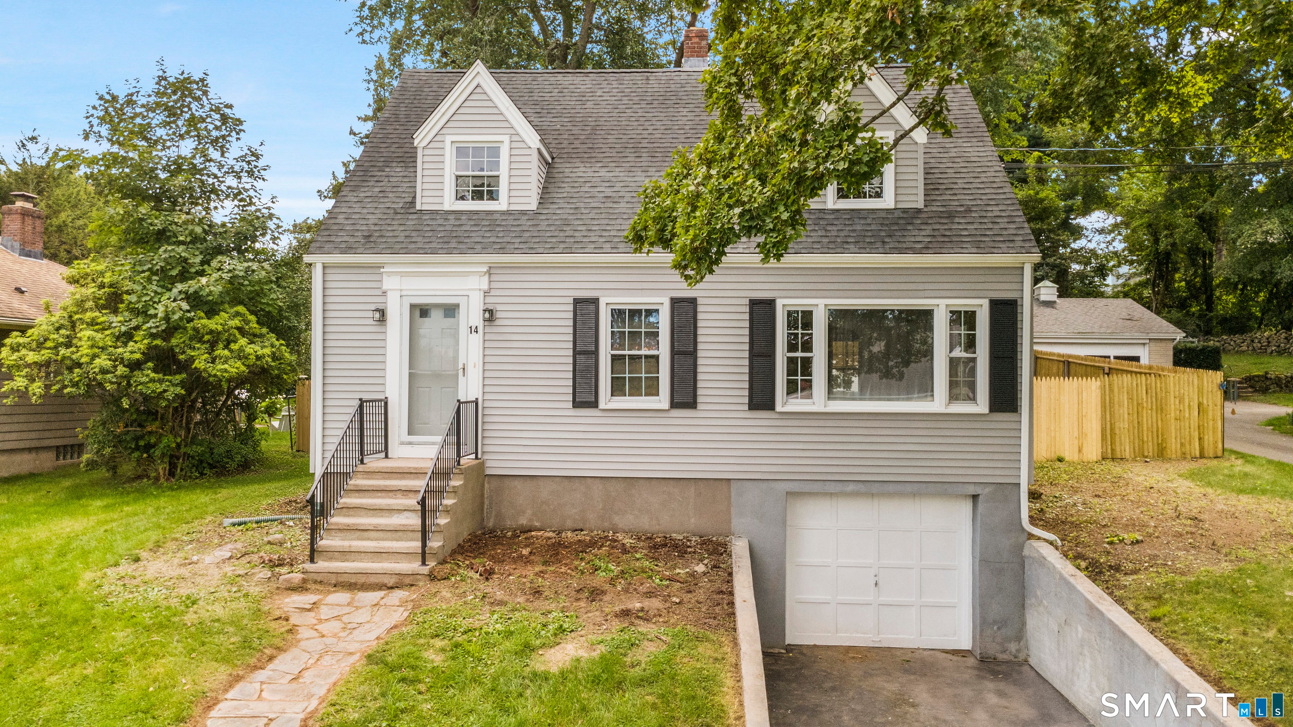
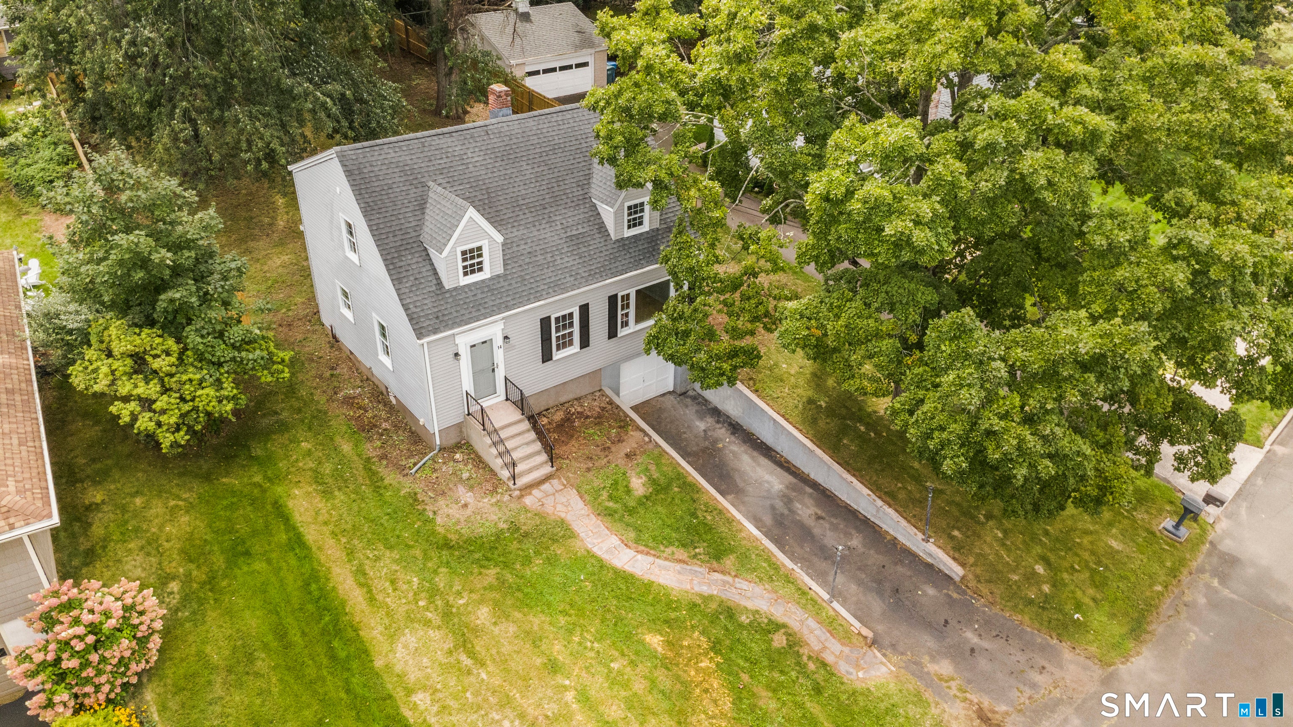
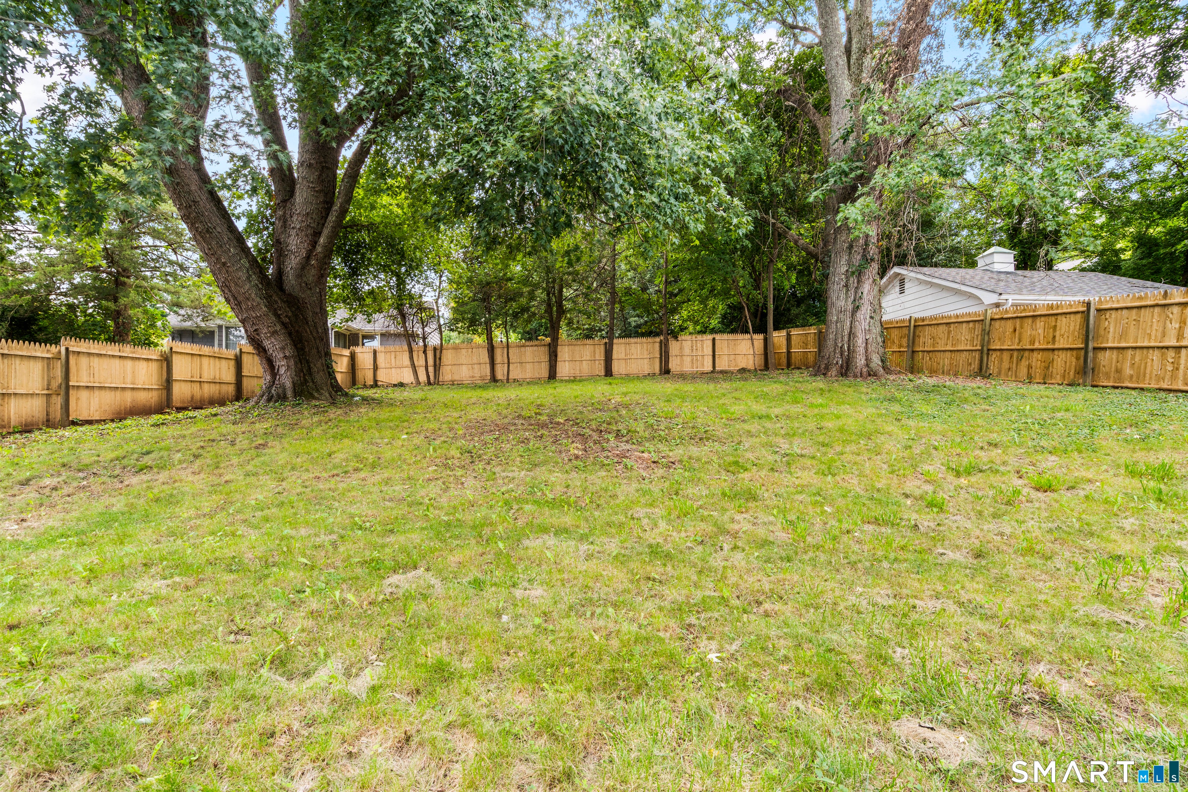
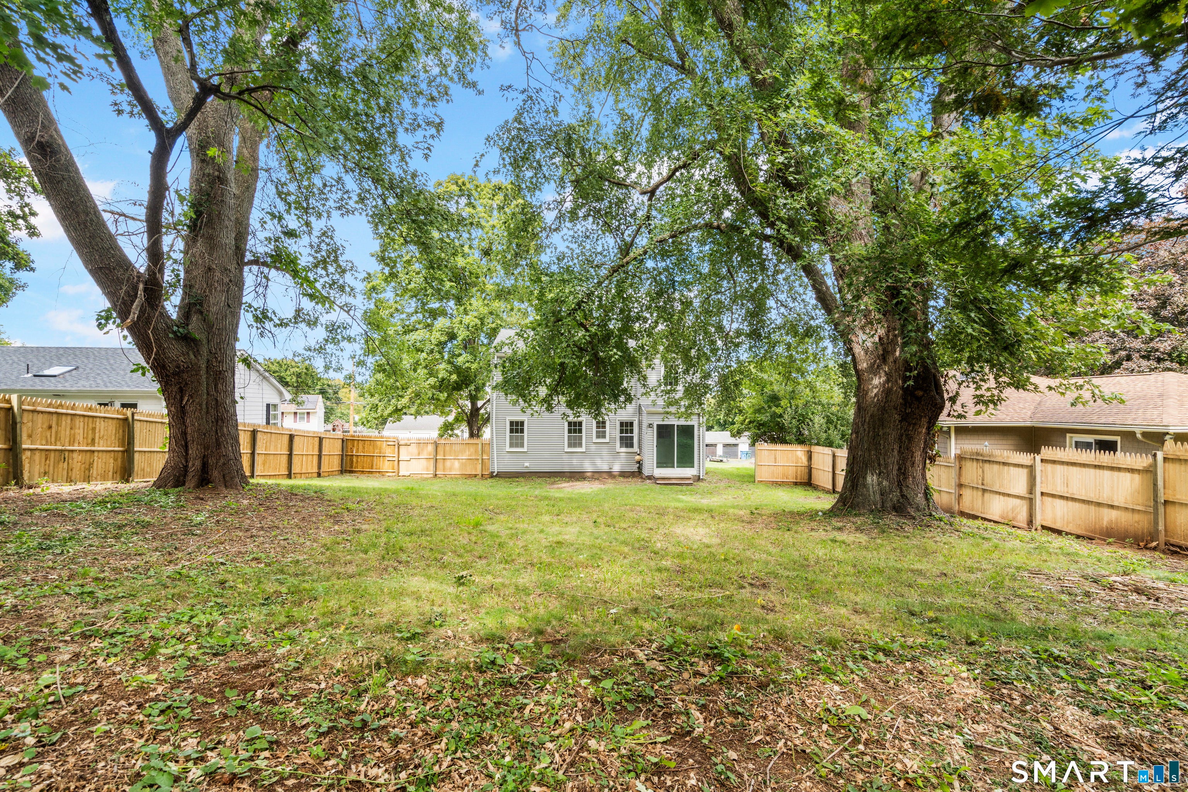
Welcome to 14 Ingleside Drive! This beautifully refreshed 3-bedroom, 1.5-bath Cape features a new kitchen with white cabinetry, stainless steel appliances, granite countertops, and a tile backsplash. Newly refinished hardwood floors, fresh paint, and new light fixtures complement the bright living room and separate dining room, creating an inviting space for everyday living and entertaining. The renovated bathrooms offer updated ceramic tile, new fixtures and lighting, and a new tub, toilet, and vanity for a clean, modern feel. Central air keeps you comfortable during the warmer months, while an attached one-car garage adds everyday convenience. A new circuit breaker panel adds to the improvements. Outside, fresh landscaping enhances the home's curb appeal, while the large backyard offers mature shade trees and plenty of room for cookouts, gardening, or relaxing outdoors. With thoughtful updates inside and out, this home is ready for its next chapter. Schedule your showing today!
| 12 hours ago | Listing updated with changes from the MLS® | |
| 12 hours ago | Status changed to Active | |
| 12 hours ago | Price changed to $380,000 | |
| 5 days ago | Listing first seen on site |

The data relating to real estate for sale on this website appears in part through the SMARTMLS Internet Data Exchange program, a voluntary cooperative exchange of property listing data between licensed real estate brokerage firms, and is provided by SMARTMLS through a licensing agreement. Listing information is from various brokers who participate in the SMARTMLS IDX program and not all listings may be visible on the site. The property information being provided on or through the website is for the personal, non-commercial use of consumers and such information may not be used for any purpose other than to identify prospective properties consumers may be interested in purchasing. Some properties which appear for sale on the website may no longer be available because they are for instance, under contract, sold or are no longer being offered for sale. Property information displayed is deemed reliable but is not guaranteed. Copyright 2026 SmartMLS, Inc.
Last checked: 2026-09-15 07:04 AM UTC.