
275 West Main StreetChester, CT 06412
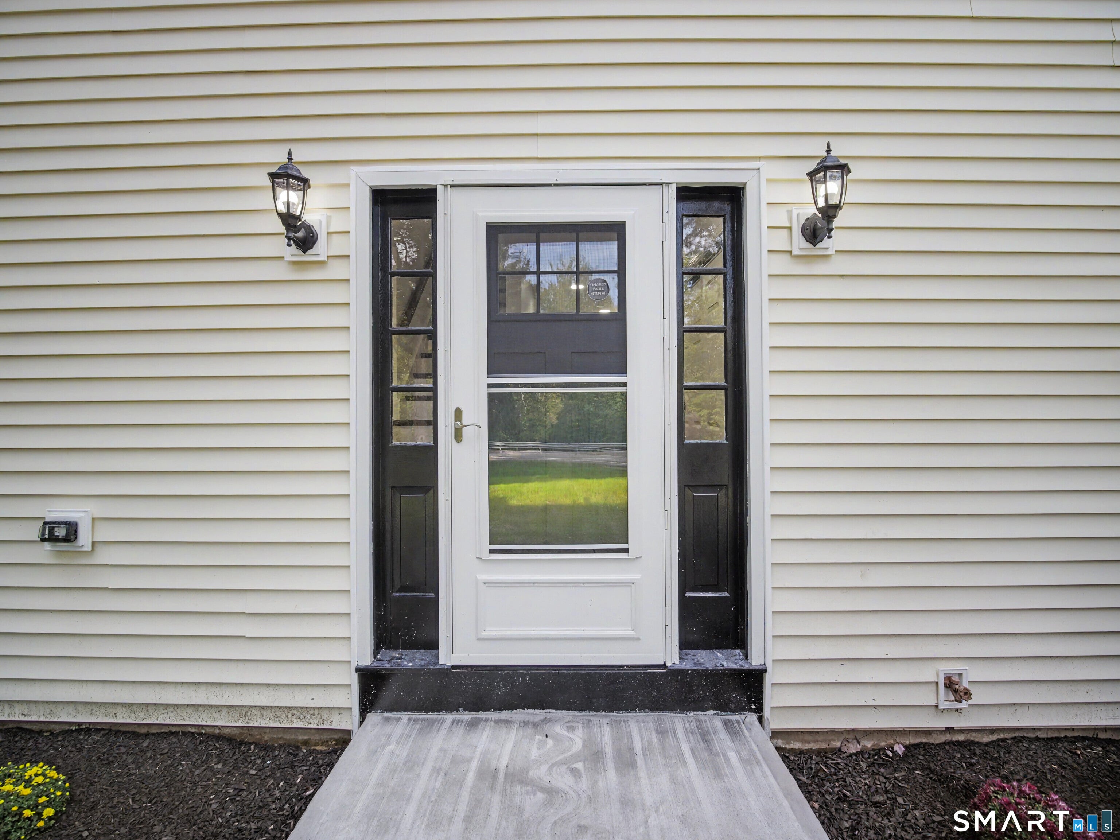
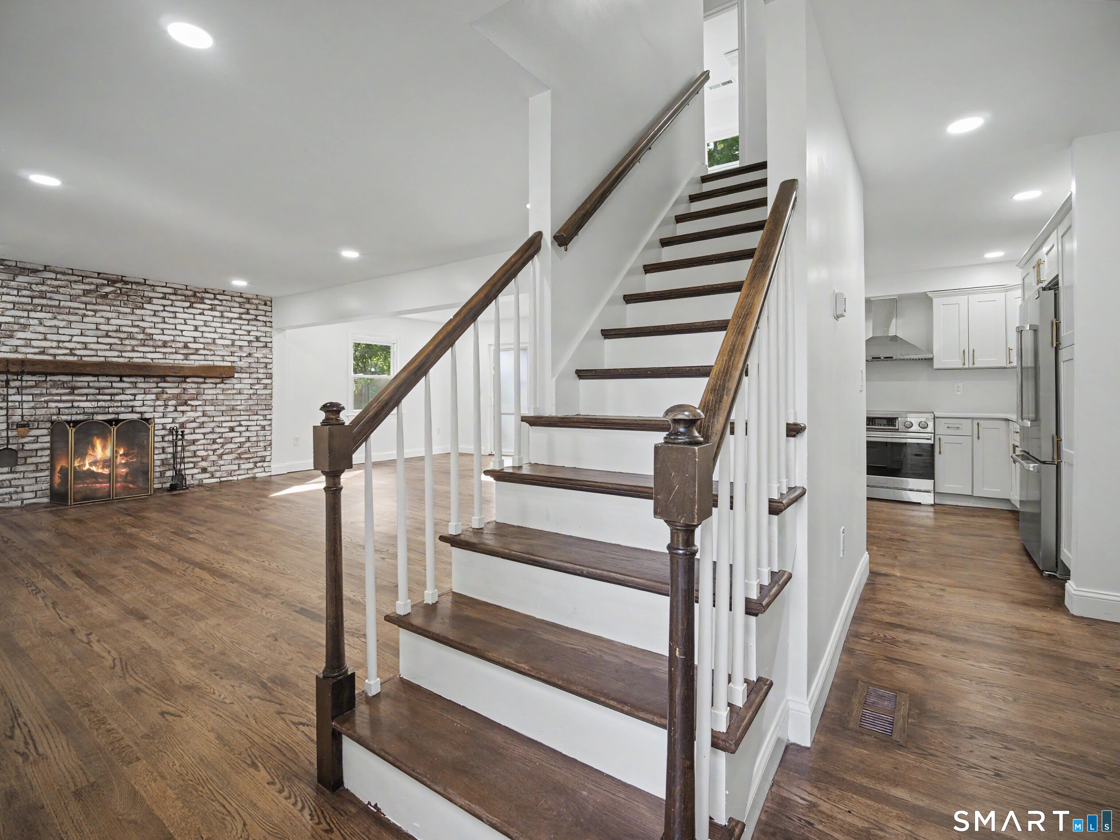
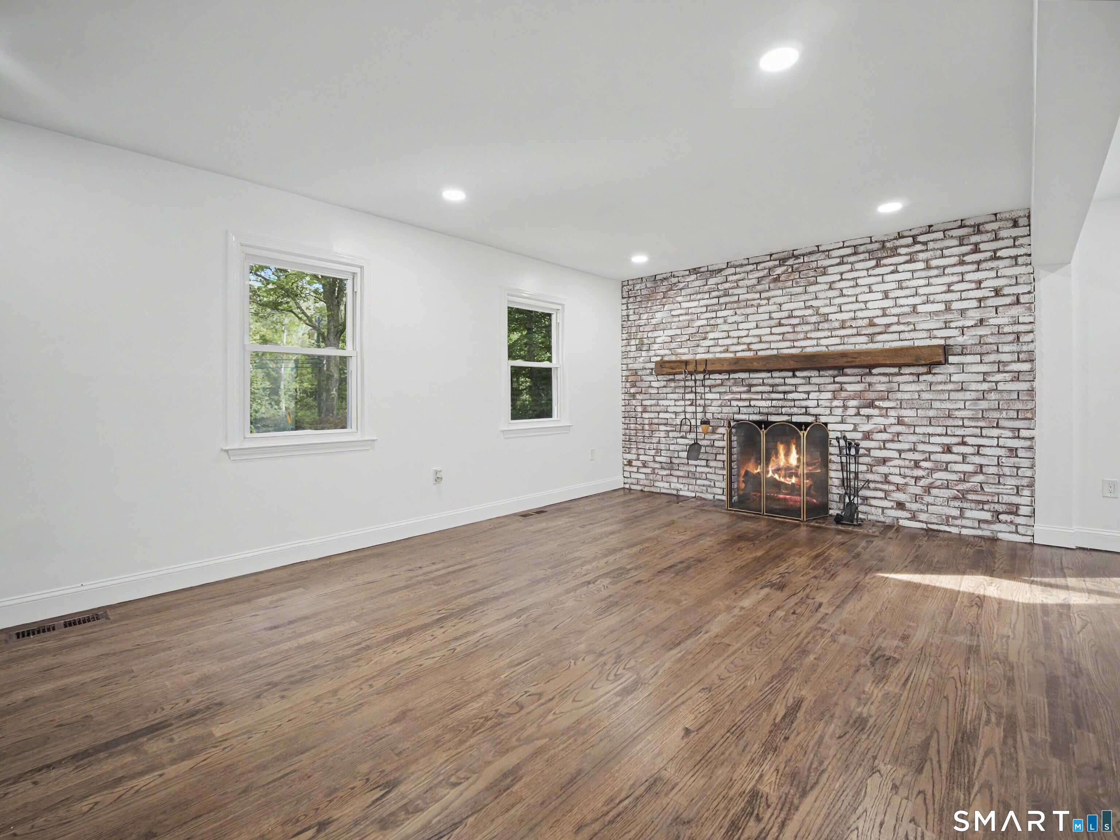
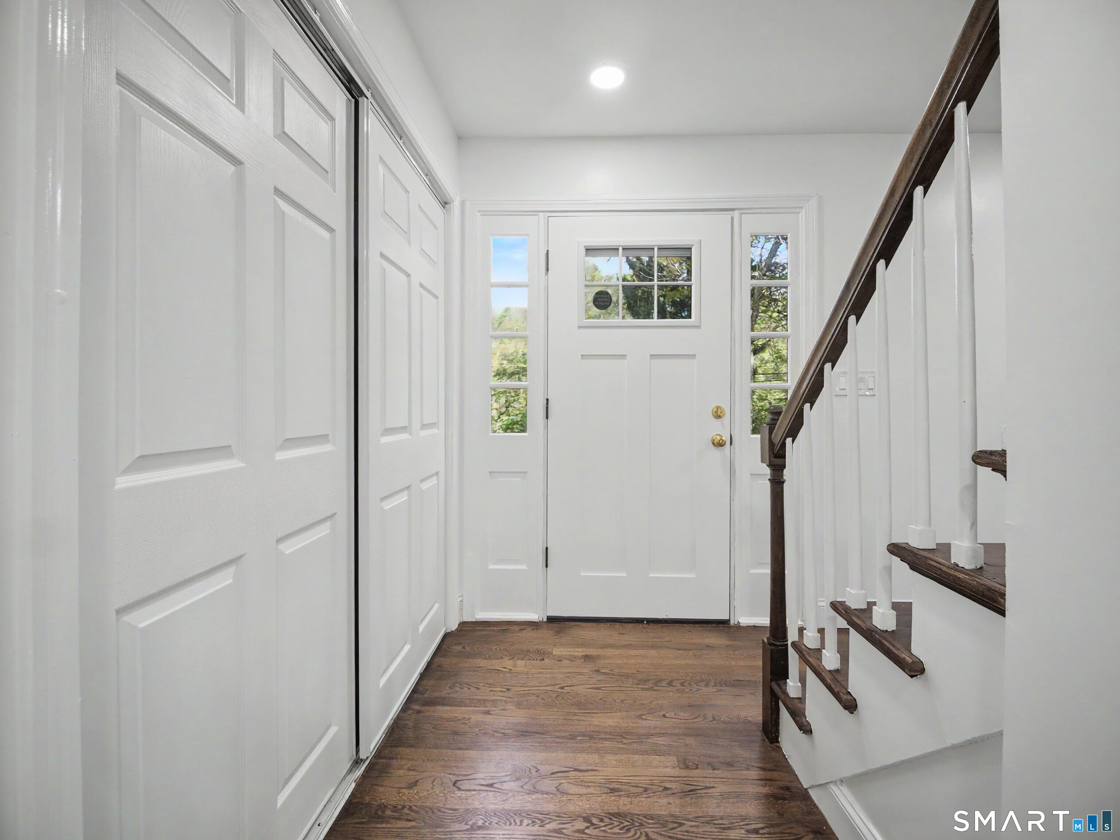
Completely Reimagined 4 Bedrooms, 3.5 Bathrooms, 2 Acres, Luxury Primary Suite, Finished Lower Level. This classic New England charm meets a stunning, comprehensive renovation. Directly across from Cockaponset State Forest, this exceptional Chester home has been thoughtfully transformed to deliver modern luxury, comfort, and effortless turnkey living. From the moment you step inside, you'll notice the attention to detail. Central air with heating and cooling. Home has audio and visual hardwired security system on property. Beautifully refinished hardwood floors flow throughout the home, complementing bright, open living spaces designed for both everyday comfort and entertaining. Multiple fireplaces preserve the warmth and character of the original home while the extensive upgrades bring it firmly into the modern era. At the heart of the home is a show-stopping new kitchen, beautifully appointed with quartz countertops and premium THOR Gordon Ramsay Collection appliances. Whether you're hosting family and friends or enjoying a quiet evening at home, this kitchen was designed to impress. Retreat upstairs to the luxurious primary suite, complete with a 6-foot walk-in closet. The spa-inspired primary bathroom creates your own private escape, featuring a custom rain shower and freestanding soaking tub-the perfect place to unwind. And the living space doesn't stop upstairs. The approximately 800-square-foot permitted finished lower level has been transformed. The renovation goes far beyond what you can see. Major improvements include a new septic system, new plumbing, complete electrical rewire with 200-amp service, hardwired security system, new windows, new siding, new gutters, and a new 3-zone central heating and air-conditioning system serving the first floor, second floor, and finished lower level. Step outside onto the new 12' 12' wood deck and enjoy the professionally landscaped grounds and peaceful surroundings of your private 2-acre property.Nearly every detail has been thoughtfully addressed. With extensive permitted renovations, luxury finishes, major new mechanical systems, generous indoor and outdoor living space, and an incredible Chester setting, 275 W Main Street isn't simply renovated-it's ready to be enjoyed.
| 2 days ago | Listing updated with changes from the MLS® | |
| 2 days ago | Listing first seen on site |

The data relating to real estate for sale on this website appears in part through the SMARTMLS Internet Data Exchange program, a voluntary cooperative exchange of property listing data between licensed real estate brokerage firms, and is provided by SMARTMLS through a licensing agreement. Listing information is from various brokers who participate in the SMARTMLS IDX program and not all listings may be visible on the site. The property information being provided on or through the website is for the personal, non-commercial use of consumers and such information may not be used for any purpose other than to identify prospective properties consumers may be interested in purchasing. Some properties which appear for sale on the website may no longer be available because they are for instance, under contract, sold or are no longer being offered for sale. Property information displayed is deemed reliable but is not guaranteed. Copyright 2026 SmartMLS, Inc.
Last checked: 2026-09-13 05:26 AM UTC.