
Birchwood27 Crows Nest Lane 17ADanbury, CT 06810
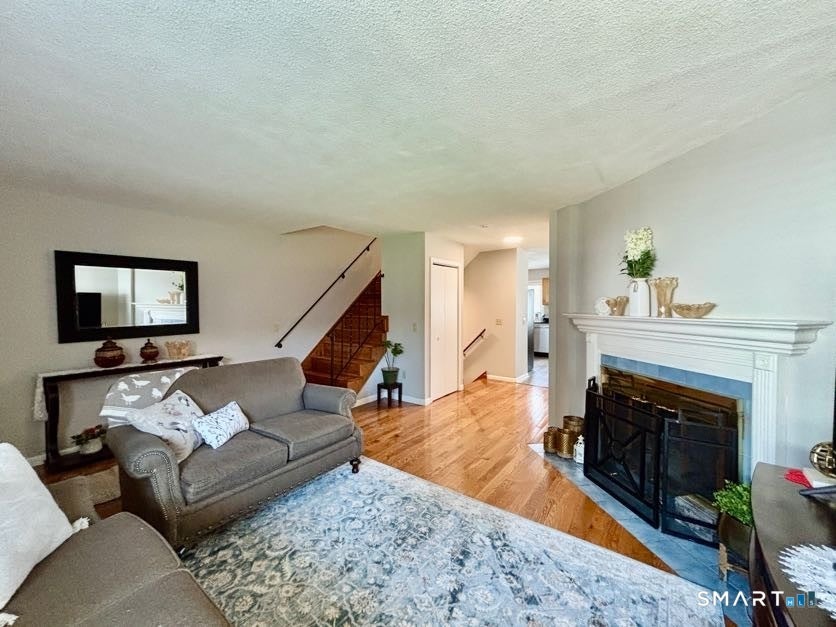
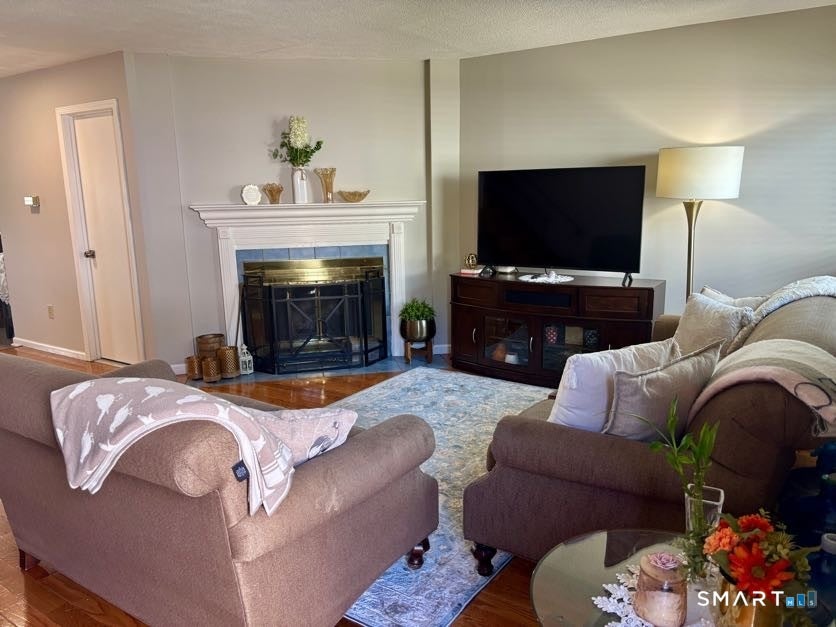
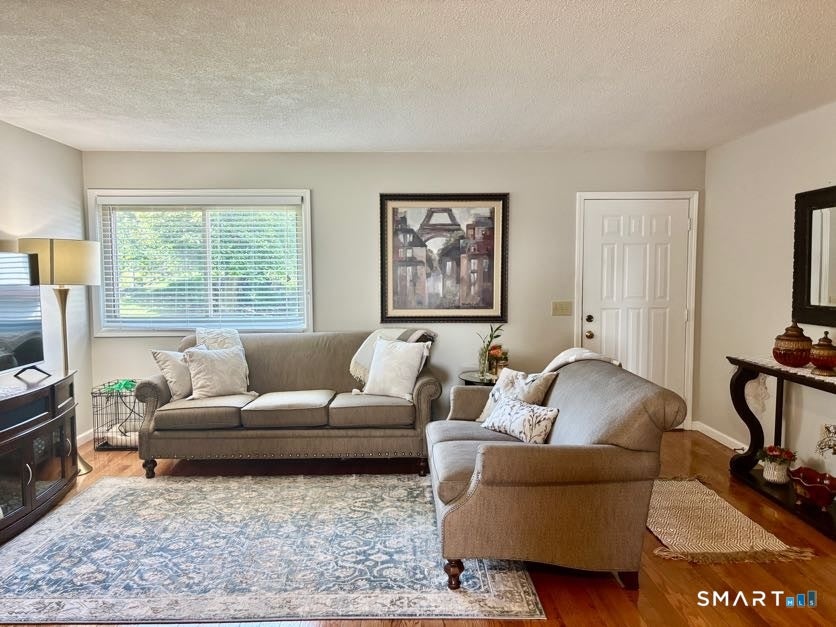
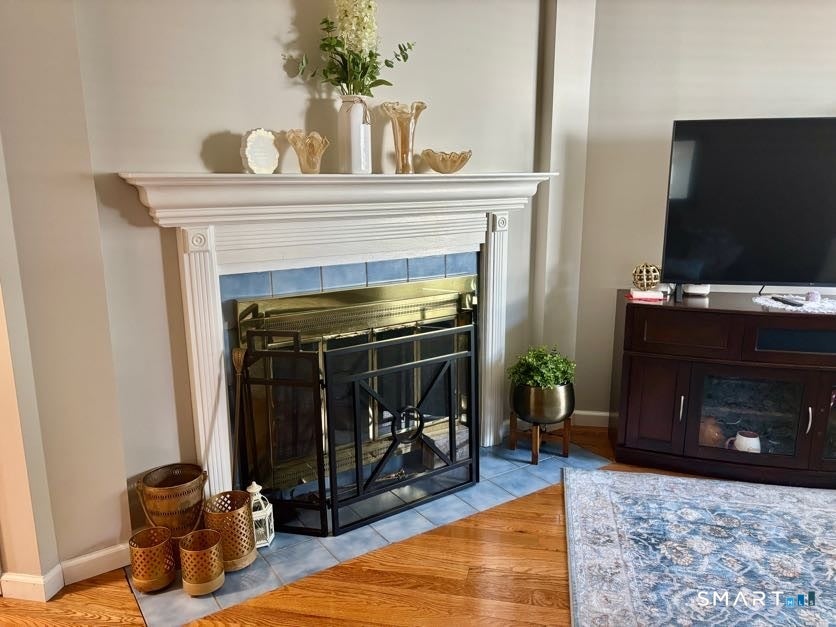
Welcome to Birchwood! This spacious 2-bedroom, 2-1/2 bath townhome offers comfortable living with plenty of room to spread out. The main level features a large living room with newer flooring and a kitchen equipped with all newer appliances. The oversized primary bedroom provides a peaceful retreat, while the fully finished walk-out basement adds valuable additional living space and endless possibilities-it can be used as a playroom, exercise room, home office, or even a bedroom. Enjoy the many amenities Birchwood has to offer, including a beautiful pool and tennis courts, as well as convenient areas to walk and enjoy the outdoors. With its spacious layout, versatile finished basement, and desirable community amenities, this home offers the perfect blend of comfort, convenience, and lifestyle. Don't miss your opportunity to make Birchwood your new home!
| yesterday | Listing updated with changes from the MLS® | |
| 6 days ago | Price changed to $360,000 | |
| 6 days ago | Listing first seen on site |

The data relating to real estate for sale on this website appears in part through the SMARTMLS Internet Data Exchange program, a voluntary cooperative exchange of property listing data between licensed real estate brokerage firms, and is provided by SMARTMLS through a licensing agreement. Listing information is from various brokers who participate in the SMARTMLS IDX program and not all listings may be visible on the site. The property information being provided on or through the website is for the personal, non-commercial use of consumers and such information may not be used for any purpose other than to identify prospective properties consumers may be interested in purchasing. Some properties which appear for sale on the website may no longer be available because they are for instance, under contract, sold or are no longer being offered for sale. Property information displayed is deemed reliable but is not guaranteed. Copyright 2026 SmartMLS, Inc.
Last checked: 2026-09-15 07:52 AM UTC.