
Colonial Gardens2475 Summer Street 1GStamford, CT 06905
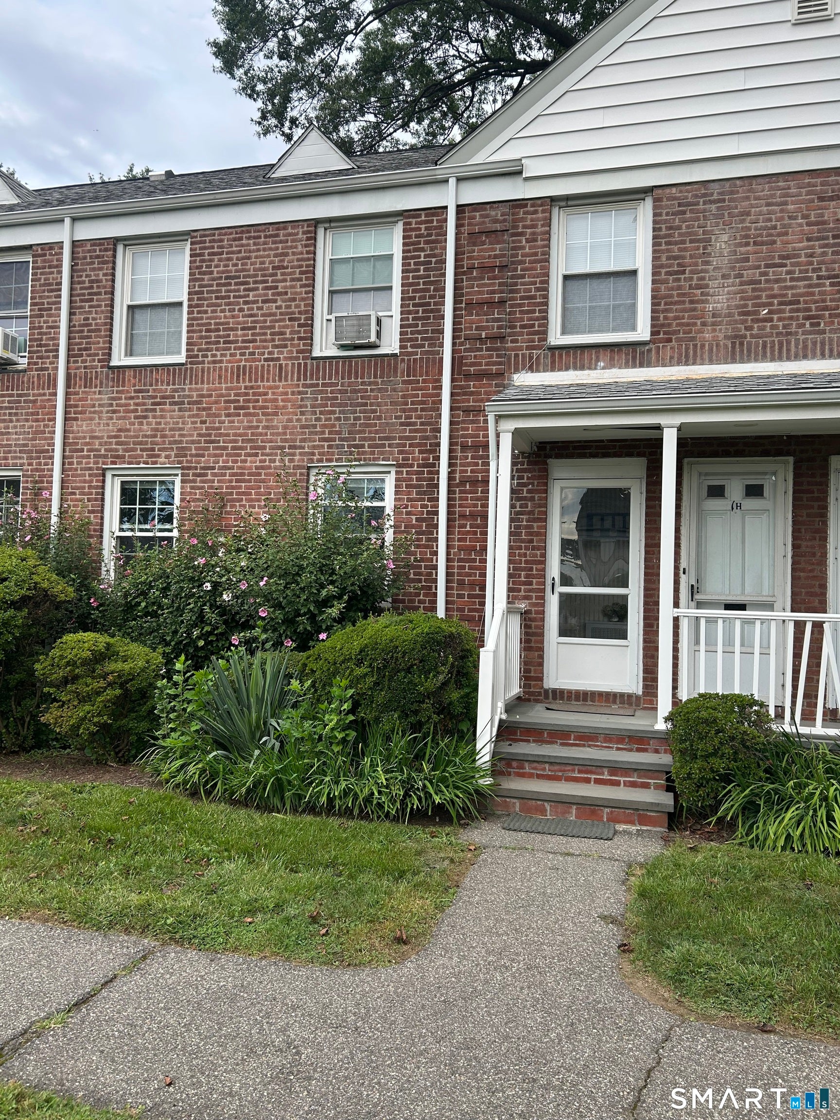
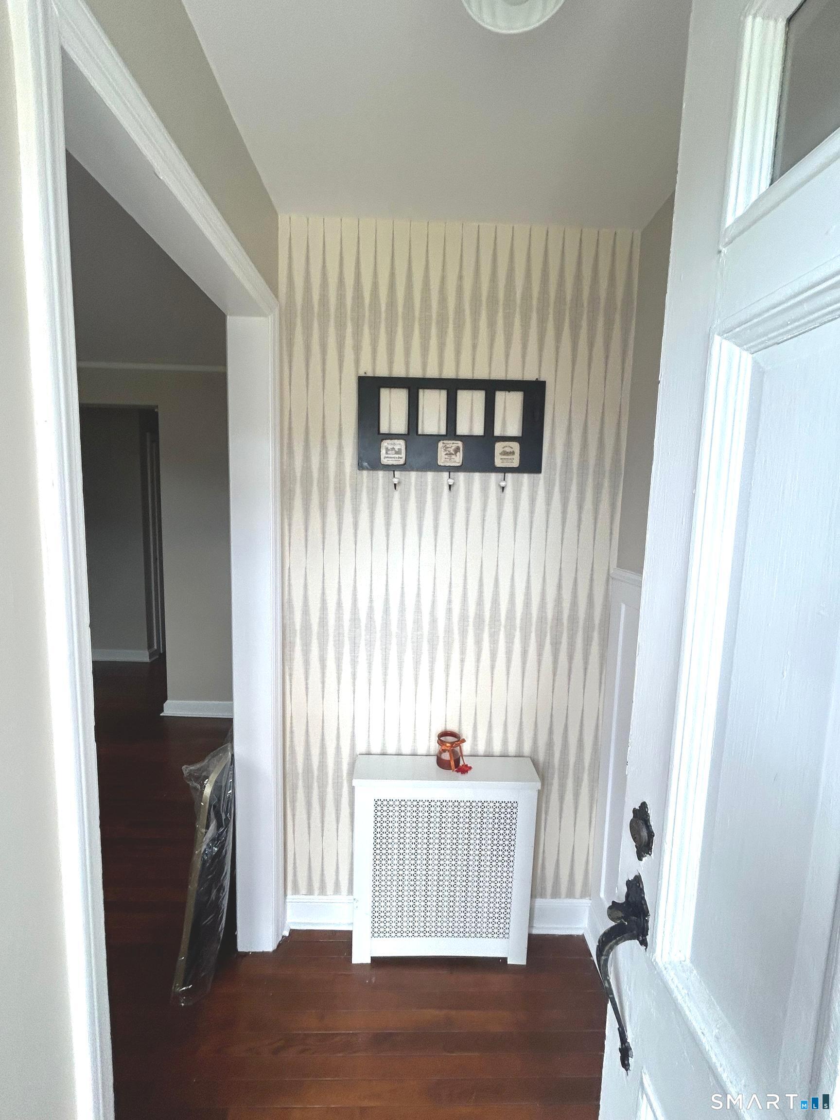
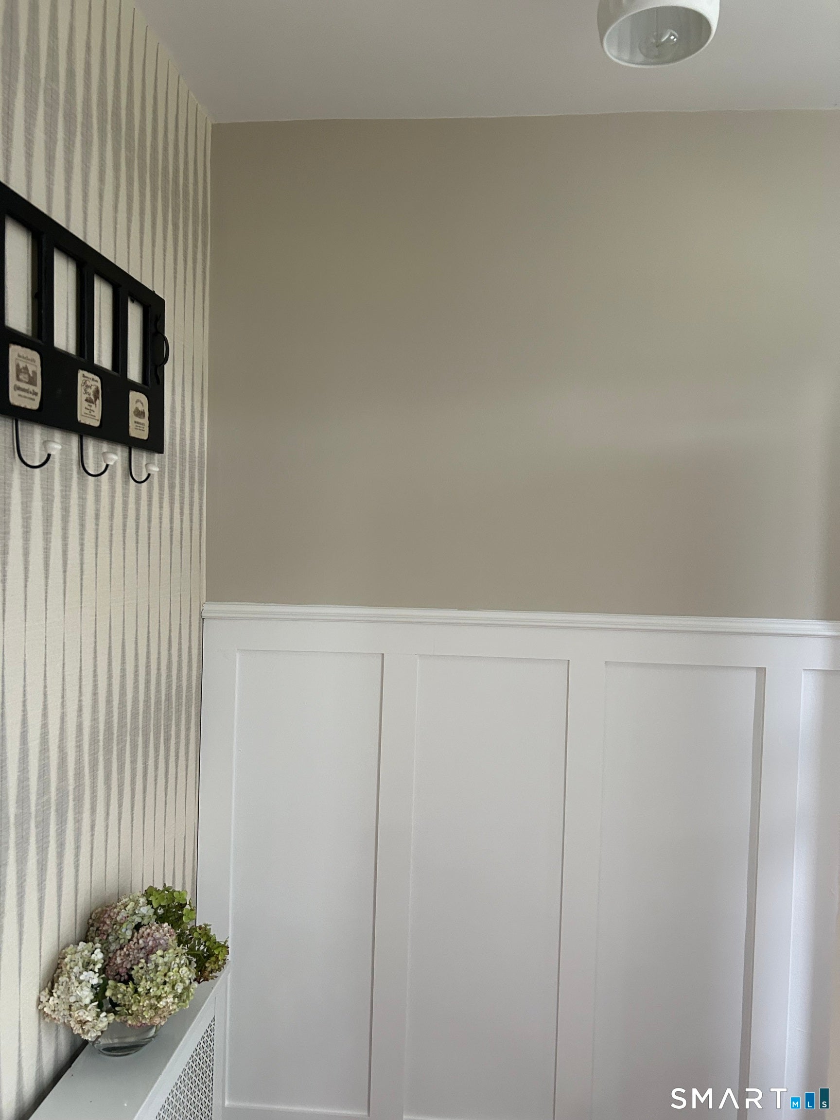
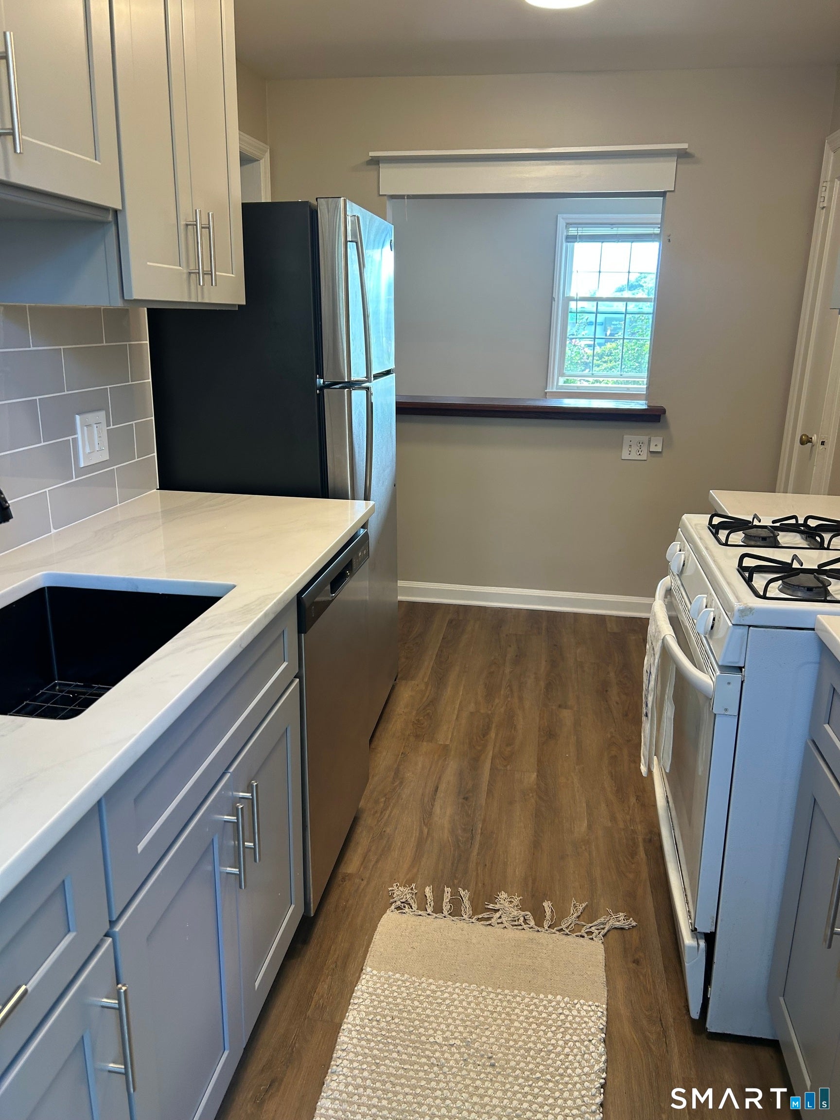
Vintage chic, a blend of vintage and modern design. Many period details remain, crown molding, glass/brass doorknobs, kitchen pantry and HWF. A welcoming entrance includes board and batten paneling which compliments the Magnolia home wallpaper. Move-in ready, other features include new kitchen with quartz countertops, black SS sink, faucet, updated appliances, new (LED) lighting in all rooms, ample closets, freshly painted in a warm inviting palette which gives this condo a cottage style feel. HOA includes heat/hot water. A small complex with only 48 units and lots of green space. One level living, walk to Shopping Center, gym, nightlife, public transportation and Park. Easy access to I-95. On site laundry, storage unit, 1 reserved parking space, steps from condo. Why rent when you can buy.
| 15 hours ago | Listing updated with changes from the MLS® | |
| 3 days ago | Listing first seen on site |

The data relating to real estate for sale on this website appears in part through the SMARTMLS Internet Data Exchange program, a voluntary cooperative exchange of property listing data between licensed real estate brokerage firms, and is provided by SMARTMLS through a licensing agreement. Listing information is from various brokers who participate in the SMARTMLS IDX program and not all listings may be visible on the site. The property information being provided on or through the website is for the personal, non-commercial use of consumers and such information may not be used for any purpose other than to identify prospective properties consumers may be interested in purchasing. Some properties which appear for sale on the website may no longer be available because they are for instance, under contract, sold or are no longer being offered for sale. Property information displayed is deemed reliable but is not guaranteed. Copyright 2026 SmartMLS, Inc.
Last checked: 2026-09-15 03:28 AM UTC.
Did you know? You can invite friends and family to your search. They can join your search, rate and discuss listings with you.