
40 Butternut LaneStratford, CT 06614
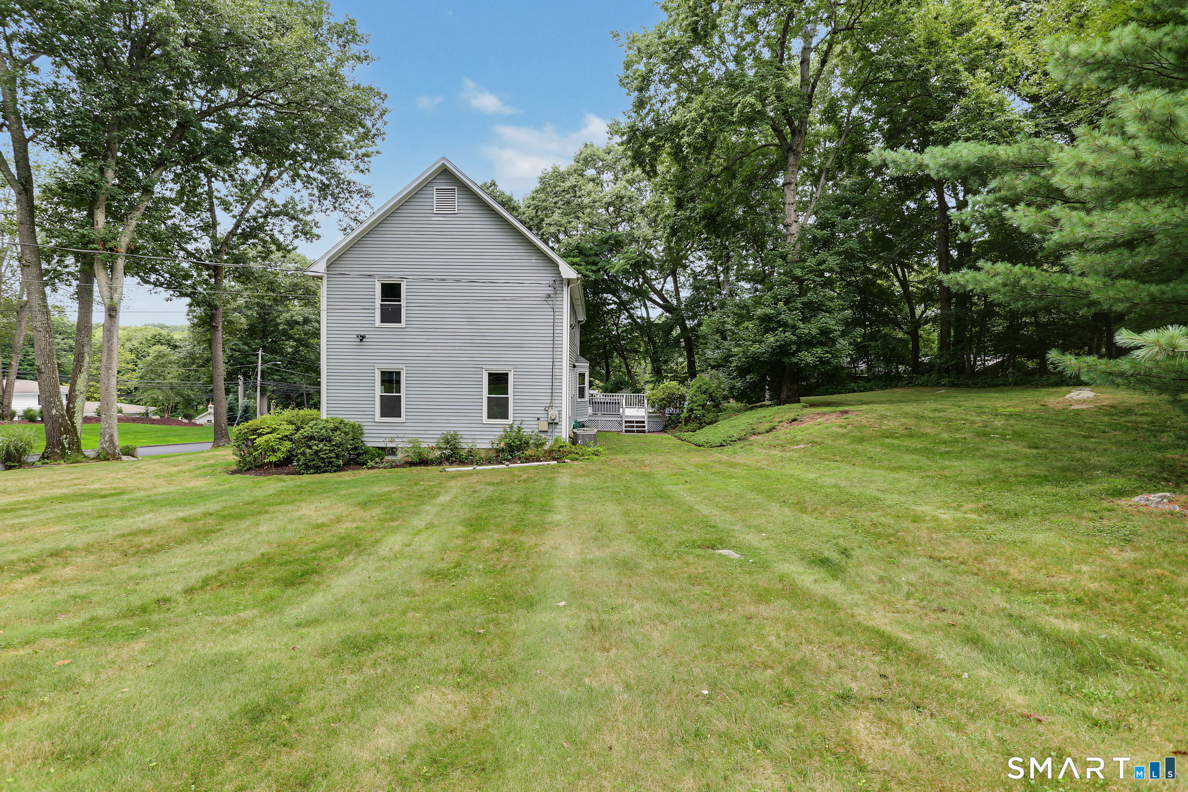
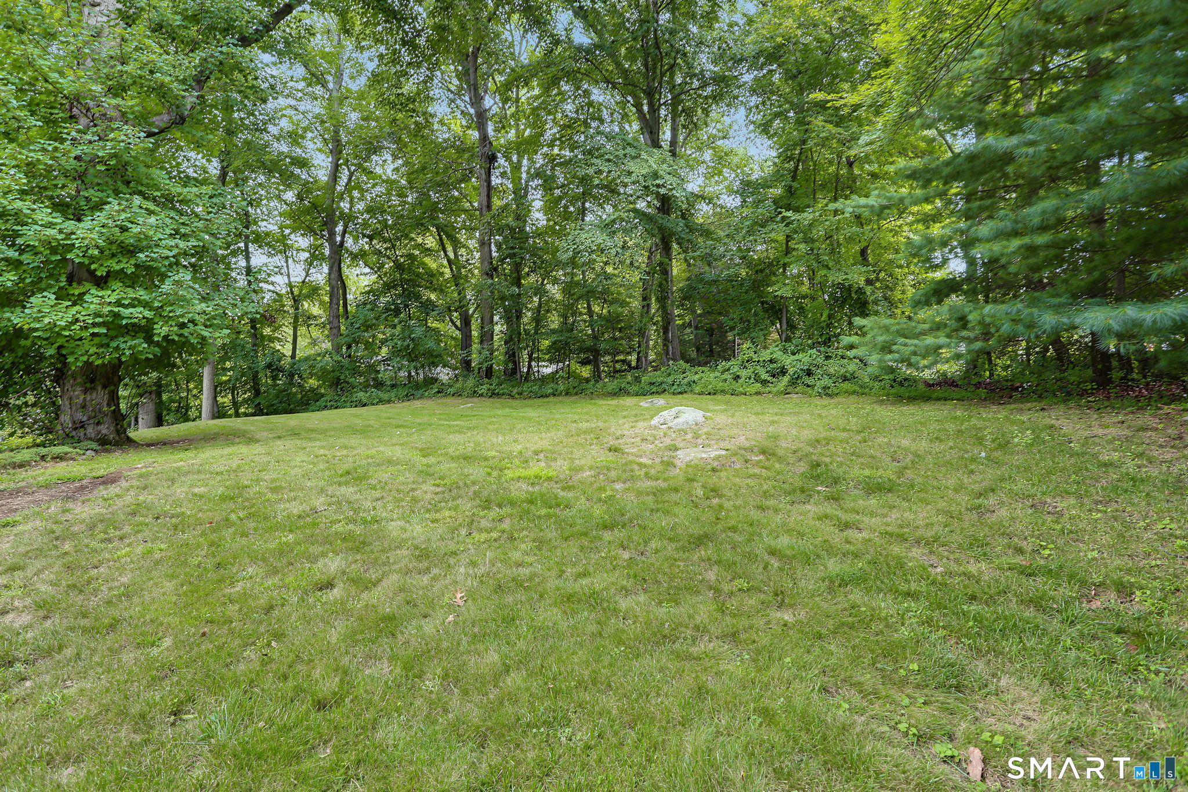
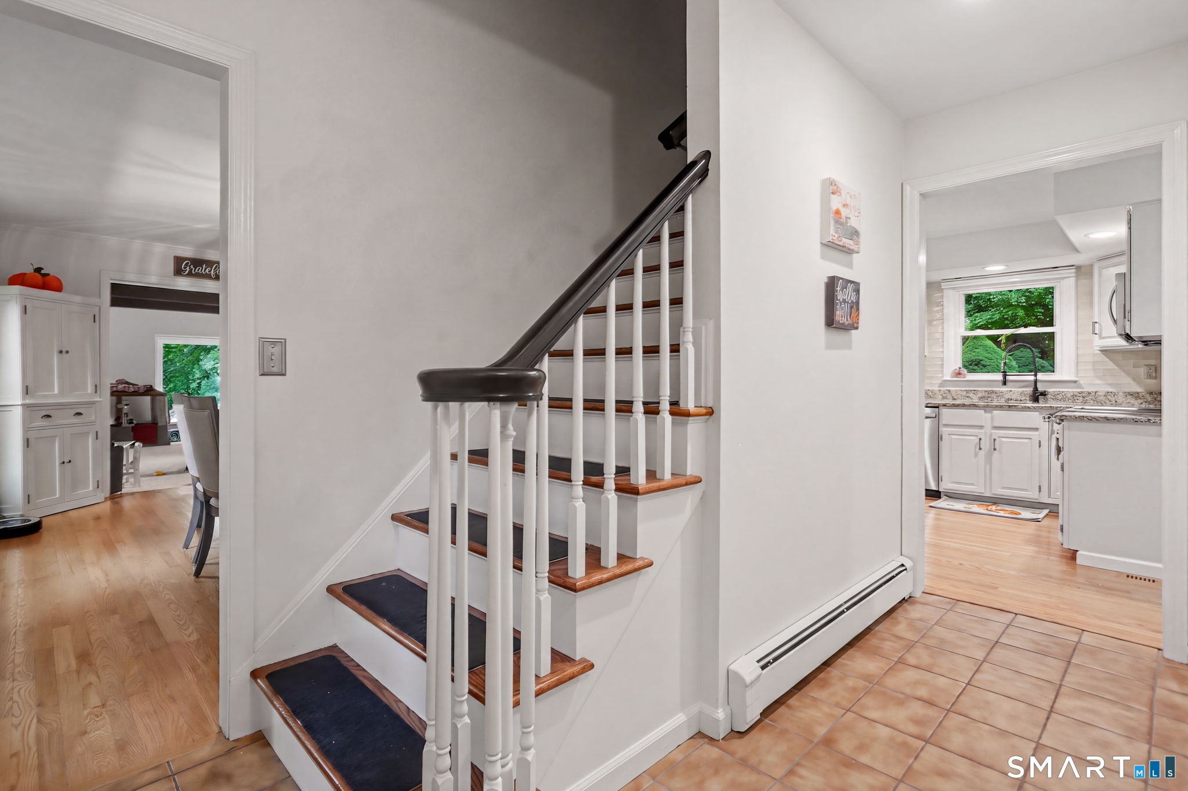
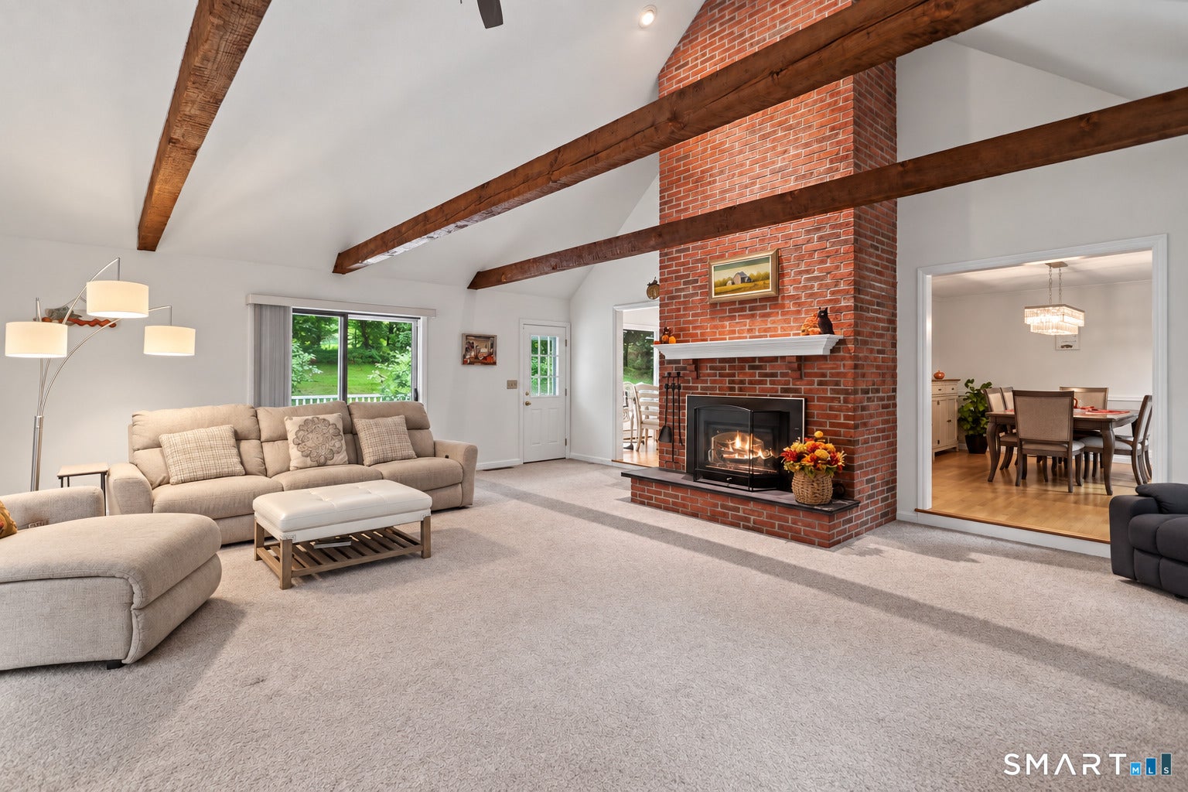
Welcome to 40 Butternut Lane, a spacious Colonial in Stratford's desirable Putney neighborhood, known for larger homes, beautiful properties & a private neighborhood feel in an incredibly convenient location. Set on .92 acres surrounded by mature trees, this home offers plenty of space inside & out. The main level features hardwood floors, quality windows & terrific natural light. The updated kitchen offers granite counters, stainless appliances & a large breakfast area overlooking the backyard. The showstopper is the 23' x 23' family room w/ vaulted ceiling, exposed beams & dramatic floor-to-ceiling brick fireplace. A separate living room w/ fireplace & formal dining room add even more living space. Upstairs are 4 generously sized bedrooms, including an impressive primary suite w/ walk-in closet & beautifully updated bath featuring a double vanity & oversized frameless glass shower. Outside, the expansive deck is perfect for entertaining or enjoying the private setting. A spacious unfinished lower level offers excellent potential for future finished space, while the 2-car garage adds convenience. Natural gas, city water & city sewer add to the appeal. Central air & first-floor laundry add convenience. Enjoy the privacy & neighborhood feel of the Putney section, close to Metro-North for an easy commute, plus Stratford's year-round resident beach access. A wonderful combination of space, setting & convenience. Welcome Home!
| 6 days ago | Listing updated with changes from the MLS® | |
| 6 days ago | Listing first seen on site |

The data relating to real estate for sale on this website appears in part through the SMARTMLS Internet Data Exchange program, a voluntary cooperative exchange of property listing data between licensed real estate brokerage firms, and is provided by SMARTMLS through a licensing agreement. Listing information is from various brokers who participate in the SMARTMLS IDX program and not all listings may be visible on the site. The property information being provided on or through the website is for the personal, non-commercial use of consumers and such information may not be used for any purpose other than to identify prospective properties consumers may be interested in purchasing. Some properties which appear for sale on the website may no longer be available because they are for instance, under contract, sold or are no longer being offered for sale. Property information displayed is deemed reliable but is not guaranteed. Copyright 2026 SmartMLS, Inc.
Last checked: 2026-09-15 08:38 AM UTC.