
Save
Ask
Tour
Hide
$98,500
4 Days On Site
12 Country Club TrailKillingworth, CT 06419
For Sale|Mobile Home|Active
2
Beds
1
Total Bath
1
Full Bath
672
SqFt
$147
/SqFt
1971
Built
Subdivision:
Beechwood
County:
Middlesex
Listing courtesy of Shelly Cumpstone of Coldwell Banker Realty Office Phone: (860) 434-8600
Broker Contact: (860) 391-2747
Call Now: (203) 281-3400
Is this the listing for you? We can help make it yours.
(203) 281-3400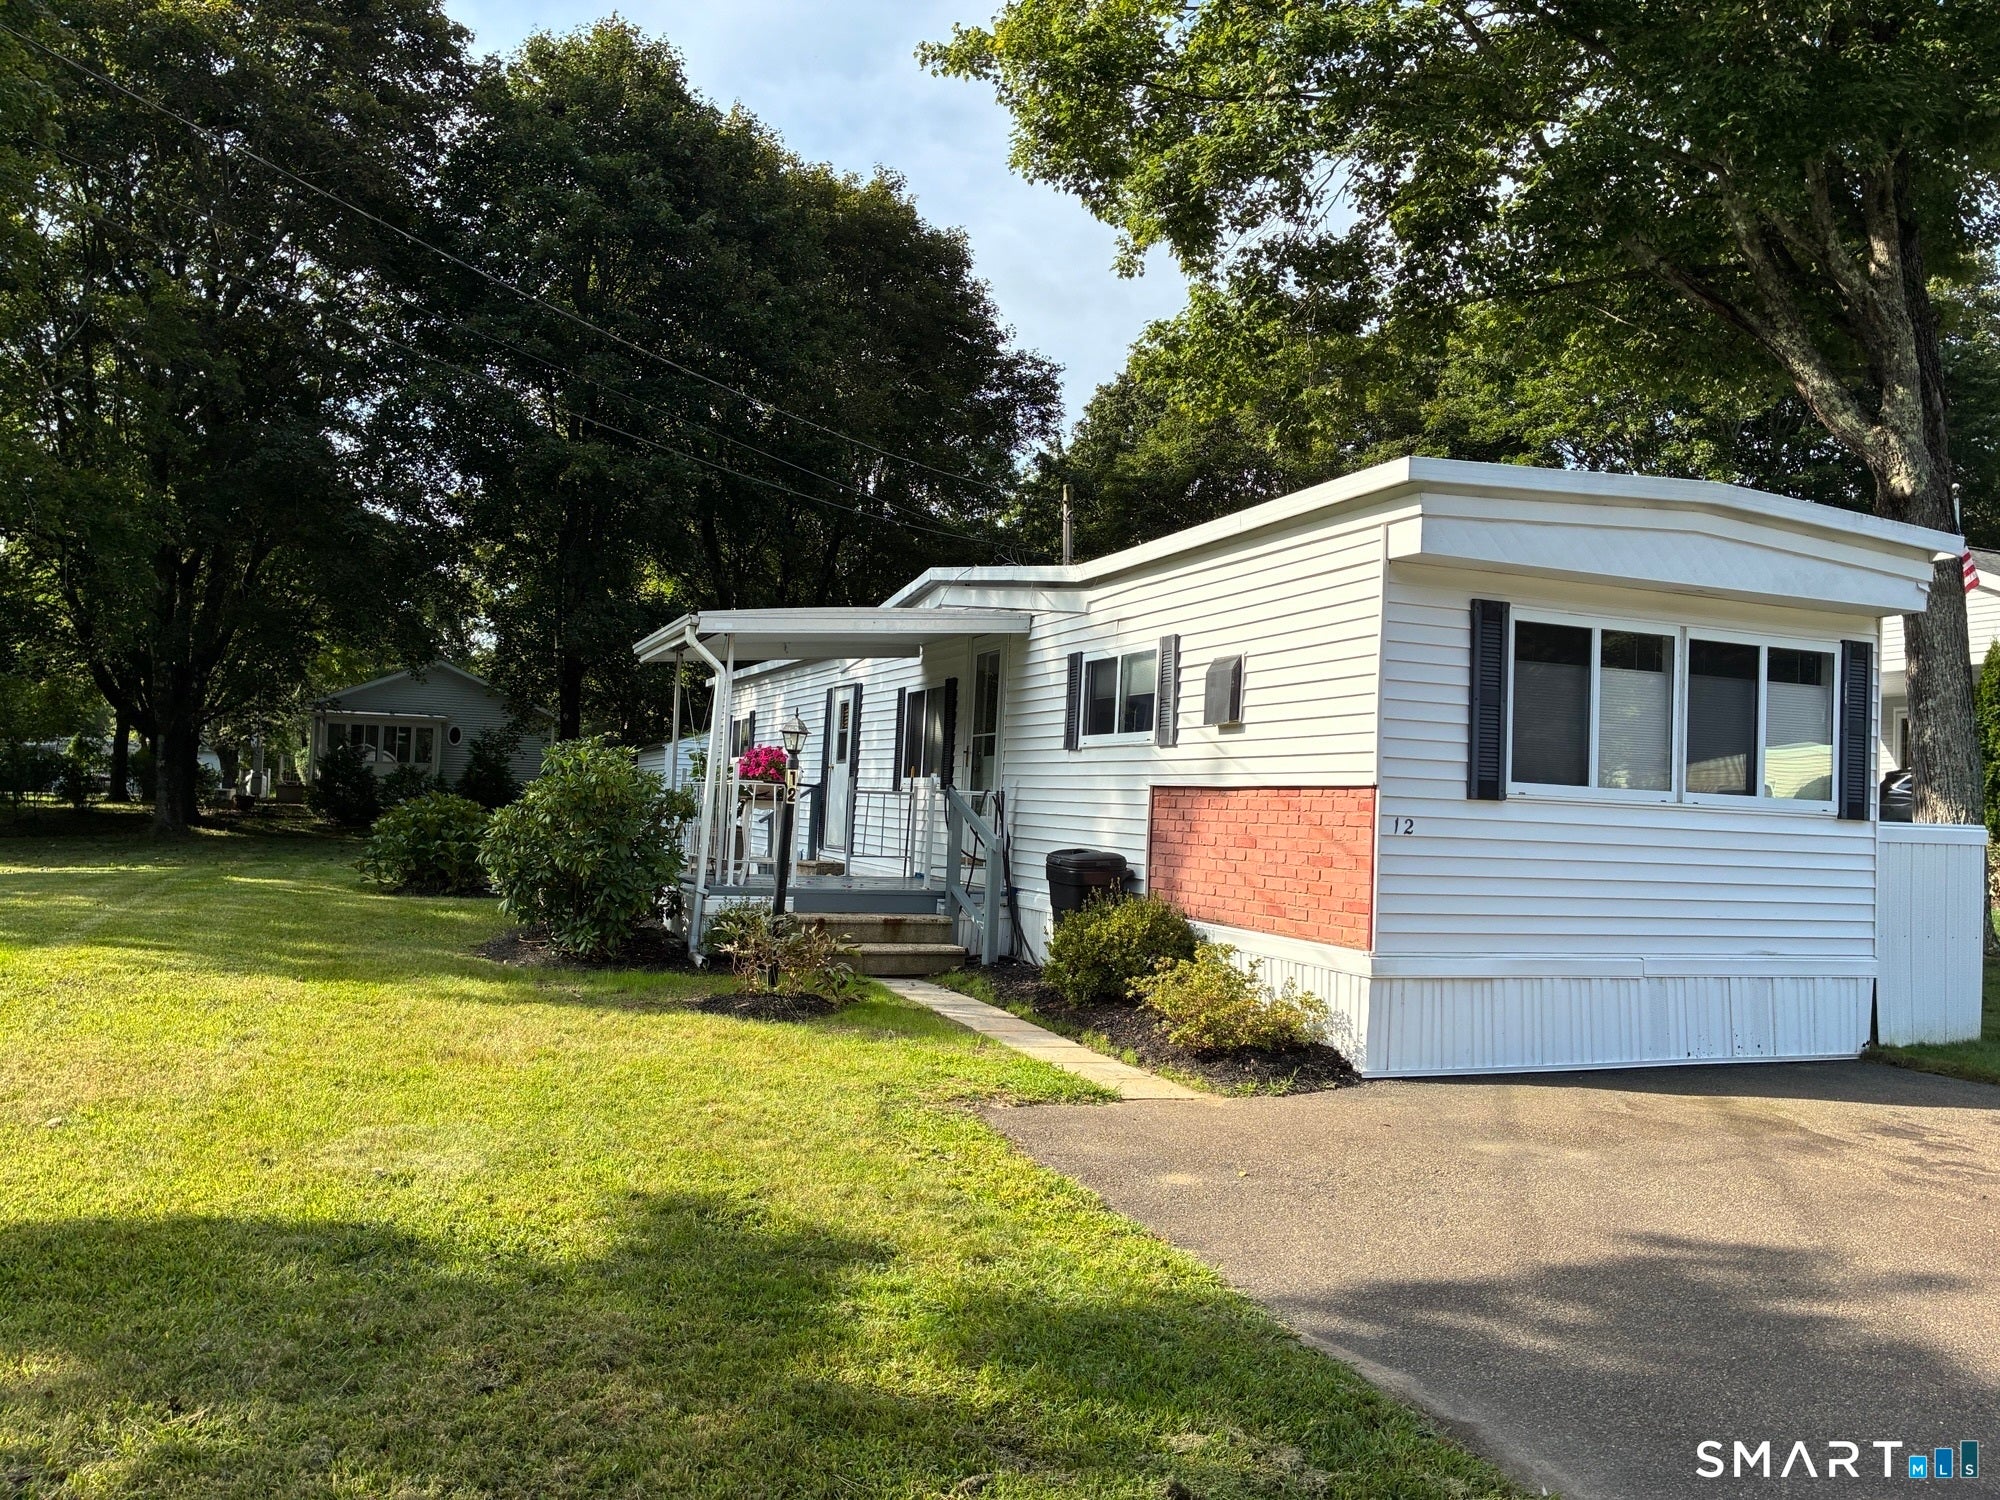
Save
Ask
Tour
Hide
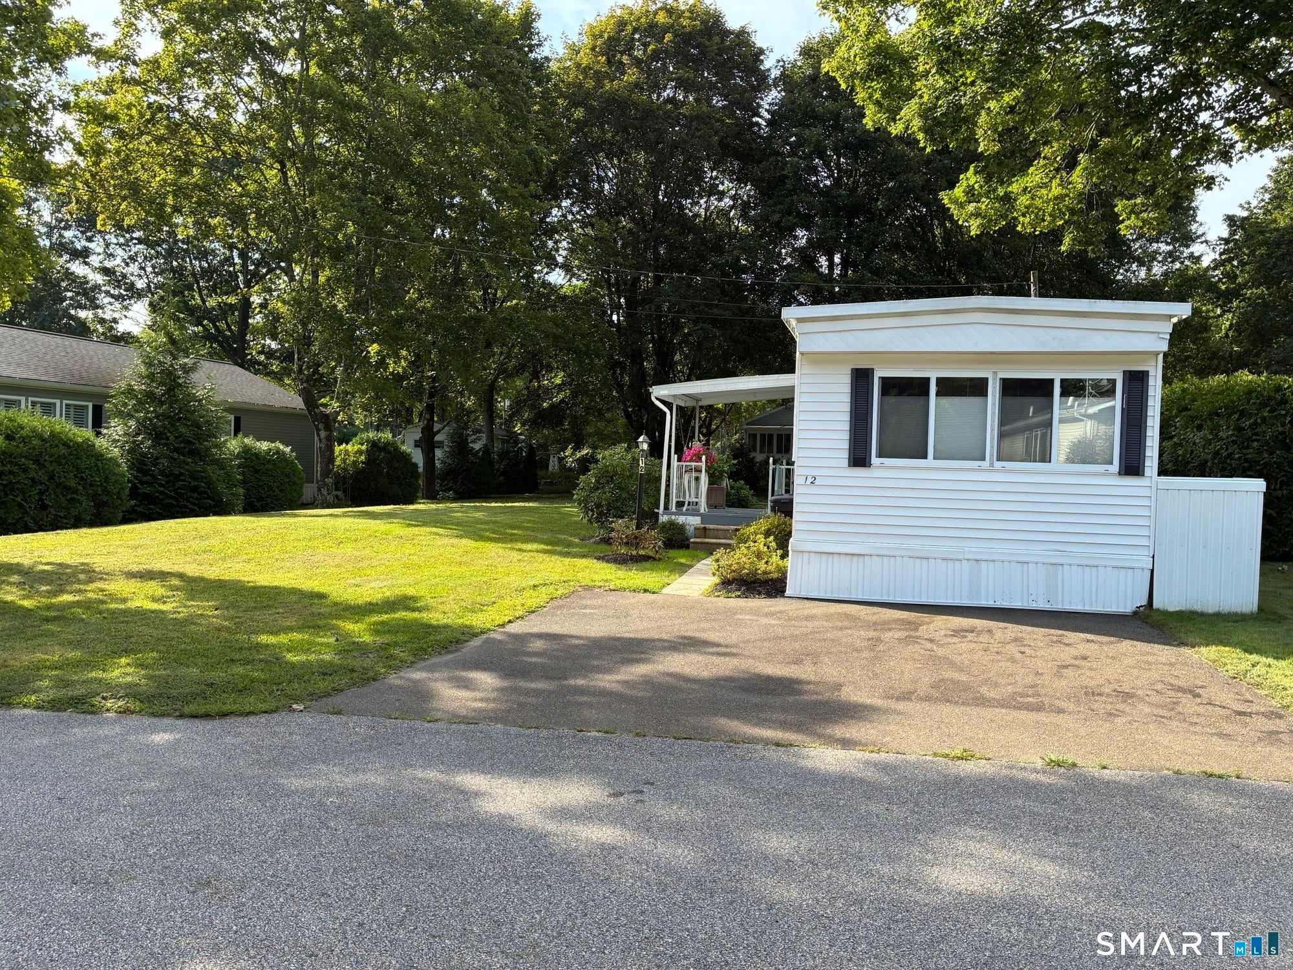
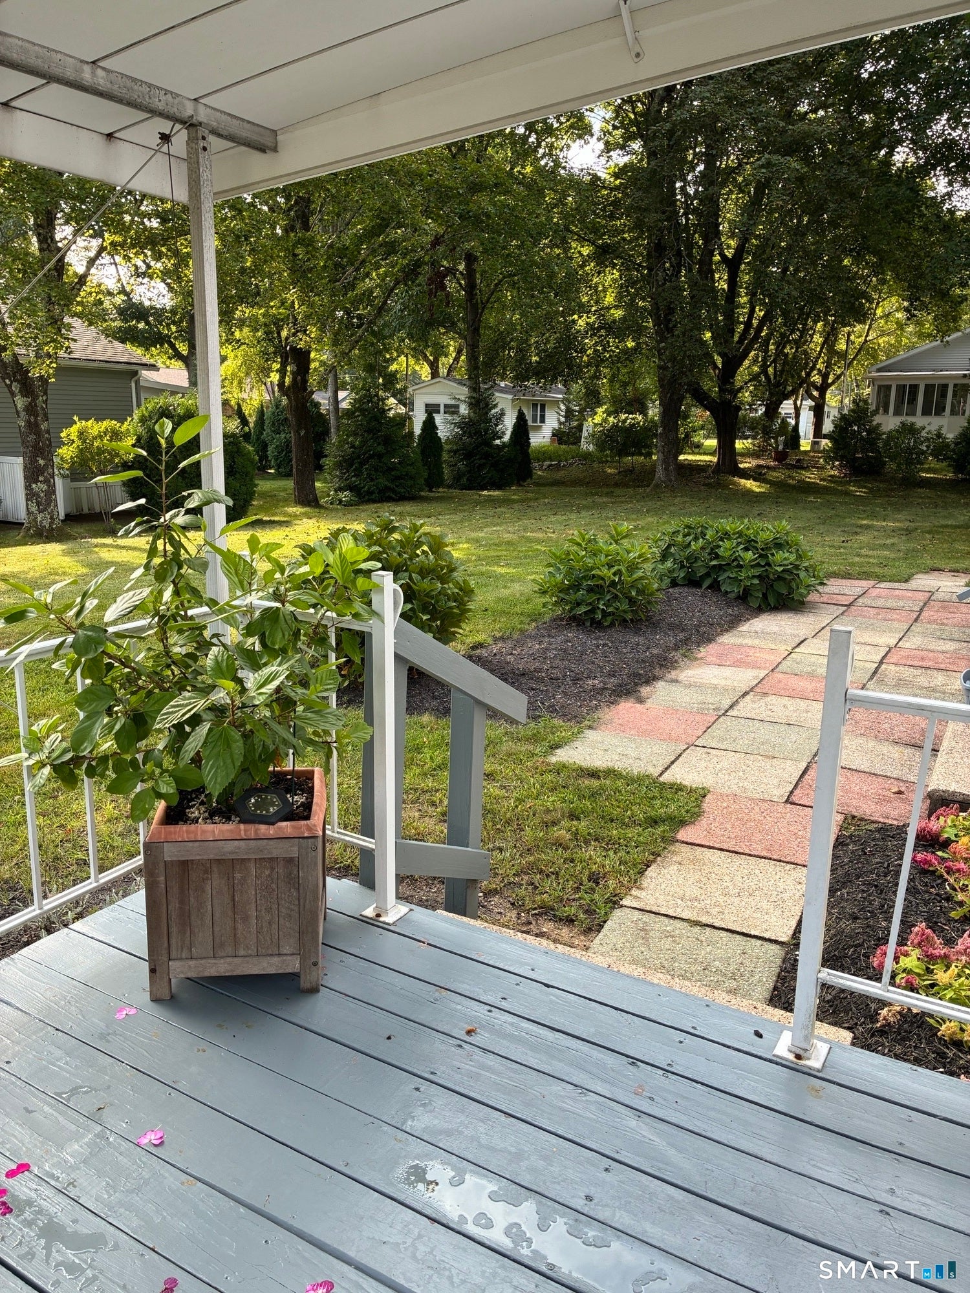
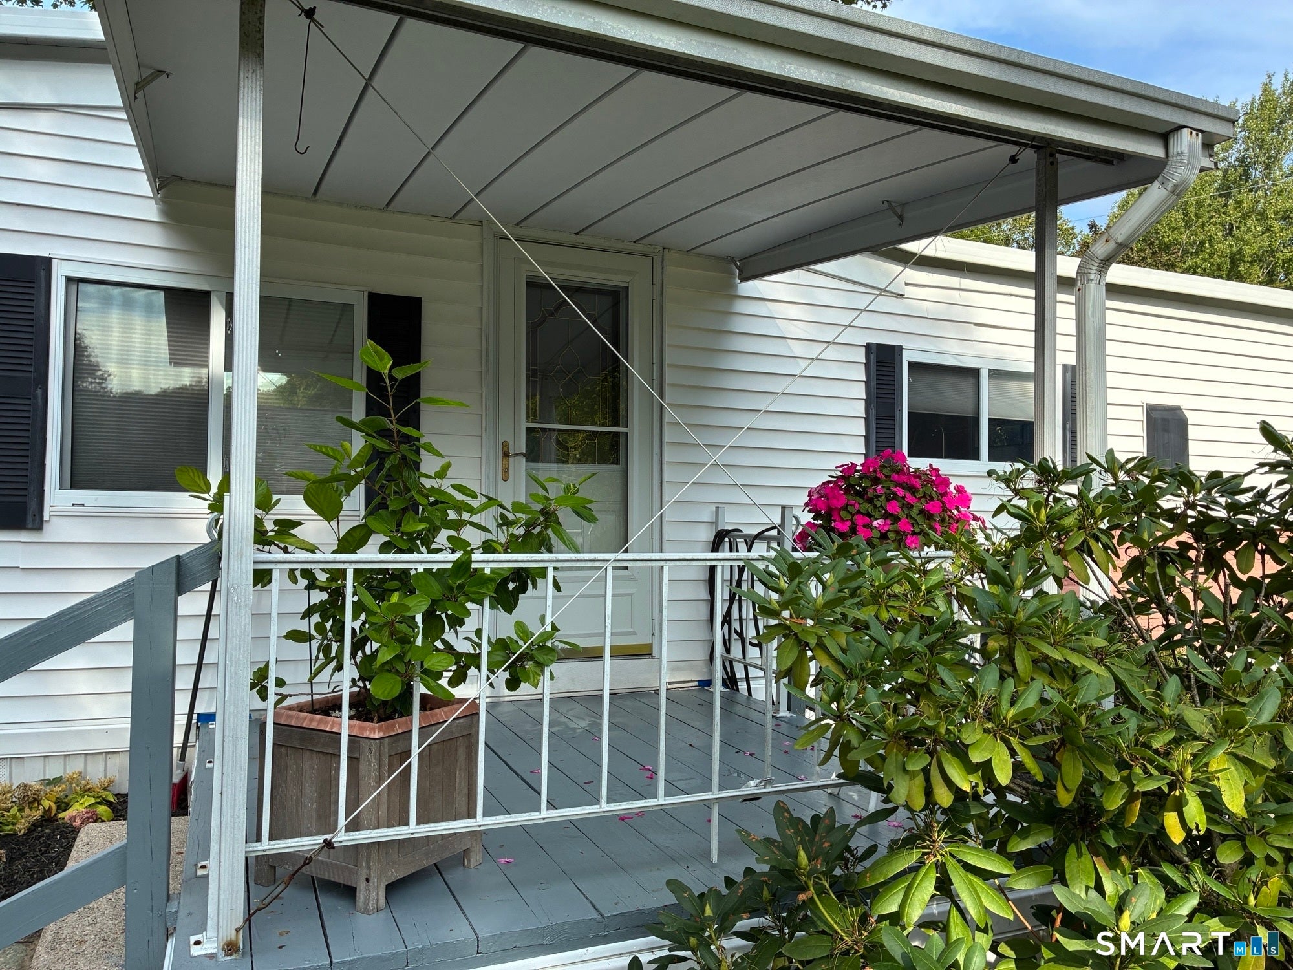
Welcome to the Sun Community in Killingworth, truly a wonderful and well maintained community! This 2 bedroom, one full bath home has a large eat-in kitchen that is sunny and bright and has been updated. The living room has vaulted ceilings giving it a spacious feel. The primary is large enough for a queen bed and has access to the Jack and Jill bath with walk in shower. The stackable washer and dryer is located nearby and there is a second bedroom perfect for guests or as a hobby room or office. AC/heat/Hot water mechanicals are approximately 9 years old and in good working order. Set on a fairly large lot, gardeners will love the shed and the possibilities here!
Save
Ask
Tour
Hide
Listing Snapshot
Price
$98,500
Days On Site
4 Days
Bedrooms
2
Inside Area (SqFt)
672 sqft
Total Baths
1
Full Baths
1
Partial Baths
N/A
Lot Size
N/A
Year Built
1971
MLS® Number
24203068
Status
Active
Property Tax
$797
HOA/Condo/Coop Fees
$598 monthly
Sq Ft Source
N/A
Friends & Family
Recent Activity
| 21 hours ago | Listing updated with changes from the MLS® | |
| 5 days ago | Listing first seen on site |
General Features
Parking
PavedOff StreetPrivateDriveway
Parking Spaces
2
Property Sub Type
Mobile Home
Sewer
Septic Tank
SqFt Total
672
Style
Mobile Home
Water Source
PrivateShared Well
Zoning
R-2
Interior Features
Appliances
DryerGas RangeRefrigeratorWasherElectric Water Heater
Basement
None
Cooling
Central Air
Heating
PropaneForced Air
Laundry Features
Main Level
Full Bath
Dimensions - 6.25 x 6.25Level - Main
Save
Ask
Tour
Hide
Exterior Features
Construction Details
Aluminum Siding
Lot Features
Level
Other Structures
Shed(s)
Patio And Porch
Patio
Pool Features
Outdoor PoolIn Ground
Roof
Metal
Windows/Doors
Storm Door(s)
Community Features
Accessibility Features
Accessible Full BathGrip-Accessible Features
Association Amenities
ClubhousePoolSport Court
Association Fee
$598.0
Association Fee Frequency
Monthly
Community Features
Tennis Court(s)
Senior Community
Yes
Schools
School District
Unknown
Elementary School
Killingworth
Middle School
Haddam-Killingworth
High School
Haddam-Killingworth
Listing courtesy of Shelly Cumpstone of Coldwell Banker Realty Office Phone: (860) 434-8600
Broker Contact: (860) 391-2747

The data relating to real estate for sale on this website appears in part through the SMARTMLS Internet Data Exchange program, a voluntary cooperative exchange of property listing data between licensed real estate brokerage firms, and is provided by SMARTMLS through a licensing agreement. Listing information is from various brokers who participate in the SMARTMLS IDX program and not all listings may be visible on the site. The property information being provided on or through the website is for the personal, non-commercial use of consumers and such information may not be used for any purpose other than to identify prospective properties consumers may be interested in purchasing. Some properties which appear for sale on the website may no longer be available because they are for instance, under contract, sold or are no longer being offered for sale. Property information displayed is deemed reliable but is not guaranteed. Copyright 2026 SmartMLS, Inc.
Last checked: 2026-09-15 06:17 AM UTC.
The data relating to real estate for sale on this website appears in part through the SMARTMLS Internet Data Exchange program, a voluntary cooperative exchange of property listing data between licensed real estate brokerage firms, and is provided by SMARTMLS through a licensing agreement. Listing information is from various brokers who participate in the SMARTMLS IDX program and not all listings may be visible on the site. The property information being provided on or through the website is for the personal, non-commercial use of consumers and such information may not be used for any purpose other than to identify prospective properties consumers may be interested in purchasing. Some properties which appear for sale on the website may no longer be available because they are for instance, under contract, sold or are no longer being offered for sale. Property information displayed is deemed reliable but is not guaranteed. Copyright 2026 SmartMLS, Inc.
Last checked: 2026-09-15 06:17 AM UTC.
Neighborhood & Commute
Source: Walkscore
Disclosure: Community information and market data powered by Constellation Data Labs. Information is deemed reliable but not guaranteed.
Save
Ask
Tour
Hide