
55 Delmar DriveBristol, CT 06010

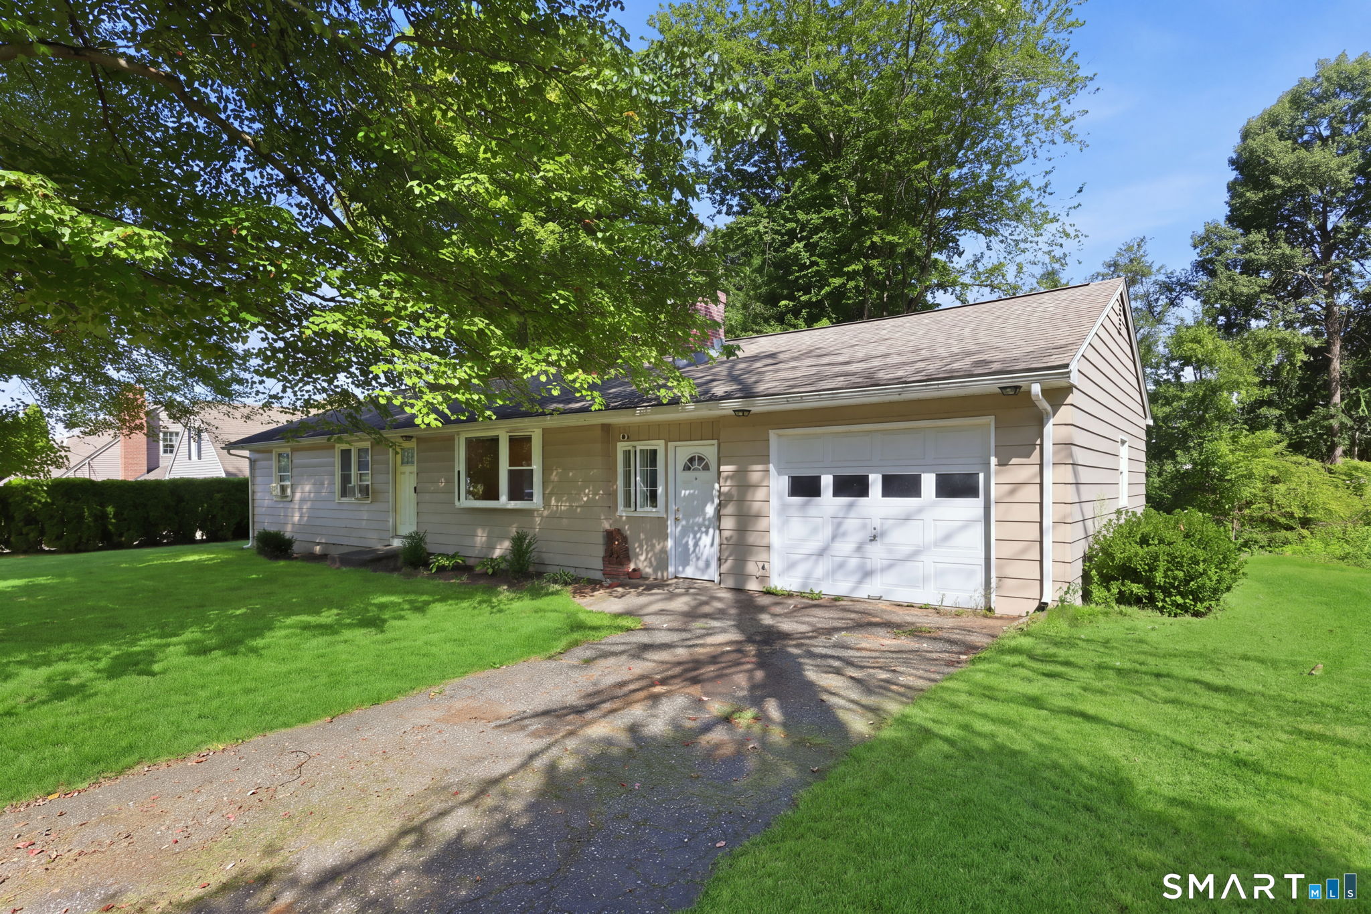
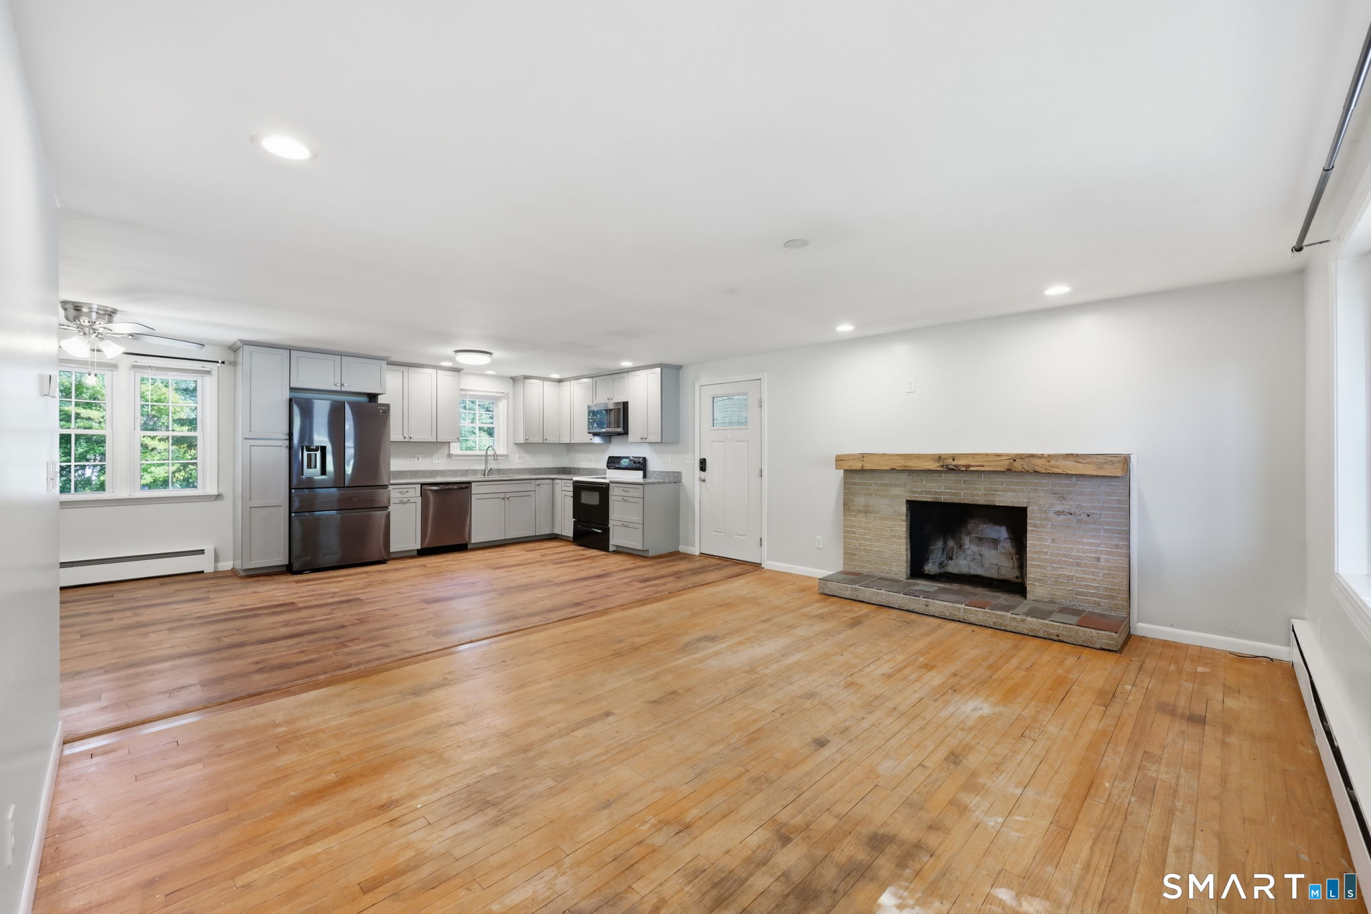
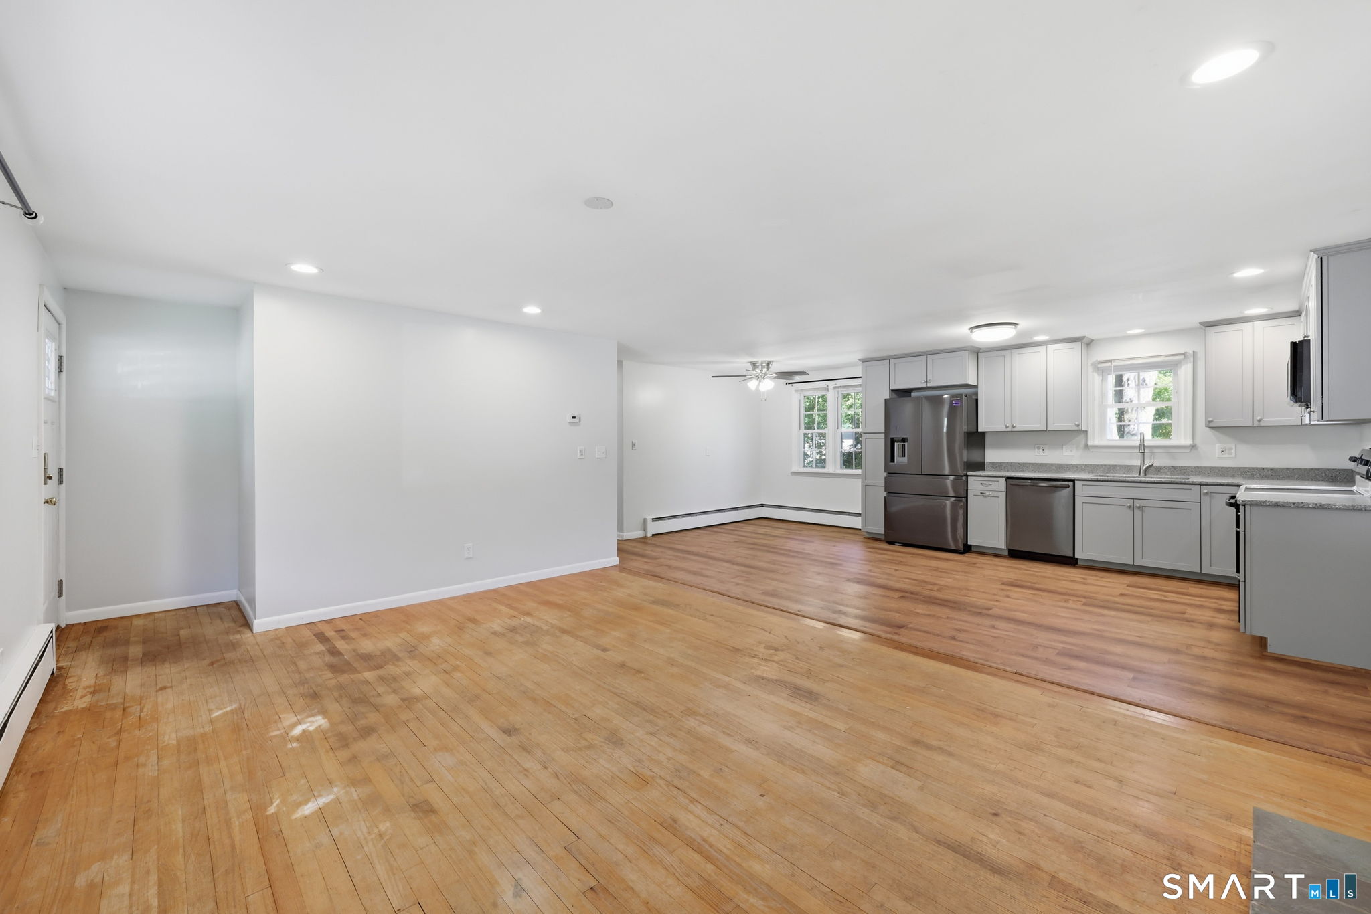
Set against a backdrop of mature trees and hillside views, 55 Delmar Drive offers classic ranch-style living with inviting spaces, flexibility, and the opportunity to make it distinctly your own. Inside, the living room, dining area, and kitchen flow together in an open layout, complemented by a wood-burning fireplace and bay window that brings natural light into the heart of the home. Updated in 2020, the kitchen features abundant cabinetry, new wood flooring, and newer appliances, including the refrigerator, dishwasher, and microwave. Three bedrooms, each with hardwood floors, complete the main-level living space. Beyond the main living areas, a breezeway offers untapped potential for a welcoming transition space, mudroom, or additional sitting area. The partially finished lower level provides additional space ready to adapt to your needs, while the extended one-car garage offers welcome storage for tools, hobbies, and seasonal belongings. Additional improvements include a new water heater. Outdoors, the expansive backyard offers plenty of room to enjoy the property, with mature trees providing pockets of natural shade and hillside views adding to the setting. Nearby Page Park puts walking paths, recreation, and green space within easy reach, while Bristol's Route 6 corridor offers convenient access to shopping, dining, and everyday essentials. Add your finishing touches and make this Bristol ranch distinctly your own.
| 4 hours ago | Listing updated with changes from the MLS® | |
| 4 hours ago | Listing first seen on site |

The data relating to real estate for sale on this website appears in part through the SMARTMLS Internet Data Exchange program, a voluntary cooperative exchange of property listing data between licensed real estate brokerage firms, and is provided by SMARTMLS through a licensing agreement. Listing information is from various brokers who participate in the SMARTMLS IDX program and not all listings may be visible on the site. The property information being provided on or through the website is for the personal, non-commercial use of consumers and such information may not be used for any purpose other than to identify prospective properties consumers may be interested in purchasing. Some properties which appear for sale on the website may no longer be available because they are for instance, under contract, sold or are no longer being offered for sale. Property information displayed is deemed reliable but is not guaranteed. Copyright 2026 SmartMLS, Inc.
Last checked: 2026-09-16 12:14 AM UTC.