
13 Ball Pond RoadDanbury, CT 06811
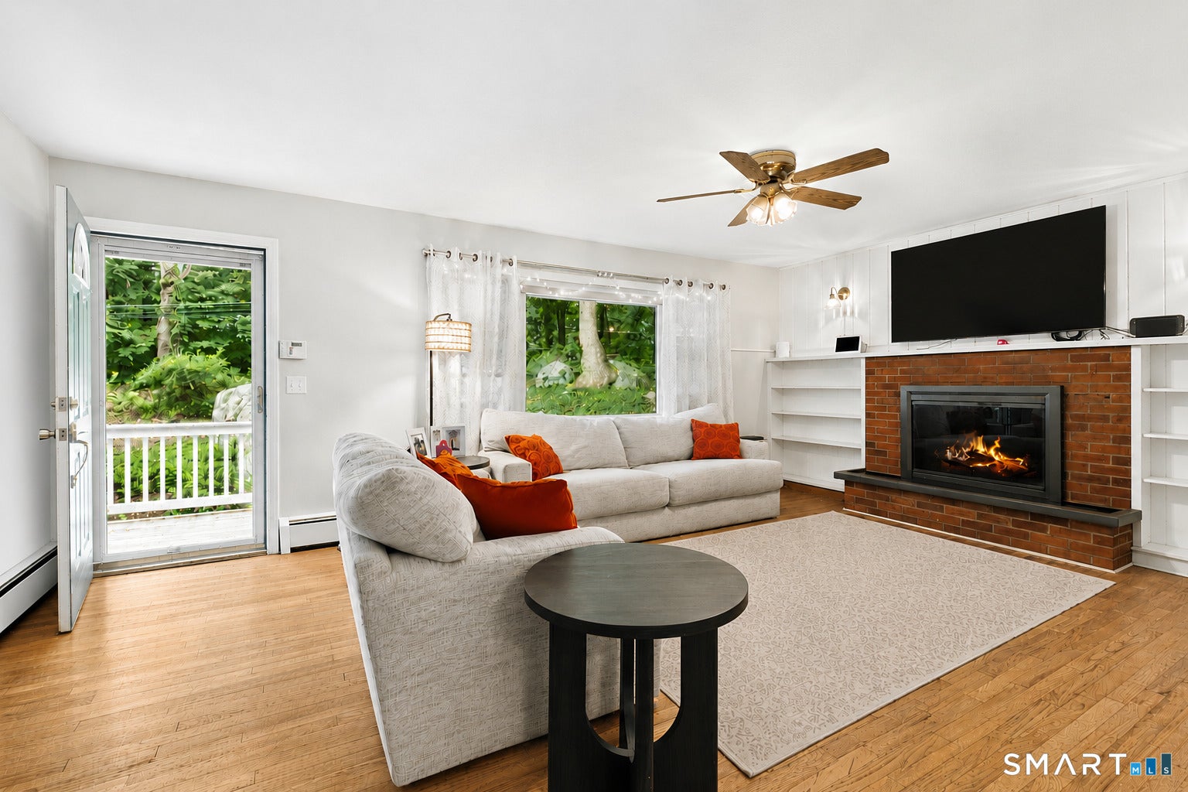
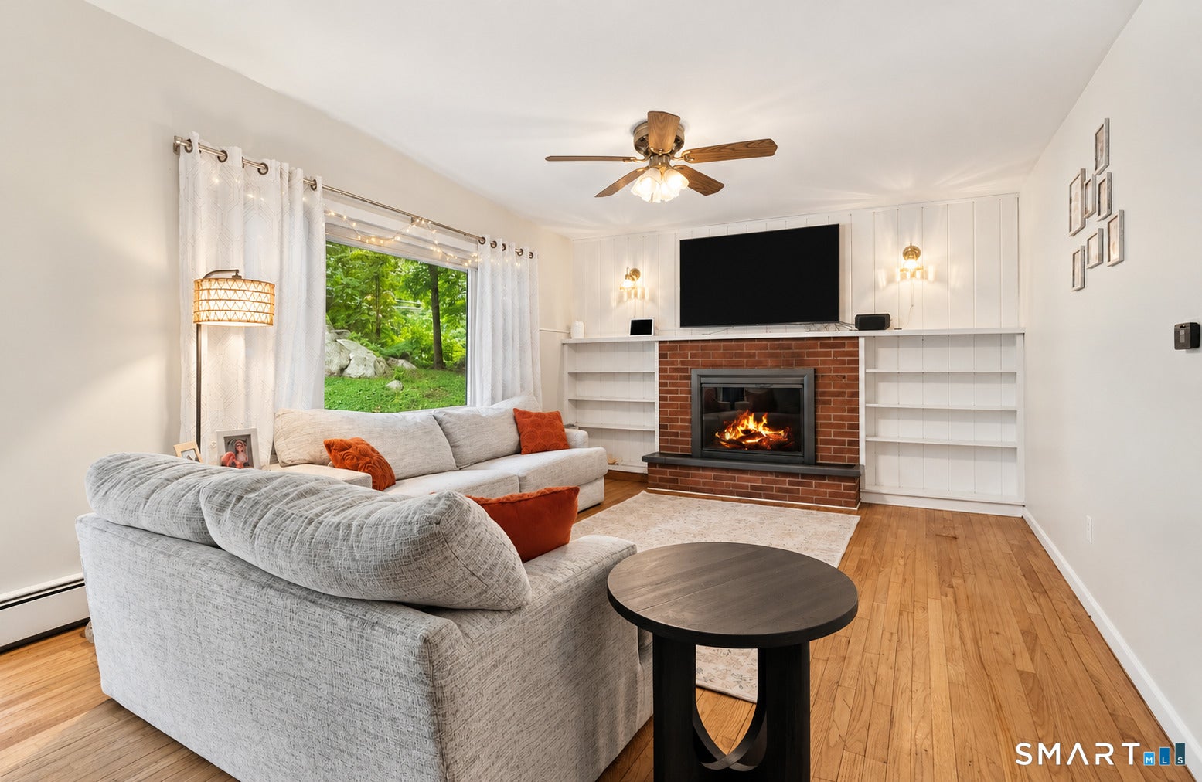
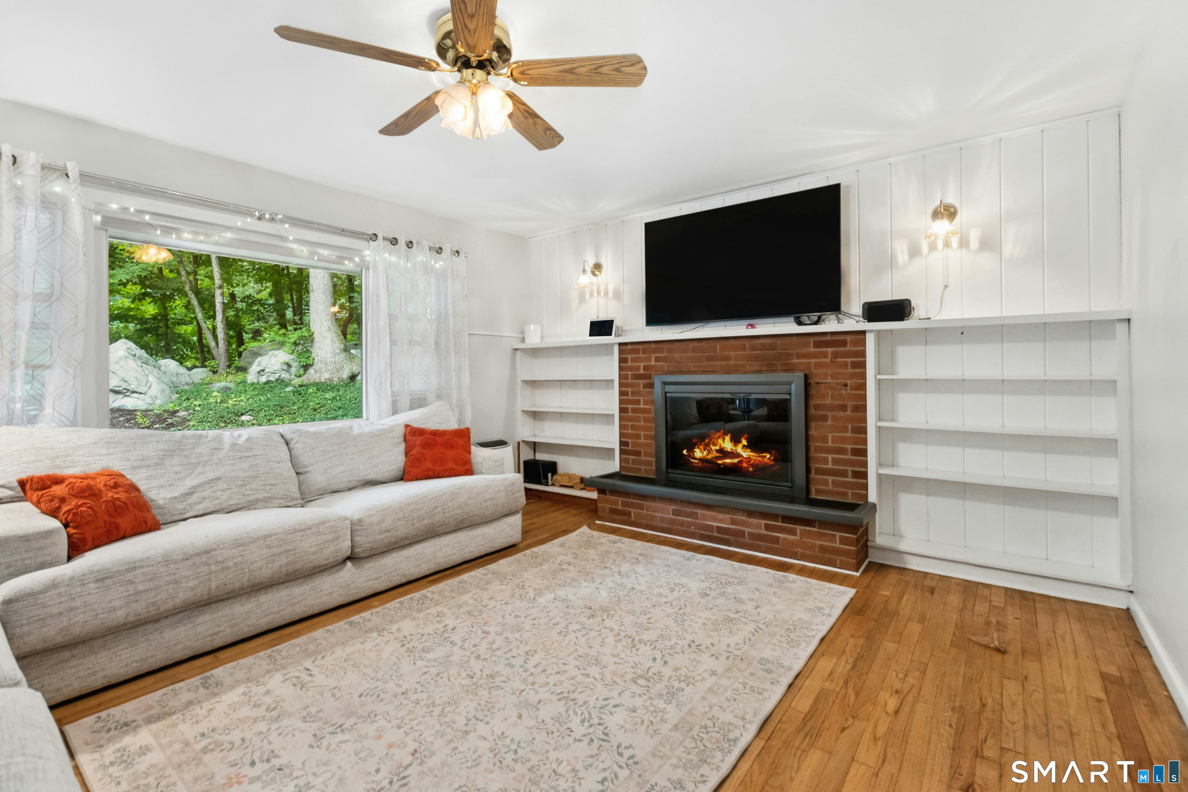
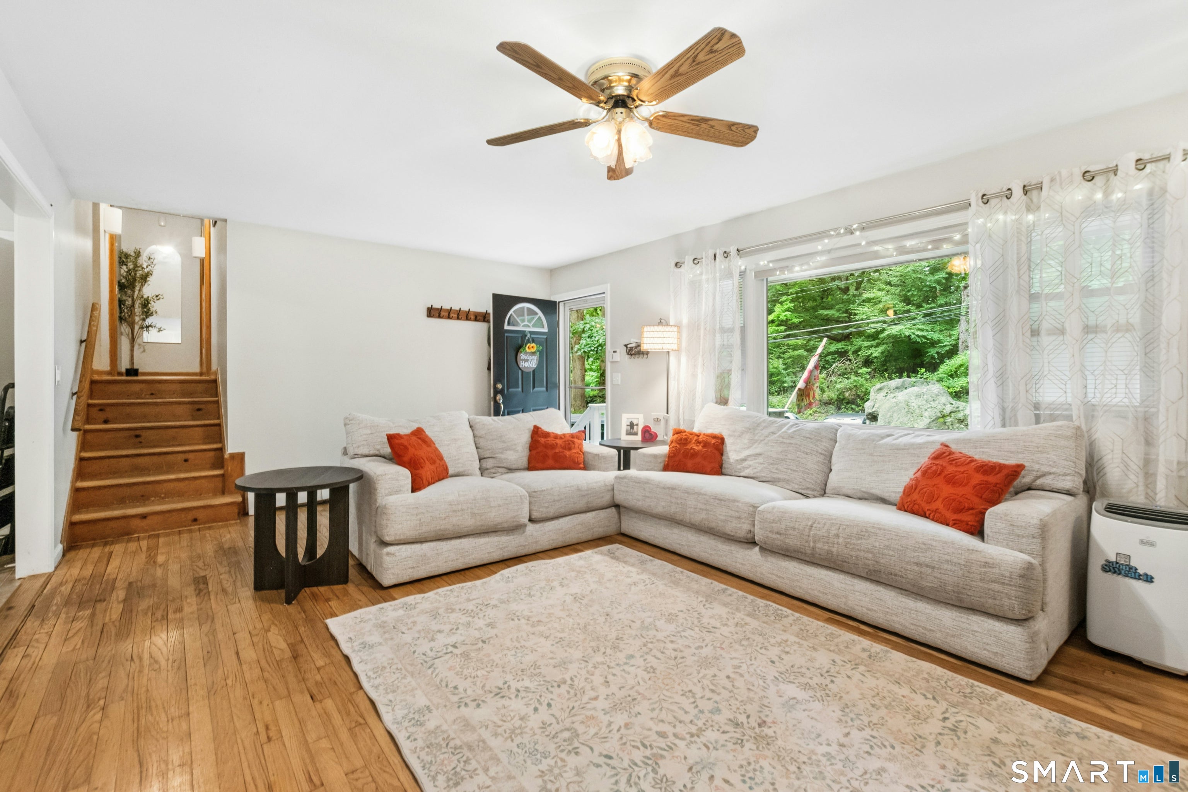
This inviting 3-bedroom split-level home, set on just over half an acre, offers comfortable living with a wonderful blend of charm and functionality. Hardwood floors, stainless steel appliances, and a spacious living room with a fireplace, built-ins, and a large window create a warm and welcoming main level. Hardwood floors and ceiling fans can be found in each of the three bedrooms. The finished lower level provides flexible space for a family room, playroom, or home office. The private backyard features a stone patio and plenty of space to play and entertain. Additional features include a 1-car garage and storage shed. Conveniently located in Danbury near shopping, dining, King Street schools, parks, and commuter routes, this home offers comfort, flexibility, and everyday convenience. This one won't last!
| yesterday | Listing updated with changes from the MLS® | |
| yesterday | Status changed to Active | |
| 6 days ago | Listing first seen on site |

The data relating to real estate for sale on this website appears in part through the SMARTMLS Internet Data Exchange program, a voluntary cooperative exchange of property listing data between licensed real estate brokerage firms, and is provided by SMARTMLS through a licensing agreement. Listing information is from various brokers who participate in the SMARTMLS IDX program and not all listings may be visible on the site. The property information being provided on or through the website is for the personal, non-commercial use of consumers and such information may not be used for any purpose other than to identify prospective properties consumers may be interested in purchasing. Some properties which appear for sale on the website may no longer be available because they are for instance, under contract, sold or are no longer being offered for sale. Property information displayed is deemed reliable but is not guaranteed. Copyright 2026 SmartMLS, Inc.
Last checked: 2026-09-15 08:38 AM UTC.