
24 Plum Tree LaneTrumbull, CT 06611
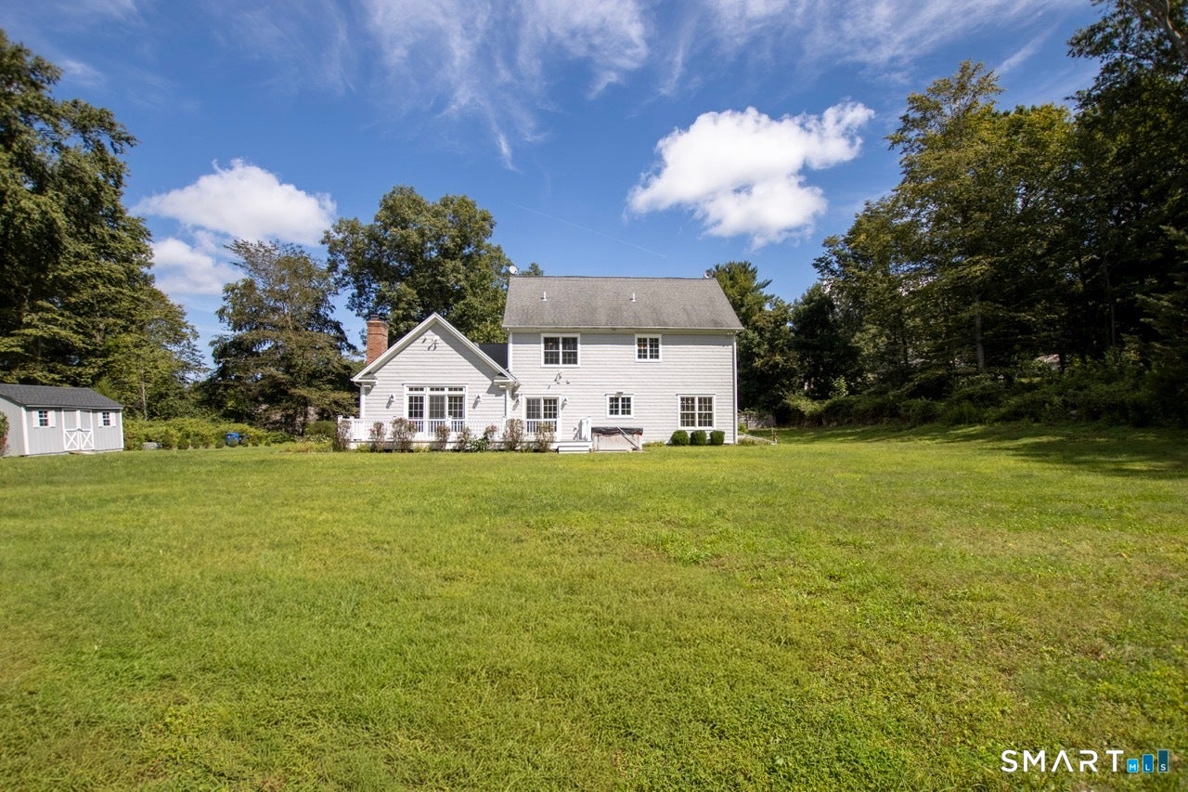
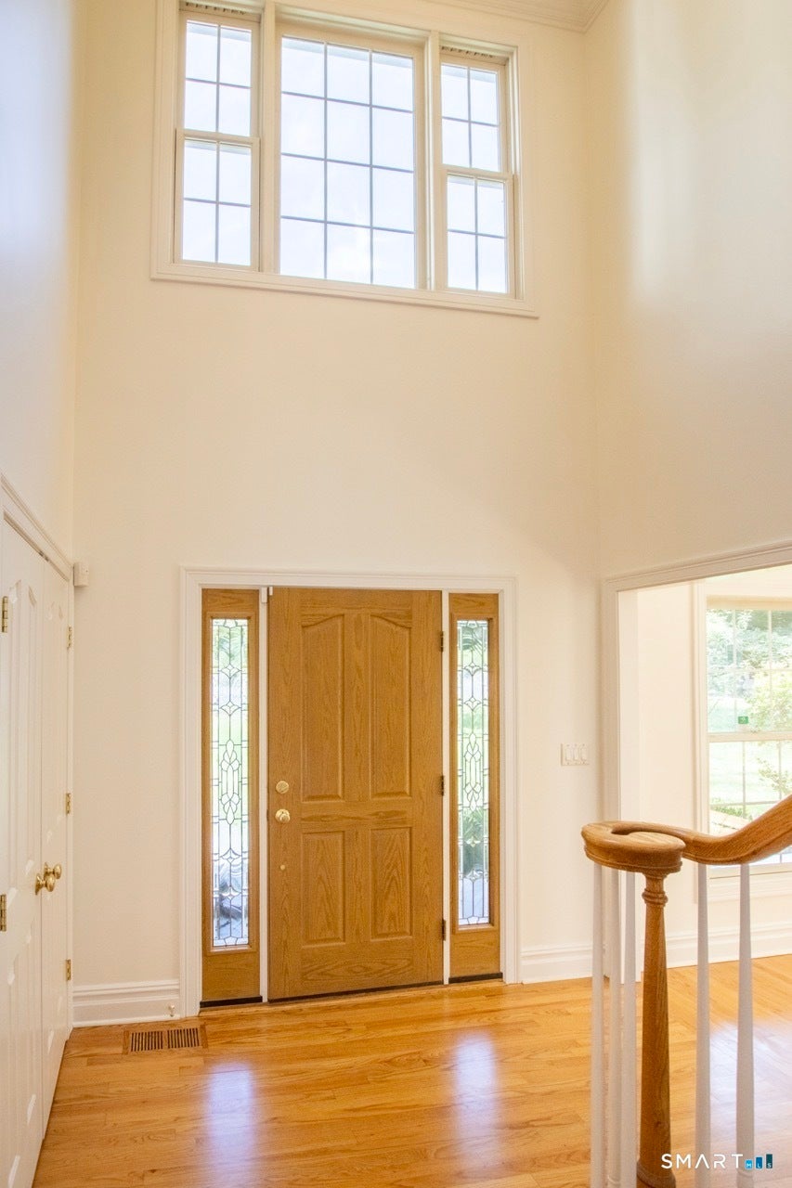
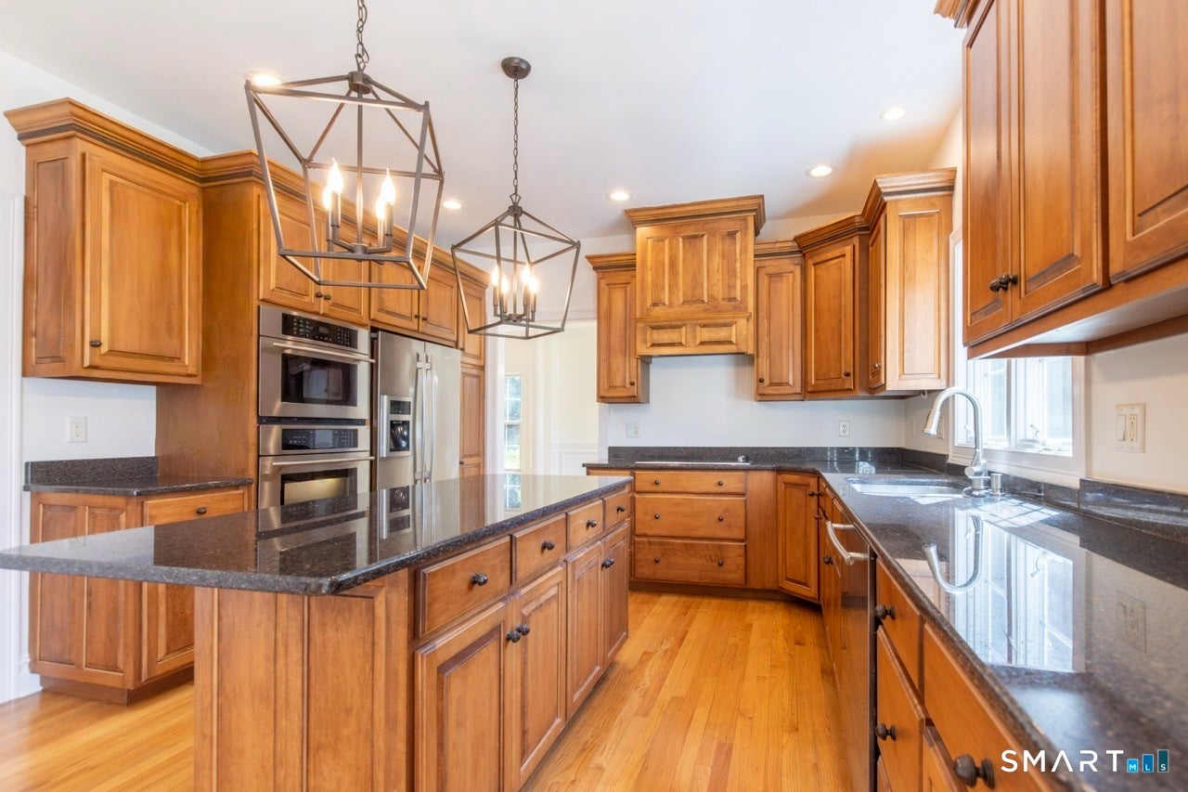
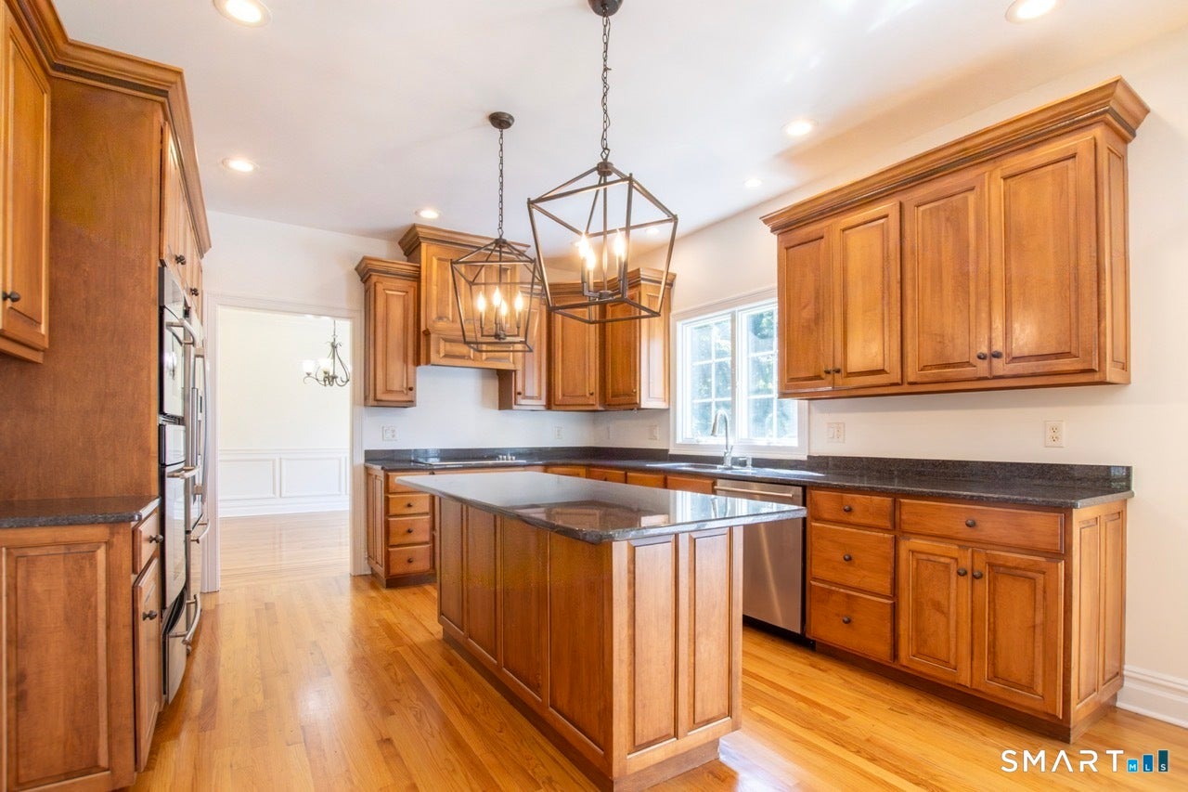
Set on a beautifully private, level 1.01-acre lot on the Fairfield/Easton line, this custom-built 2007 Colonial offers an exceptional combination of space, style, flexibility, and location. With 4 bedrooms, 4 full baths, a 3-car garage, public water and sewer, and a fabulous level backyard with excellent pool potential, this is the Fairfield County gem you have been hoping to find! A dramatic two-story foyer introduces the sunny interior, where beautifully refinished hardwood floors and fresh paint create a move-in-ready feel throughout. The formal living and dining rooms feature crown and picture-frame molding, while the spacious gourmet eat-in kitchen offers granite countertops, stainless steel appliances, and a large center island/breakfast bar plus pantry. Open to the kitchen, the family room is anchored by a dramatic stone fireplace and vaulted ceilings creating a wonderful gathering space for everyday living and entertaining. Sliders from both the kitchen and family room lead to the expansive rear deck, hot tub, and stunning level backyard. Upstairs, the spacious primary suite features a tray ceiling, walk-in closet, and en-suite bath with double sinks and a whirlpool tub. Two additional second-floor bedrooms share a Jack-and-Jill bath with double sinks. Exceptional flexibility continues with a first-floor bedroom that can serve as an office conveniently located near a full bath, plus an additional office and full bath in the finished lower level. With high ceilings, a custom bar, wet sink, dual wine refrigerators, home theater with surround sound, and generous areas for exercise, hobbies, recreation, and entertaining, the lower level also offers excellent potential for a private guest or au pair suite. Outside, the level acre provides wonderful privacy and room to play, entertain, garden, or create the pool setting you've been dreaming about. A party-sized deck, large storage shed, 3-car attached garage, and ample driveway parking complete the property. Additional features include central air conditioning, thermopane windows, public water, and public sewer - offering the convenience of newer construction without well or septic systems. Ideally located just off Park Avenue South, with convenient access to the Merritt Parkway, Route 8, I-95, Metro-North, Fairfield beaches, Trumbull parks, shopping, dining, and Trumbull's fantastic schools, this exceptional home delivers privacy and space without sacrificing accessibility. Don't miss the walkthrough video for an immersive look at everything this remarkable property has to offer.
| 7 hours ago | Listing updated with changes from the MLS® | |
| 7 hours ago | Status changed to Active Under Contract | |
| 2 weeks ago | Listing first seen on site |

The data relating to real estate for sale on this website appears in part through the SMARTMLS Internet Data Exchange program, a voluntary cooperative exchange of property listing data between licensed real estate brokerage firms, and is provided by SMARTMLS through a licensing agreement. Listing information is from various brokers who participate in the SMARTMLS IDX program and not all listings may be visible on the site. The property information being provided on or through the website is for the personal, non-commercial use of consumers and such information may not be used for any purpose other than to identify prospective properties consumers may be interested in purchasing. Some properties which appear for sale on the website may no longer be available because they are for instance, under contract, sold or are no longer being offered for sale. Property information displayed is deemed reliable but is not guaranteed. Copyright 2026 SmartMLS, Inc.
Last checked: 2026-09-13 05:26 AM UTC.