
81 Little Stannard Beach RoadWestbrook, CT 06498
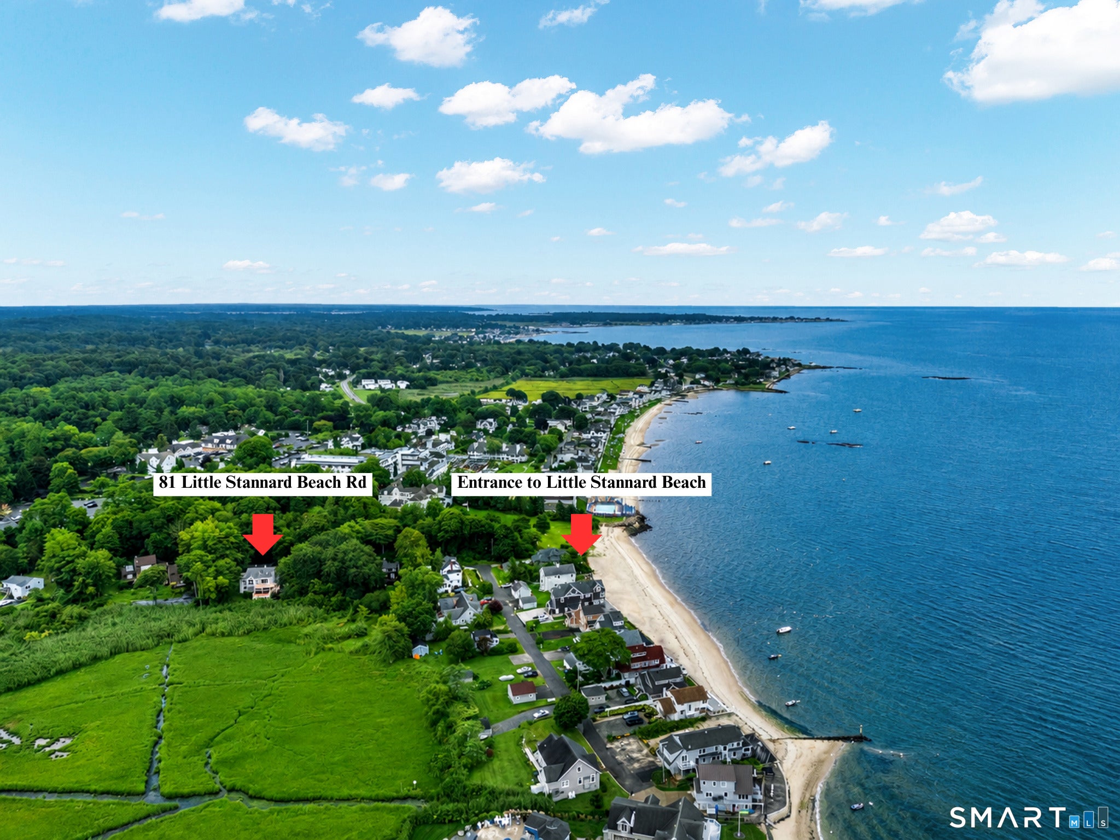
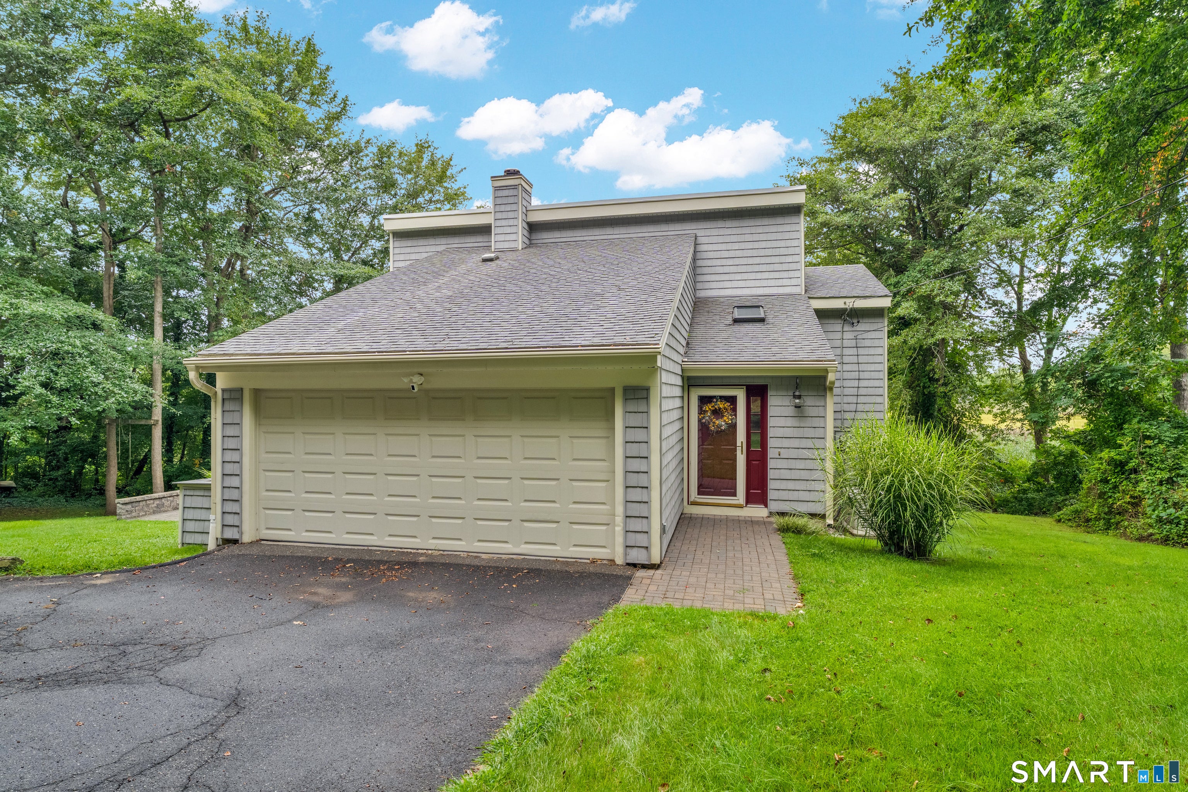
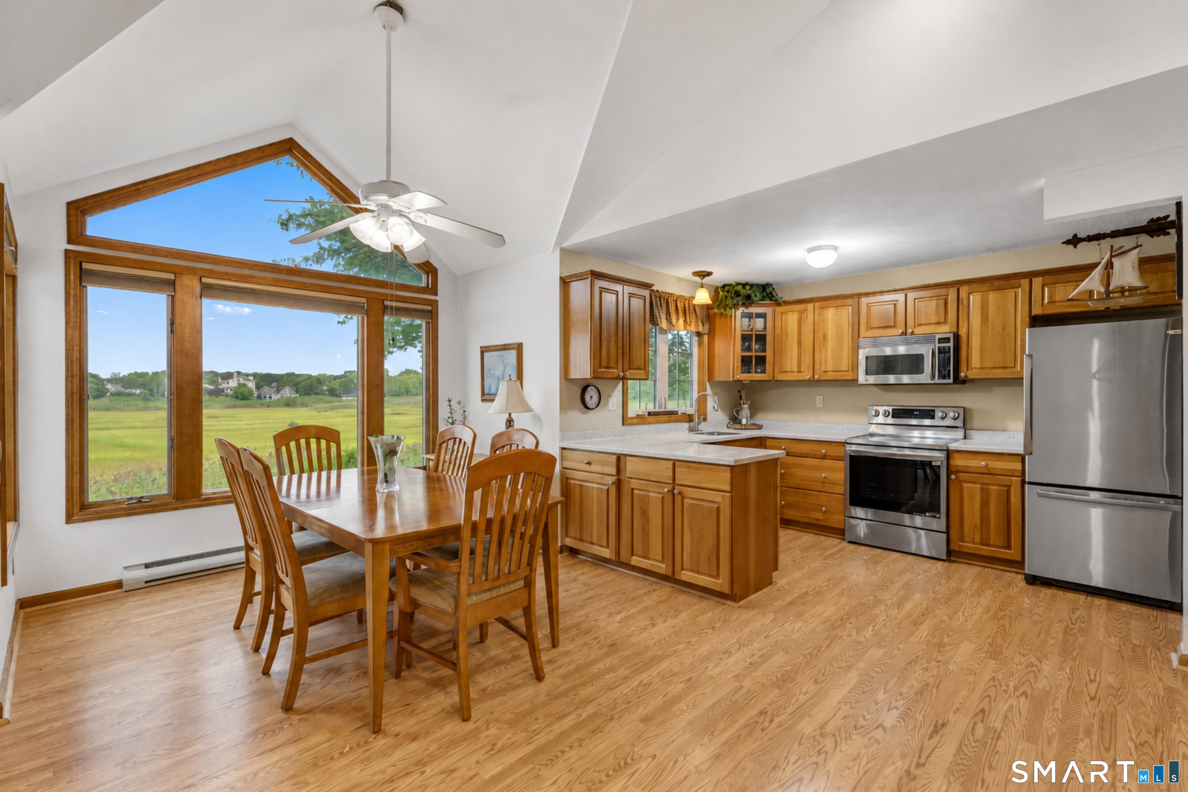
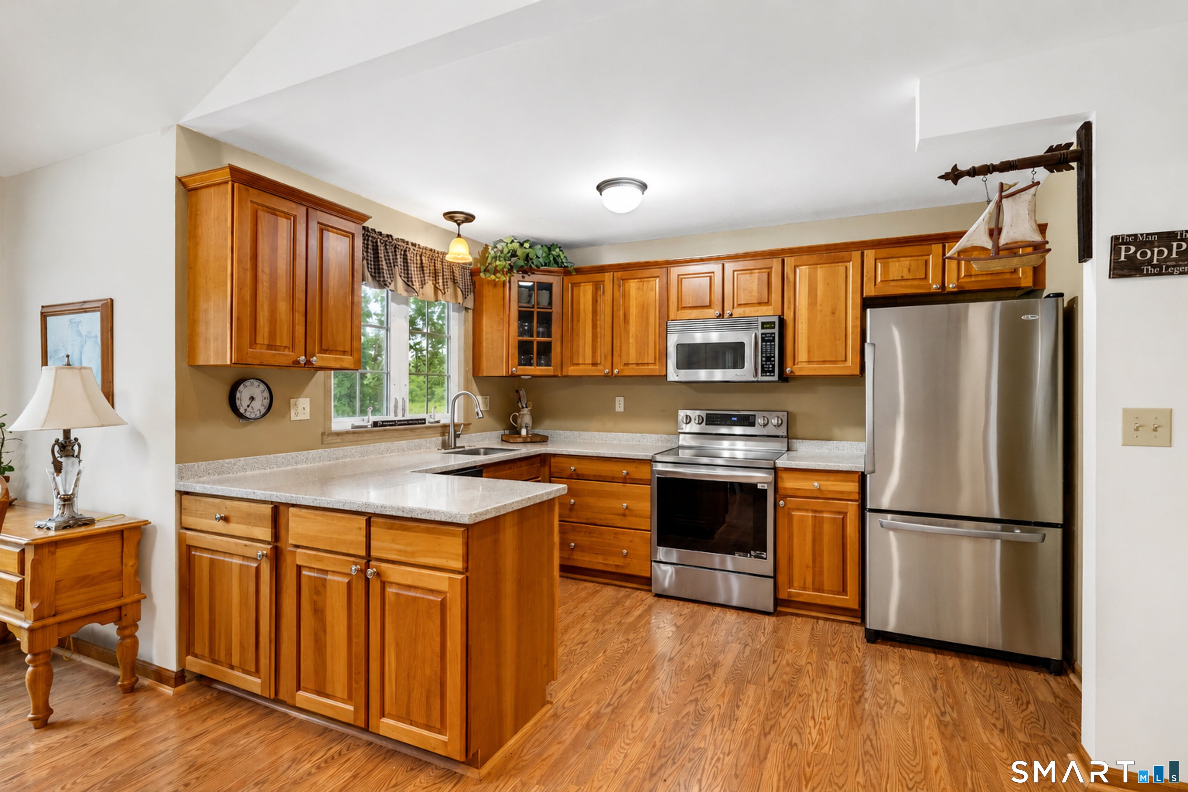
Welcome to 81 Little Stannard Beach Road, a truly hidden gem nestled within the desirable Little Stannard Beach Association in Westbrook. Offering the best of shoreline living, this exceptional contemporary home is just a short walk from your own private white-sand beach and showcases breathtaking, peaceful views of the surrounding marsh. Situated on an extremely rare double lot, this property offers the privacy, yard space, and parking that are so difficult to find along the shoreline. Meticulously maintained, the upper level welcomes you with an open and airy floor plan featuring beautiful hardwood floors in the kitchen area and abundant natural light. The updated kitchen is fully equipped with stainless steel appliances and opens seamlessly into the spacious living room, where panoramic windows frame the stunning marsh views. A cozy wood-burning fireplace creates the perfect setting for relaxing, while sliding doors lead to the spacious upper deck, offering a peaceful and private space to take in the breathtaking surroundings. Tall ceilings and skylights further enhance the bright, open feel, and an additional nook provides the perfect space for a home office or desk. A convenient half bath completes this level. The fully finished lower level offers three bedrooms and two full bathrooms. Two cozy bedrooms provide comfortable accommodations, while one full bathroom features tile flooring and a stand-up shower. The primary suite includes its own full bathroom with a tub/shower combination and sliding doors leading directly to the expansive lower deck, where you can wake up to serene and uninterrupted marsh views. A laundry/utility room with a 2018 water heater completes the lower level. Outdoor living is equally impressive, with expansive upper and lower decks overlooking the marsh, an outdoor shower, and a spacious patio area perfect for entertaining. The rare double lot provides ample outdoor space, privacy, and generous parking, along with an attached two-car garage. Additional updates include an updated mini-split (2025) and a newer generator (2018). Residents also enjoy access to the beautiful private beach just a short walk away. The voluntary beach association fee of just $150 per year contributes toward future road maintenance. Located just minutes from Water's Edge Resort & Spa, Safe Harbor Pilots Point Marina, and some of the shoreline's best restaurants. Offering private beach access, breathtaking marsh views, a rare double lot, and thoughtfully maintained living spaces, this one-of-a-kind shoreline retreat truly has it all.
| 11 hours ago | Listing updated with changes from the MLS® | |
| 2 weeks ago | Status changed to Active | |
| 2 weeks ago | Listing first seen on site |

The data relating to real estate for sale on this website appears in part through the SMARTMLS Internet Data Exchange program, a voluntary cooperative exchange of property listing data between licensed real estate brokerage firms, and is provided by SMARTMLS through a licensing agreement. Listing information is from various brokers who participate in the SMARTMLS IDX program and not all listings may be visible on the site. The property information being provided on or through the website is for the personal, non-commercial use of consumers and such information may not be used for any purpose other than to identify prospective properties consumers may be interested in purchasing. Some properties which appear for sale on the website may no longer be available because they are for instance, under contract, sold or are no longer being offered for sale. Property information displayed is deemed reliable but is not guaranteed. Copyright 2026 SmartMLS, Inc.
Last checked: 2026-09-16 12:24 AM UTC.