
9 Pez CourtNorth Haven, CT 06473
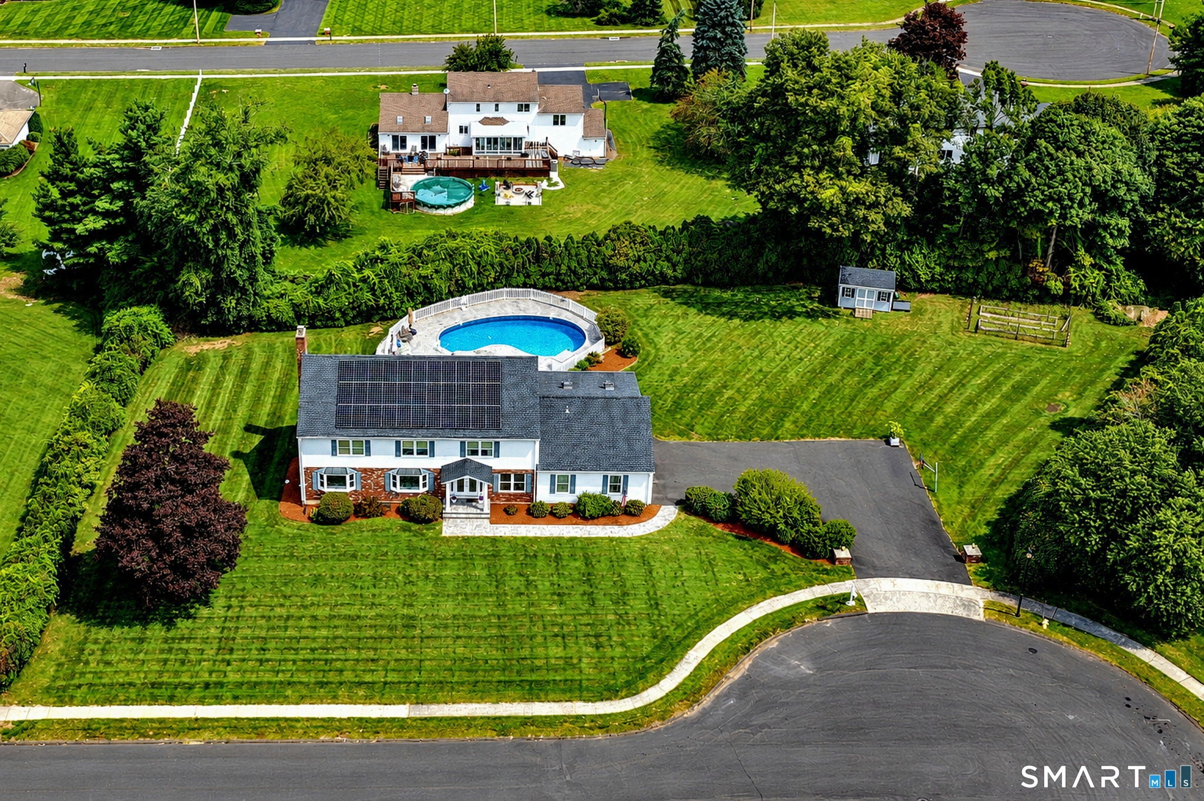
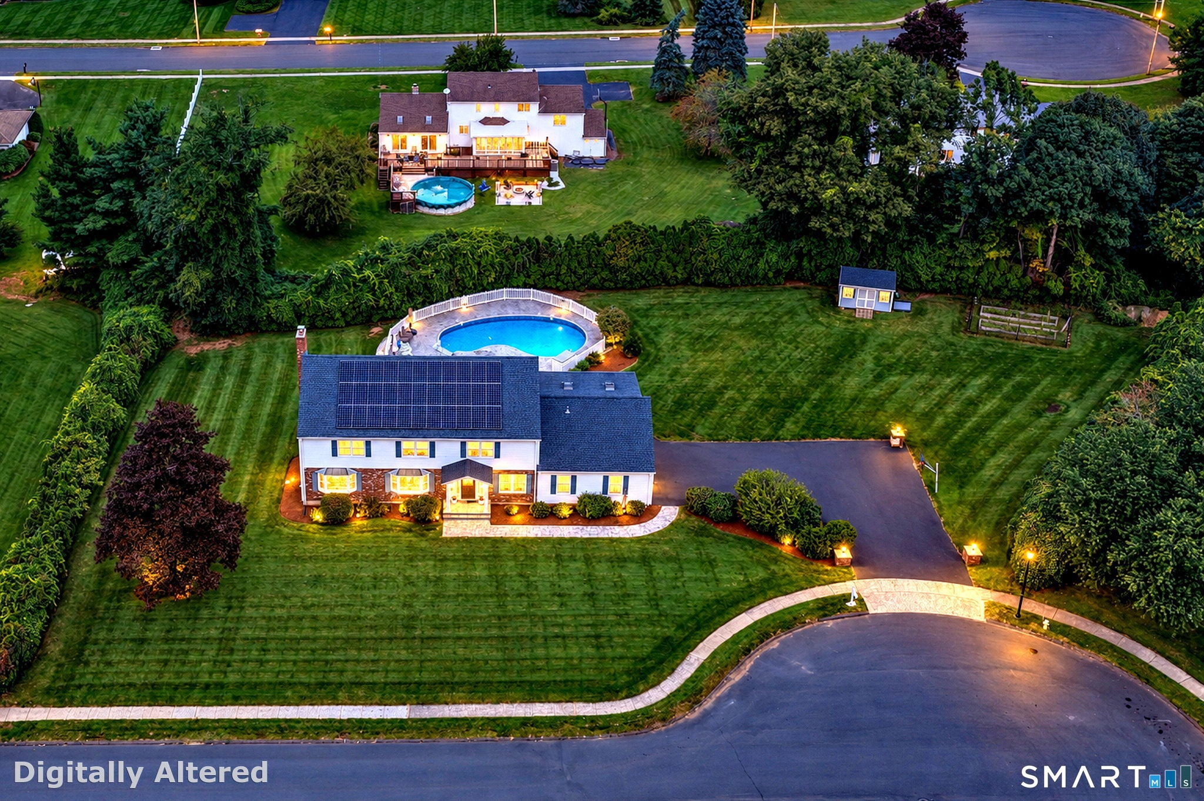
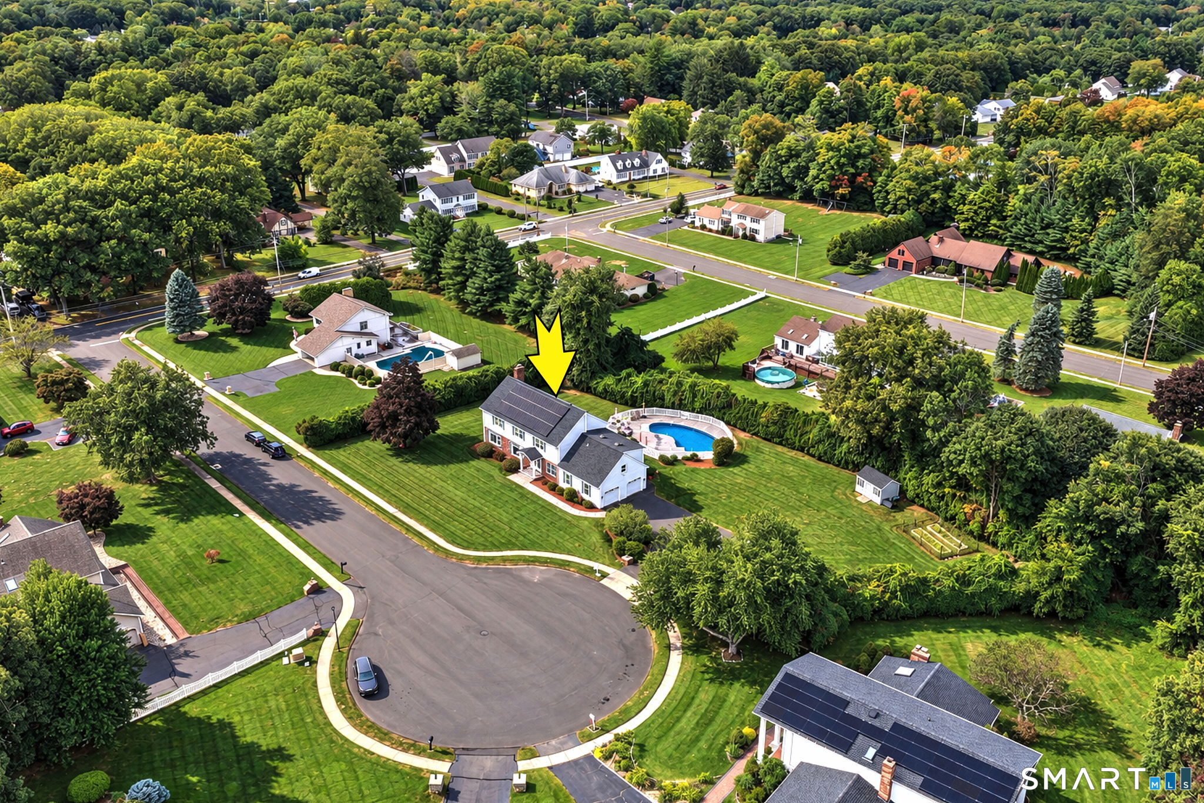
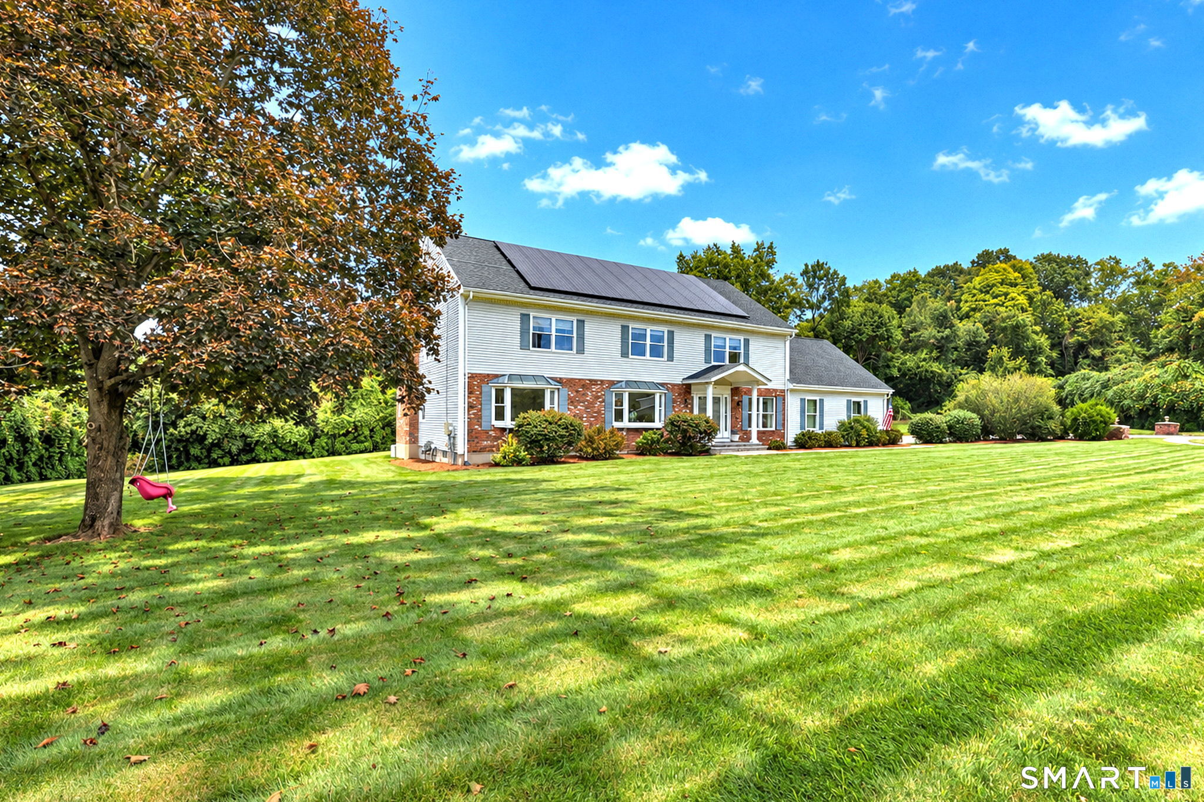
Situated on a cul-de-sac and set on nearly an acre lot, this expansive 5-bedroom home is thoughtfully designed for comfortable, versatile living. The well-appointed eat-in kitchen features quartz countertops, a center island, stainless-steel appliances, and ample cabinetry. A separate dining space flows into the formal living room, both illuminated by natural light pouring through bay windows. The family room features a wood-burning fireplace and opens directly to the deck, creating a seamless connection to the outdoors. The main level is conveniently complete with a private office with built-ins, laundry room, & powder room. Up the main staircase, find three spacious bedrooms, all featuring hardwood floors, and a full bath. Tucked at the end of the hall, the generously sized primary suite creates a private retreat, elevated with two walk-in closets, hardwood floors, and an expansive primary bathroom featuring a jetted tub. The fifth bedroom can be accessed by its own staircase, and is complete with its own full bathroom, ideal for a private and versatile space for guests or multi-generational living. The lower level, with a freshly painted family room, adds approximately 1,400 square feet of heated finished space, complemented by another half bath. Whether used for recreation, entertaining, fitness or hobbies, this expansive level provides even more possibilities for a flexible lifestyle. The outdoor space is equally impressive. The spacious yard provides ample opportunity for relaxing, entertaining, gardening, or outdoor enjoyment. Mature landscaping creates a beautiful backdrop and sense of privacy around the level lot, with the centerpiece as the meticulously maintained in-ground pool. Other notable features of this exceptional property include owned solar, whole house water filtration system, irrigation system, zoned heating & cooling, and is generator-ready. From its spacious interiors to the expansive grounds, this home delivers an impressive combination of comfort, flexibility, and elevated living that you won't want to miss.
| a week ago | Listing updated with changes from the MLS | |
| a week ago | Status changed to Active Under Contract | |
| 2 weeks ago | Price changed to $815,000 | |
| a month ago | Listing first seen on site |

The data relating to real estate for sale on this website appears in part through the SMARTMLS Internet Data Exchange program, a voluntary cooperative exchange of property listing data between licensed real estate brokerage firms, and is provided by SMARTMLS through a licensing agreement. Listing information is from various brokers who participate in the SMARTMLS IDX program and not all listings may be visible on the site. The property information being provided on or through the website is for the personal, non-commercial use of consumers and such information may not be used for any purpose other than to identify prospective properties consumers may be interested in purchasing. Some properties which appear for sale on the website may no longer be available because they are for instance, under contract, sold or are no longer being offered for sale. Property information displayed is deemed reliable but is not guaranteed. Copyright 2026 SmartMLS, Inc.
Last checked: 2026-10-30 05:39 AM UTC.