
124 Pine Hill AvenueStamford, CT 06906
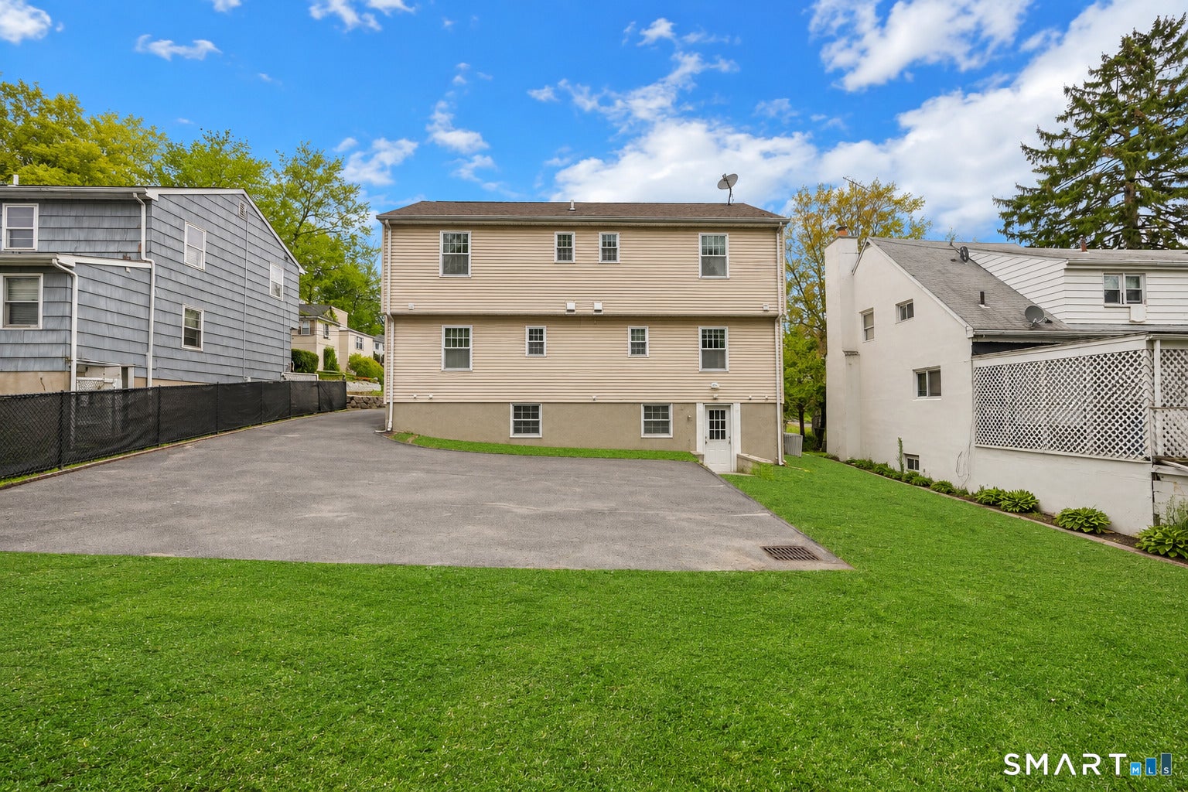
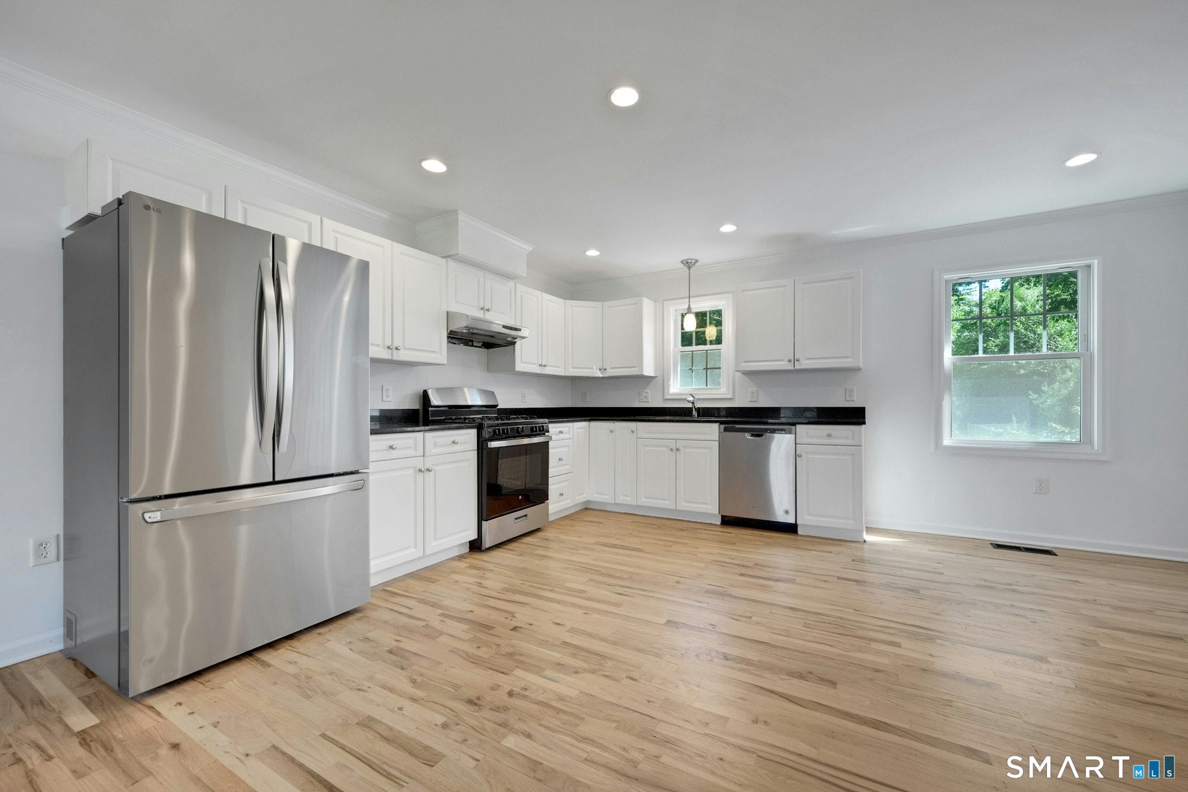
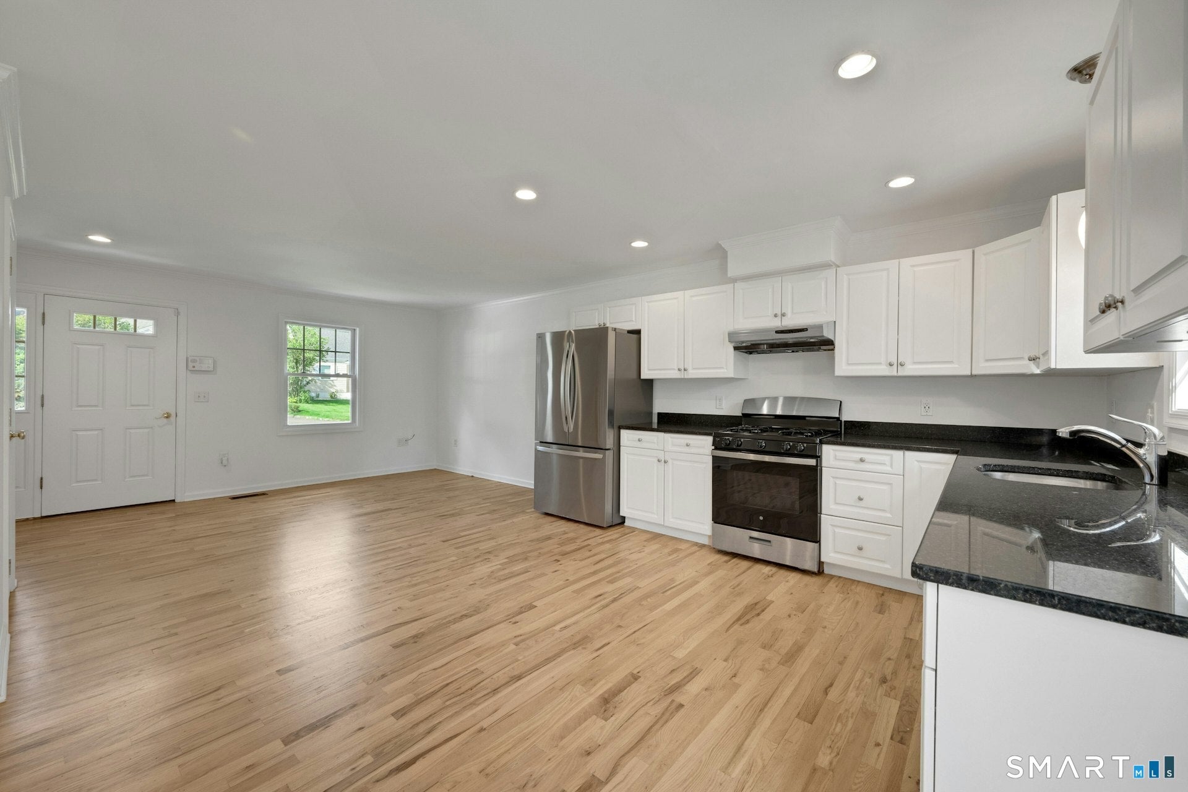
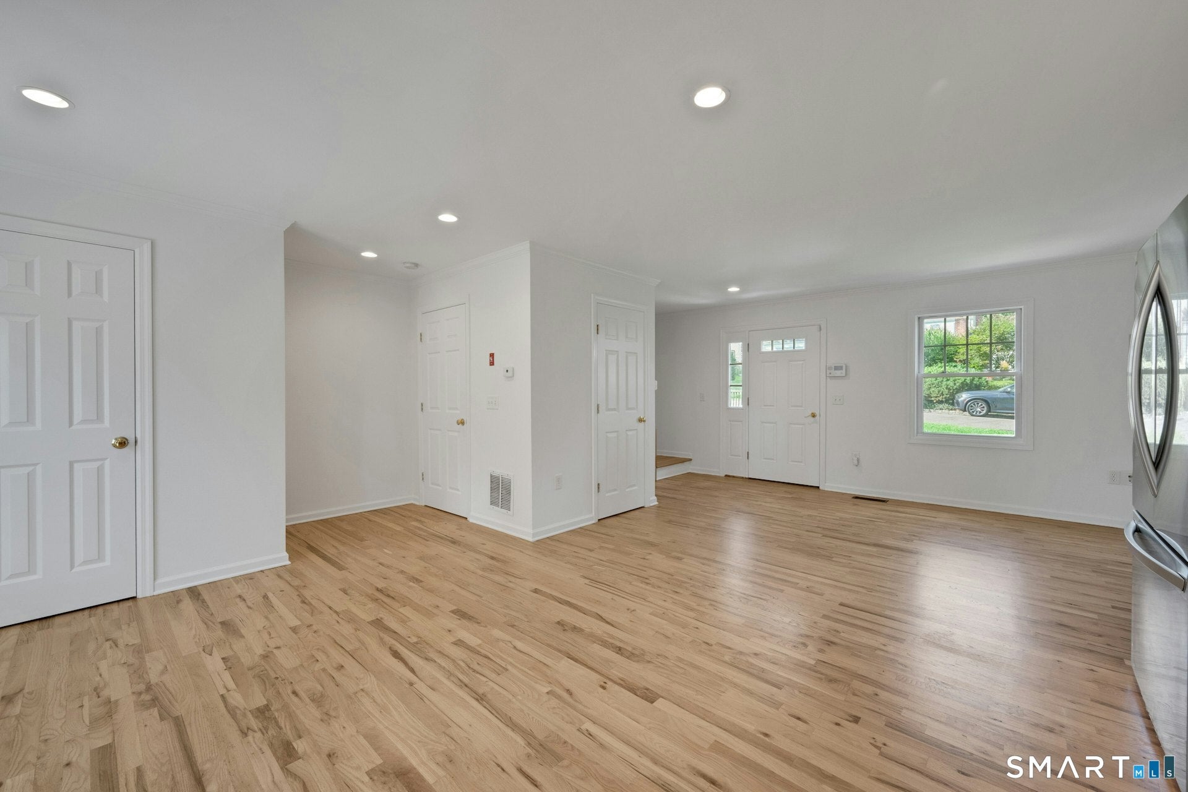
Welcome to this well-maintained and updated townhouse style 2-family in Stamford's desirable Glenbrook neighborhood, offering an excellent opportunity for owner-occupants and investors. Both units offer bright, comfortable layouts with hardwood floors throughout the main living areas. Living rooms flow into open dining and kitchen spaces featuring white shaker cabinetry, granite countertops, and stainless steel appliances. Central air, washer/dryer in unit and separate utilities add convenience to each residence. Finished lower with 3rd bedroom, home office, recreation room, or flexible space. Outside, enjoy separate entrances, a large level front lawn, and ample off-street parking with a wide driveway and additional rear parking. Ideally located within walking distance to the Glenbrook Metro-North station and the restaurants, cafes, and conveniences along Hope Street, with downtown Stamford, shopping, and major highways just minutes away. A versatile 2-family offering updated living spaces, a convenient location, and strong rental or owner-occupant potential.
| yesterday | Listing updated with changes from the MLS® | |
| 4 days ago | Listing first seen on site |

The data relating to real estate for sale on this website appears in part through the SMARTMLS Internet Data Exchange program, a voluntary cooperative exchange of property listing data between licensed real estate brokerage firms, and is provided by SMARTMLS through a licensing agreement. Listing information is from various brokers who participate in the SMARTMLS IDX program and not all listings may be visible on the site. The property information being provided on or through the website is for the personal, non-commercial use of consumers and such information may not be used for any purpose other than to identify prospective properties consumers may be interested in purchasing. Some properties which appear for sale on the website may no longer be available because they are for instance, under contract, sold or are no longer being offered for sale. Property information displayed is deemed reliable but is not guaranteed. Copyright 2026 SmartMLS, Inc.
Last checked: 2026-09-15 05:25 AM UTC.
Did you know? You can invite friends and family to your search. They can join your search, rate and discuss listings with you.