
38 South King StreetDanbury, CT 06811
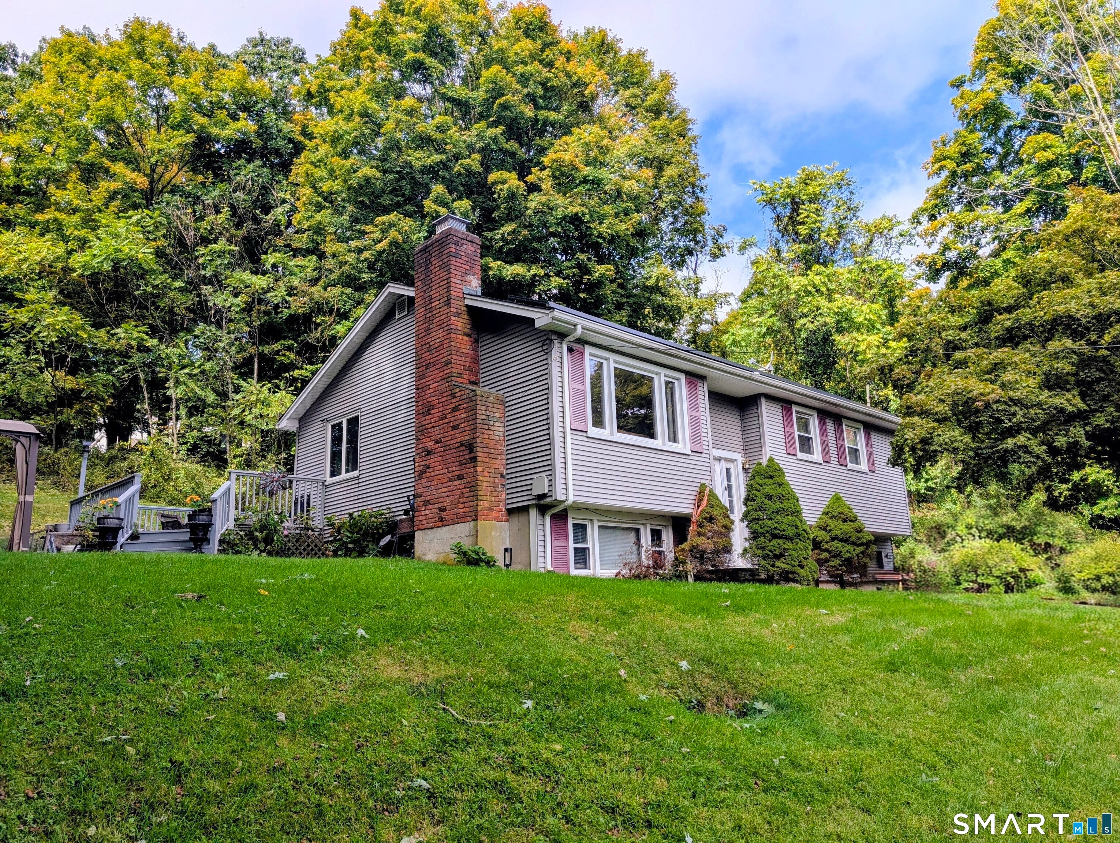
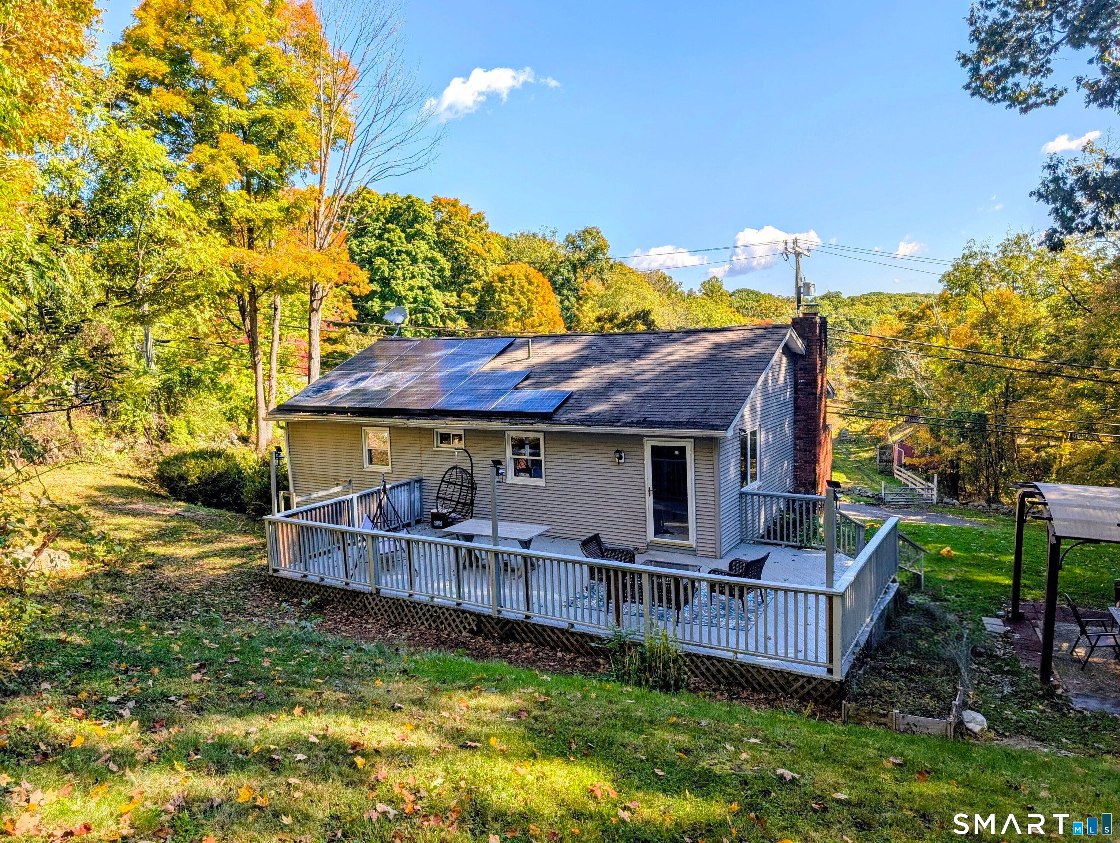
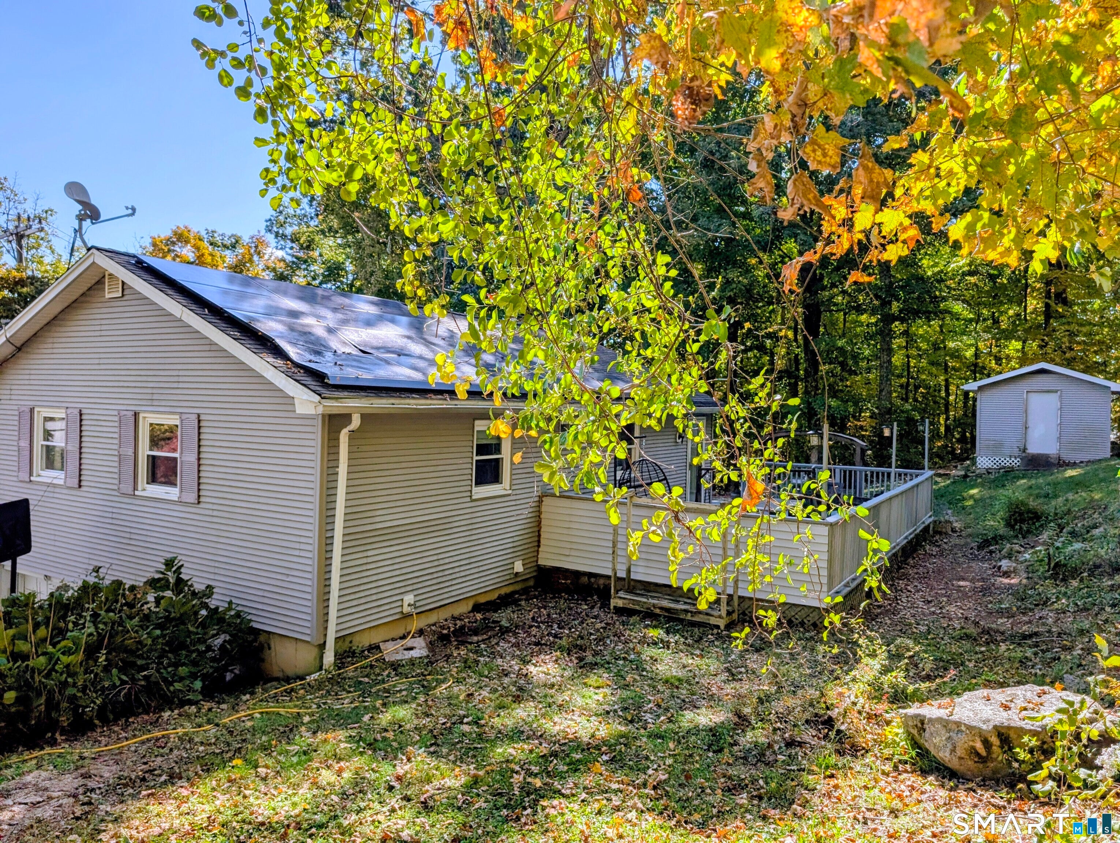
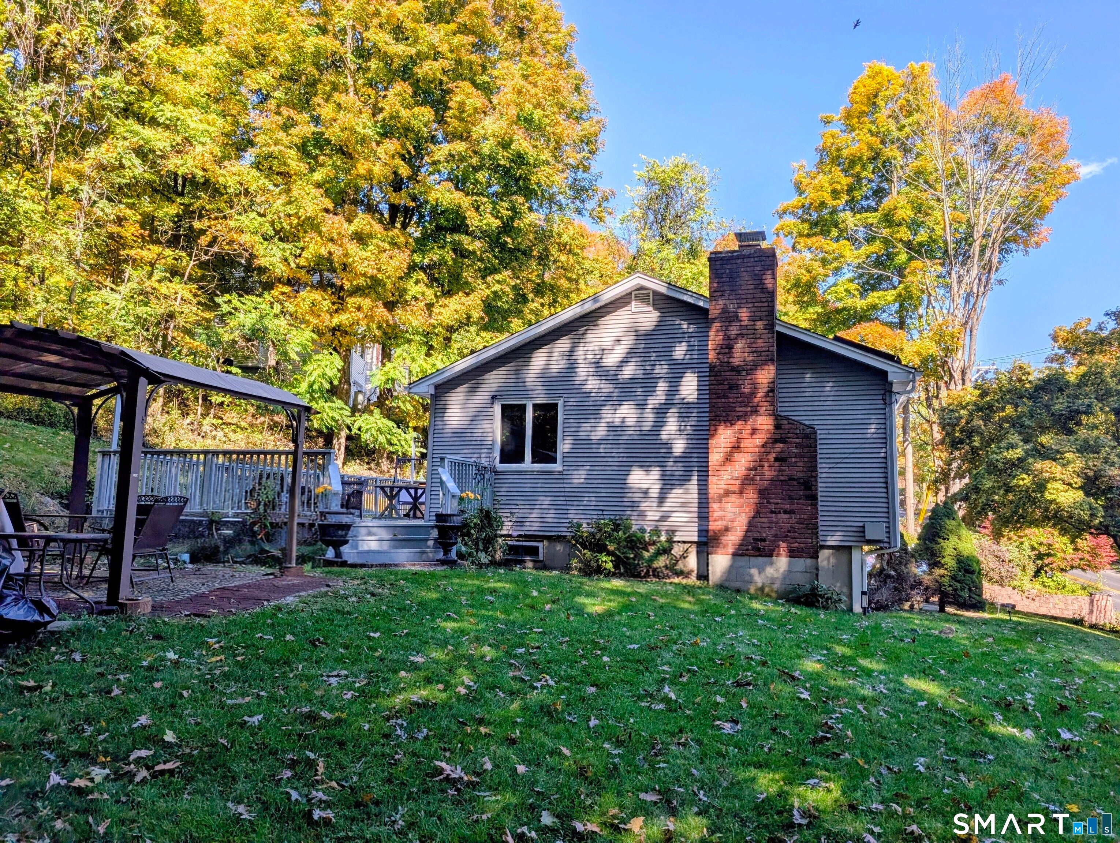
Welcome home to this lovely refreshed 3-bedroom raised ranch offering comfort, convenience, and easy living in the King Street area. Whether you're a first-time homebuyer or looking to downsize, this home checks all the boxes! Step inside to discover hardwood floors throughout the living room and bedrooms, a nice sized kitchen and updated bathroom, and fresh paint in the lower level that creates a bright, welcoming atmosphere. The spacious eat-in kitchen offers plenty of room for everyday meals and gatherings, with direct access to a large deck-perfect for morning coffee, summer barbecues, or simply relaxing outdoors. The freshly painted finished lower level provides valuable additional living space, ideal for a family room, home office, exercise area, or 4th bedroom. With approximately 1,408 square feet of total living space, including the finished lower level, this home offers flexibility and functionality. Ideally located for commuters traveling to lower Fairfield/Westchester County, this move-in-ready home combines a convenient location, thoughtful updates, and comfortable living spaces. Solar Panel lease is paid off!! New in 2026: Water Heater, Well Pump, Attic re-insulated.
| a week ago | Listing updated with changes from the MLS | |
| 2 weeks ago | Listing first seen on site |

The data relating to real estate for sale on this website appears in part through the SMARTMLS Internet Data Exchange program, a voluntary cooperative exchange of property listing data between licensed real estate brokerage firms, and is provided by SMARTMLS through a licensing agreement. Listing information is from various brokers who participate in the SMARTMLS IDX program and not all listings may be visible on the site. The property information being provided on or through the website is for the personal, non-commercial use of consumers and such information may not be used for any purpose other than to identify prospective properties consumers may be interested in purchasing. Some properties which appear for sale on the website may no longer be available because they are for instance, under contract, sold or are no longer being offered for sale. Property information displayed is deemed reliable but is not guaranteed. Copyright 2026 SmartMLS, Inc.
Last checked: 2026-10-25 10:01 AM UTC.