
16 Sugar Hill RoadNorth Haven, CT 06473
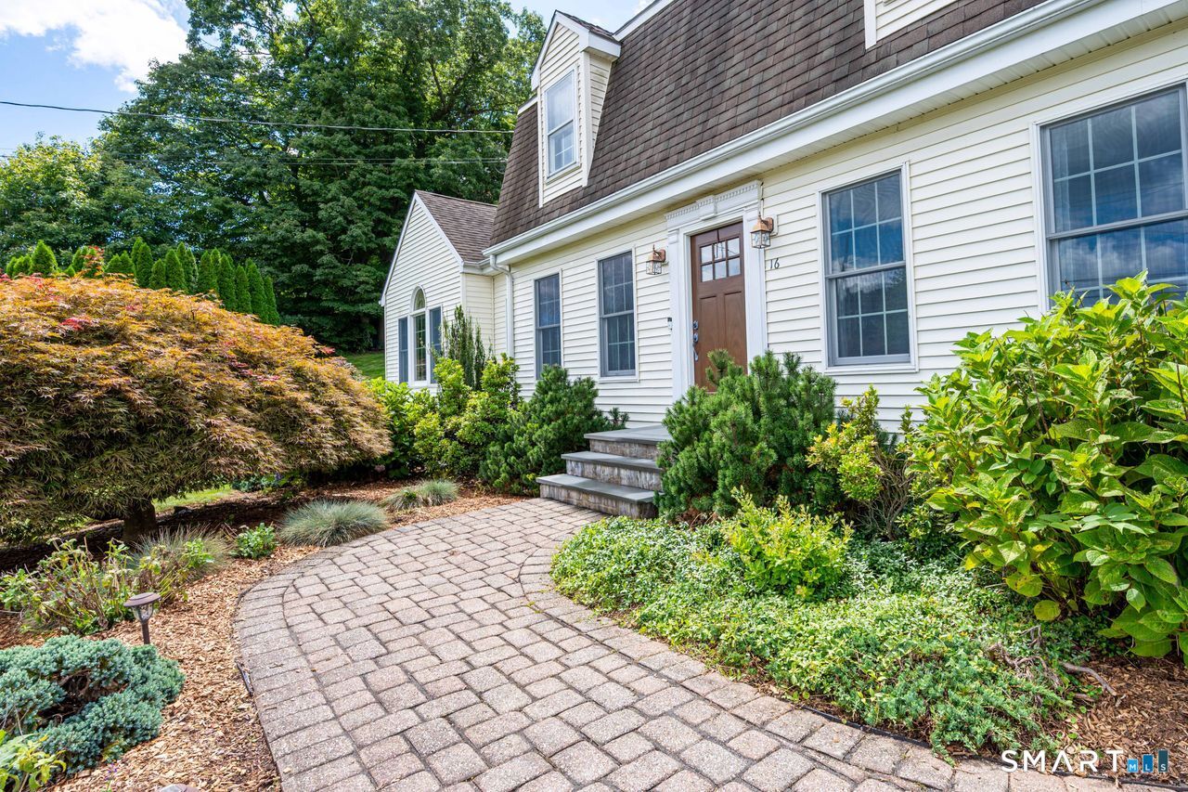
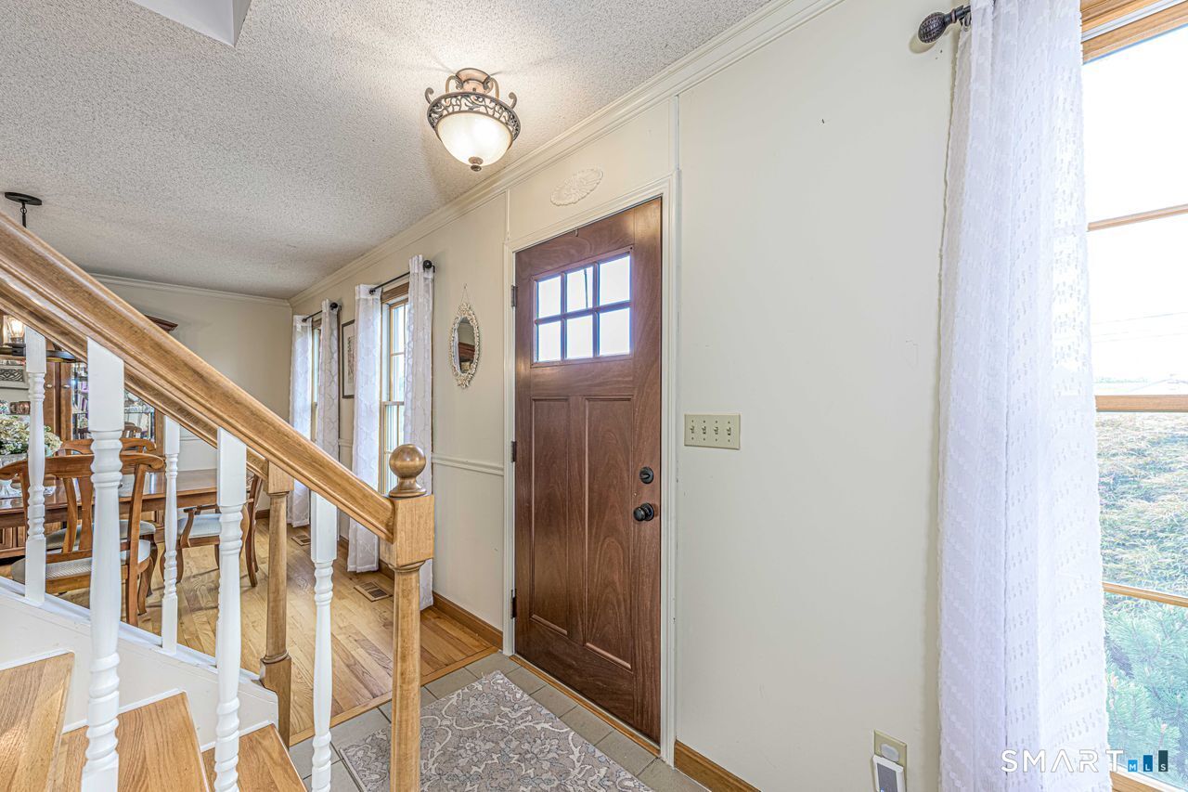
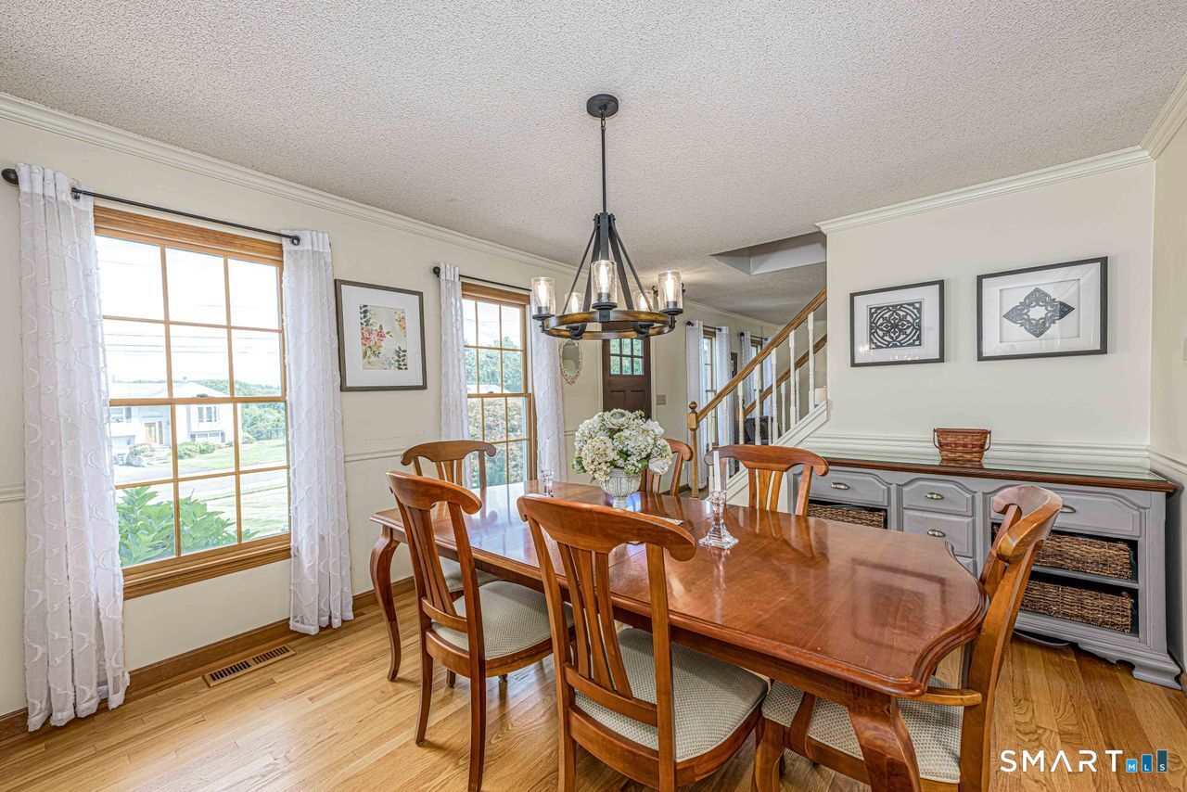
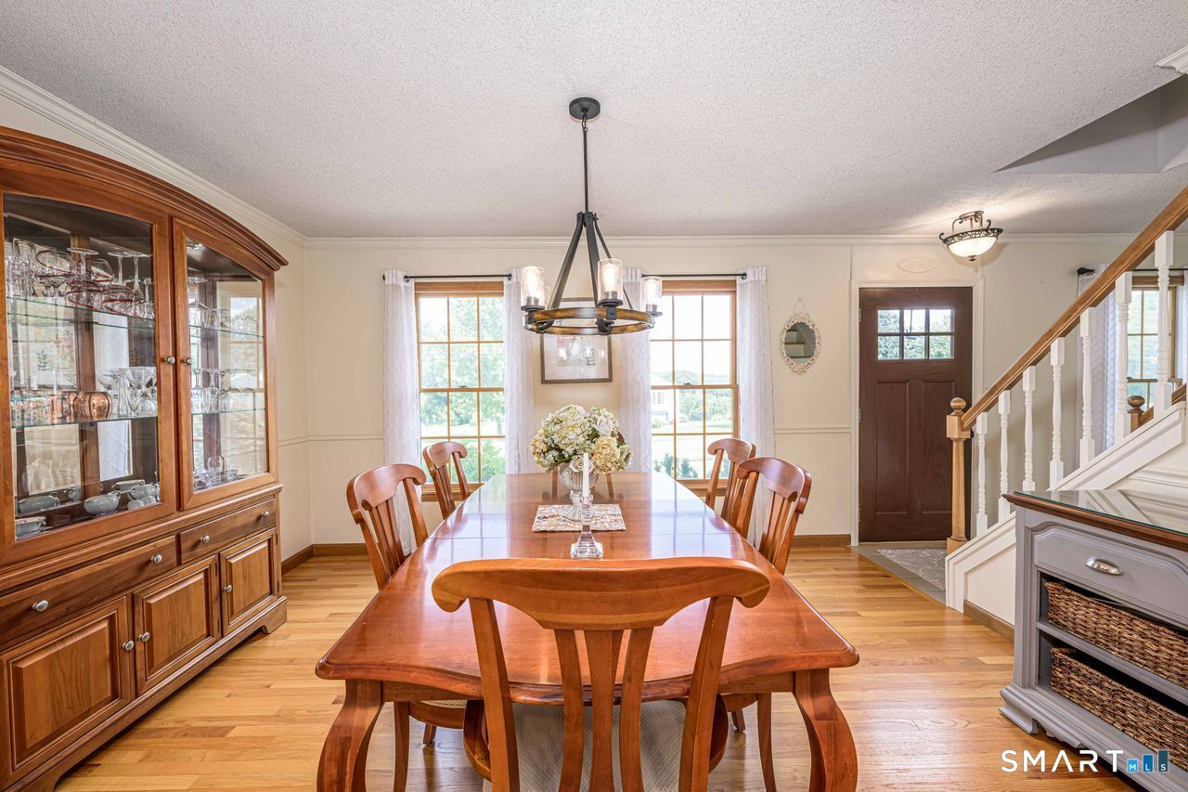
Pride of ownership shines throughout this beautifully maintained one-owner Colonial offering 4 bedrooms, 2.5 baths, and a 2-car garage. Designed for comfortable living and entertaining, this home features an open floor plan with a sought-after first-floor primary suite complete with a private bath and walk-in closet. Three additional bedrooms and a full bath are located on the second level. The inviting living room boasts a cozy wood-burning fireplace, while the remodeled kitchen is a true centerpiece, featuring two islands and seamless flow into the dining area and spacious family room. The family room offers cathedral ceilings, a gas fireplace, and French doors leading to a private patio, perfect for indoor-outdoor entertaining. Located in the desirable Marks Farm Homeowners Association, residents enjoy beautifully maintained open space with an annual fee of just $75. Conveniently situated with easy access to I-91, shopping, dining, and local amenities, this exceptional home combines comfort, convenience, and timeless appeal. Don't miss this opportunity to make this wonderful property your new home!
| 2 weeks ago | Listing updated with changes from the MLS® | |
| 2 weeks ago | Status changed to Pending | |
| 3 weeks ago | Listing first seen on site |

The data relating to real estate for sale on this website appears in part through the SMARTMLS Internet Data Exchange program, a voluntary cooperative exchange of property listing data between licensed real estate brokerage firms, and is provided by SMARTMLS through a licensing agreement. Listing information is from various brokers who participate in the SMARTMLS IDX program and not all listings may be visible on the site. The property information being provided on or through the website is for the personal, non-commercial use of consumers and such information may not be used for any purpose other than to identify prospective properties consumers may be interested in purchasing. Some properties which appear for sale on the website may no longer be available because they are for instance, under contract, sold or are no longer being offered for sale. Property information displayed is deemed reliable but is not guaranteed. Copyright 2026 SmartMLS, Inc.
Last checked: 2026-09-15 02:20 AM UTC.