
11 Trumbull DriveWallingford, CT 06492
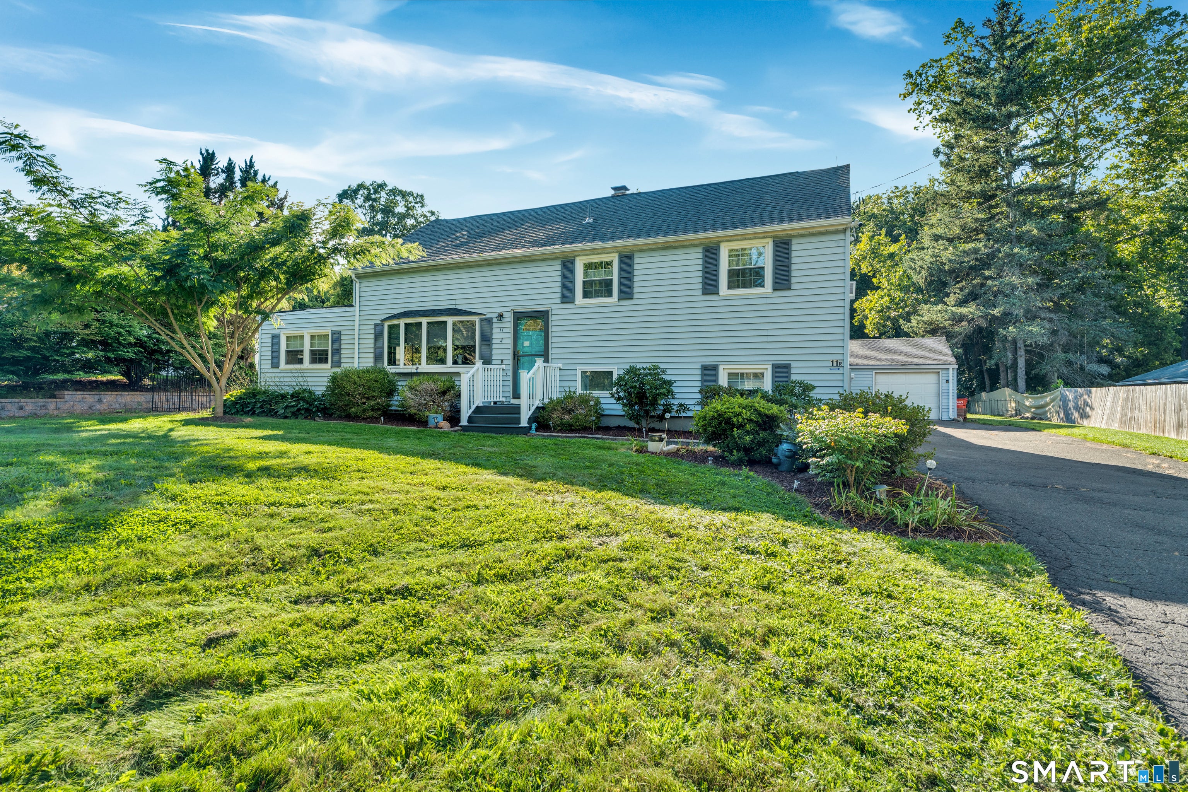
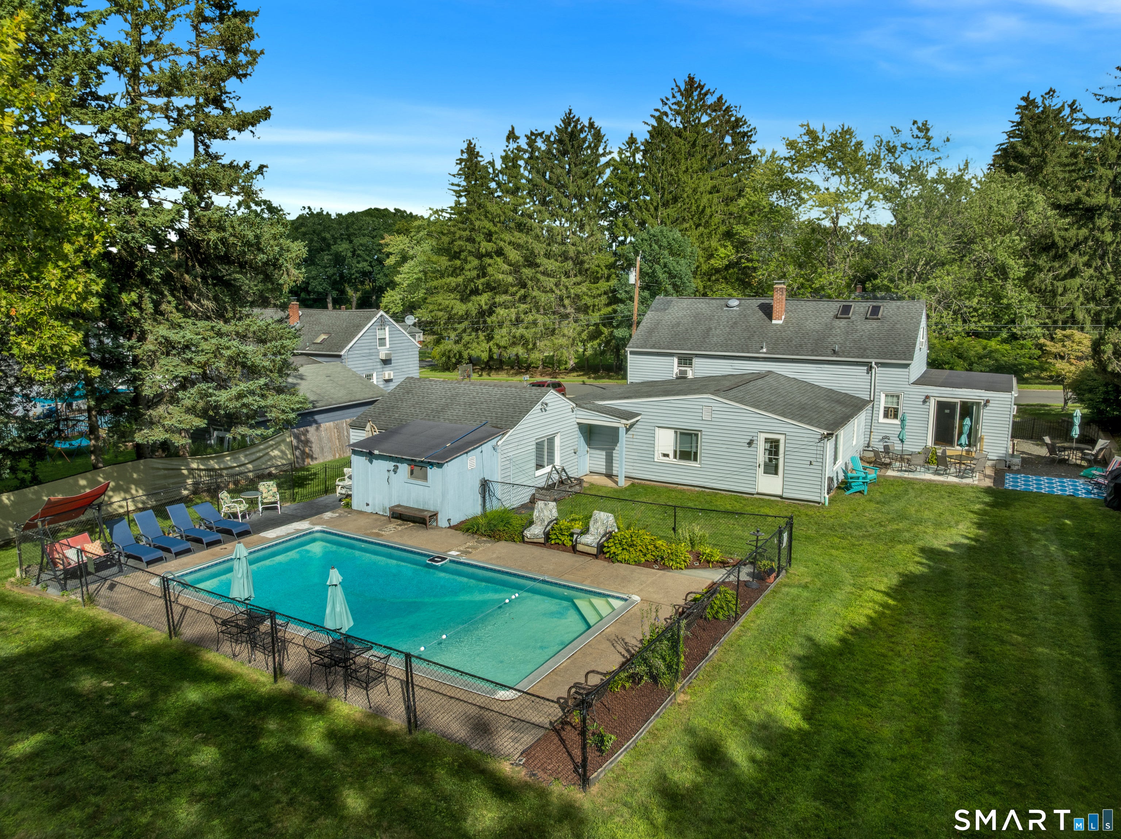
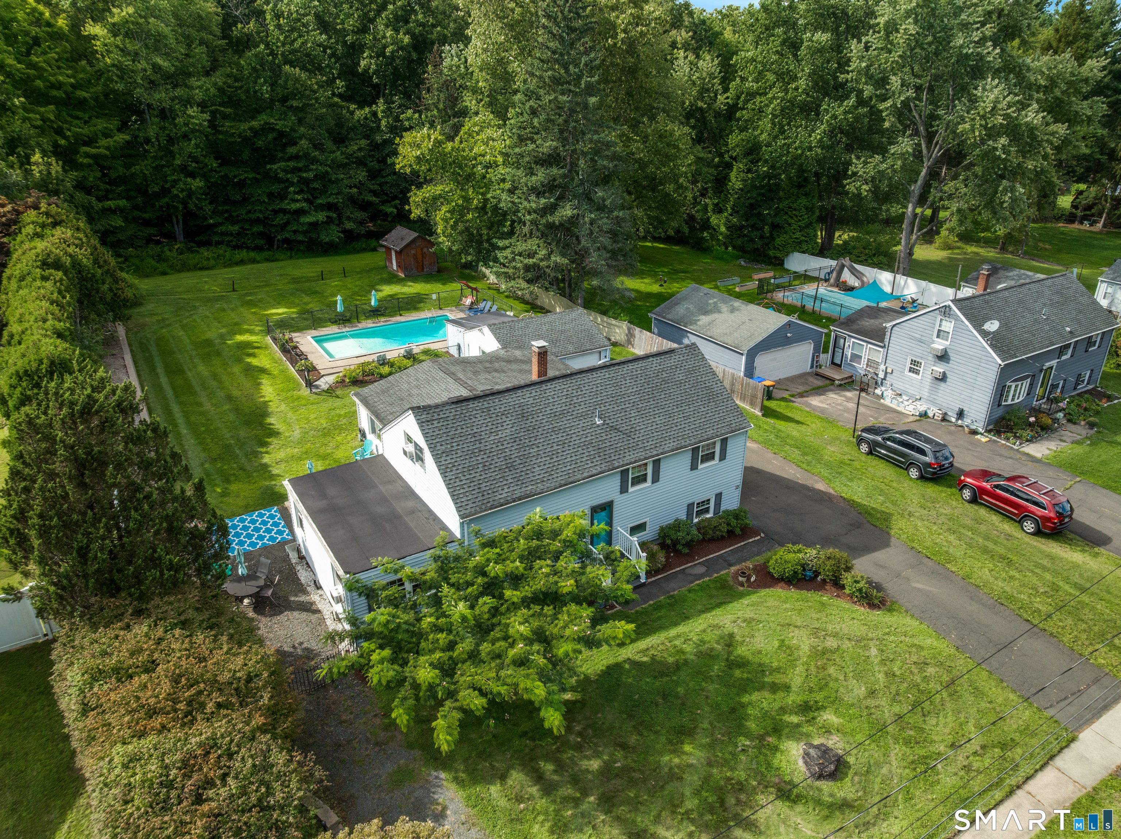
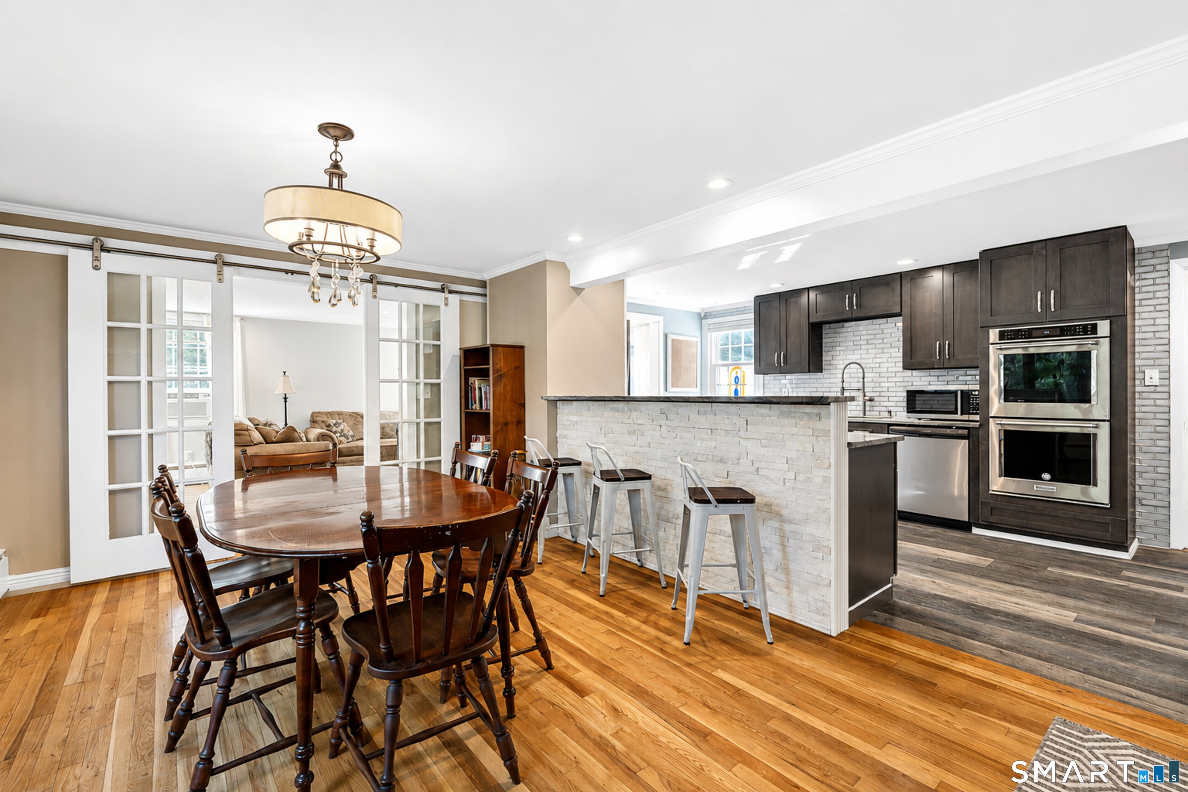
Move right into this beautifully updated Colonial/Split-Level home featuring a separate, legal in-law apartment with its own private entrance. The main residence offers three generously sized bedrooms, two fully renovated bathrooms, and a spacious eat-in top of the line kitchen. The inviting main-level living room features sliding glass doors that open to the backyard patio, while the lower-level family room provides additional space for relaxing or entertaining. The in-law apartment offers privacy and convenience with a full kitchen, comfortable living area, one bedroom, a full bathroom, and its own laundry. A beautiful shared foyer seamlessly connects the two residences while allowing each living space to maintain its privacy. Outside, enjoy a well-maintained in-ground pool and a large, level yard. An ideal setting for entertaining, relaxing, and enjoying summer evenings in your private backyard retreat. Don't miss out on everything this property has to offer, including the google wifi system, making this property truly a Smart Home!
| 2 weeks ago | Listing updated with changes from the MLS® | |
| 2 weeks ago | Status changed to Active | |
| 3 weeks ago | Listing first seen on site |

The data relating to real estate for sale on this website appears in part through the SMARTMLS Internet Data Exchange program, a voluntary cooperative exchange of property listing data between licensed real estate brokerage firms, and is provided by SMARTMLS through a licensing agreement. Listing information is from various brokers who participate in the SMARTMLS IDX program and not all listings may be visible on the site. The property information being provided on or through the website is for the personal, non-commercial use of consumers and such information may not be used for any purpose other than to identify prospective properties consumers may be interested in purchasing. Some properties which appear for sale on the website may no longer be available because they are for instance, under contract, sold or are no longer being offered for sale. Property information displayed is deemed reliable but is not guaranteed. Copyright 2026 SmartMLS, Inc.
Last checked: 2026-09-13 11:18 PM UTC.