
Hallmark Hill117 Colonial Hill Drive 117Wallingford, CT 06492
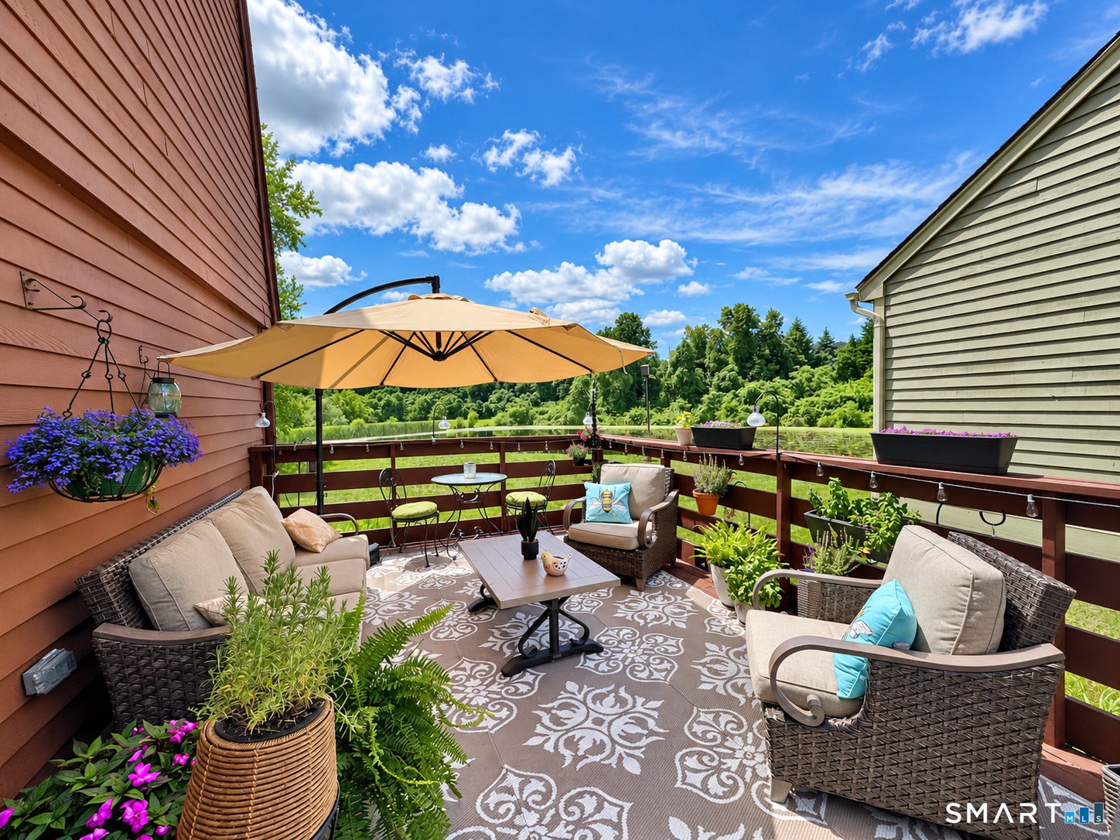
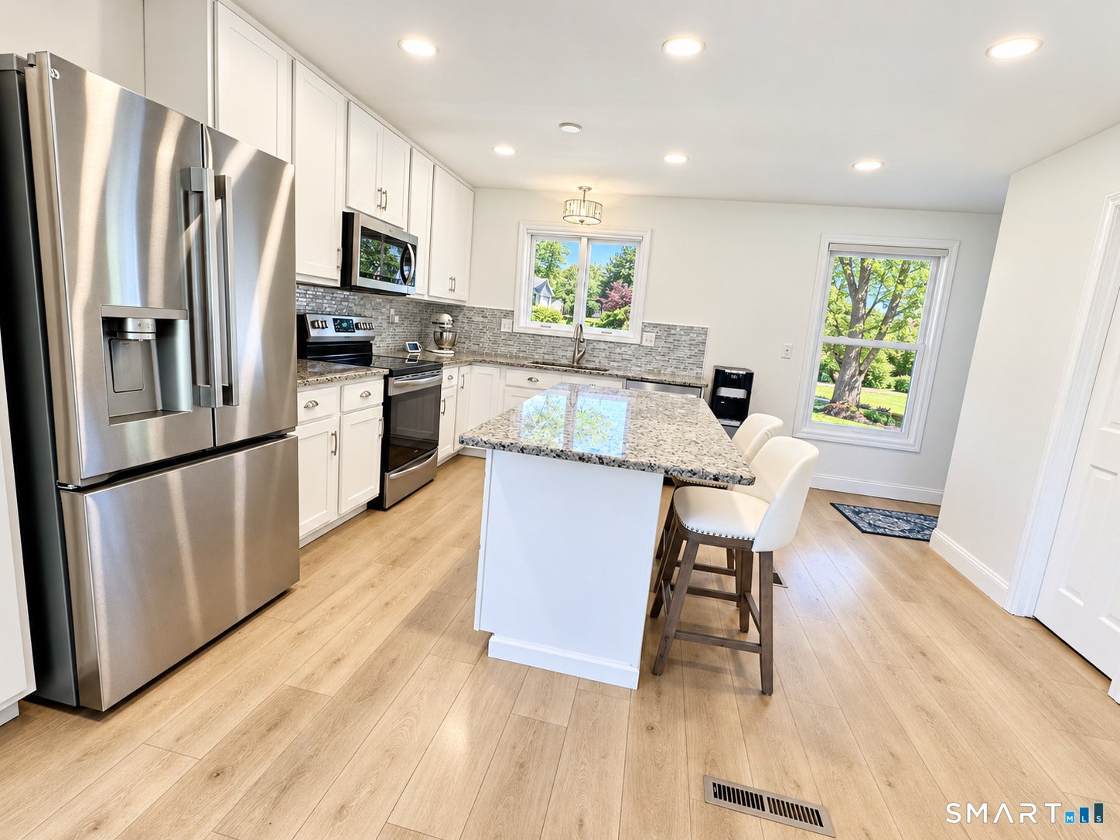
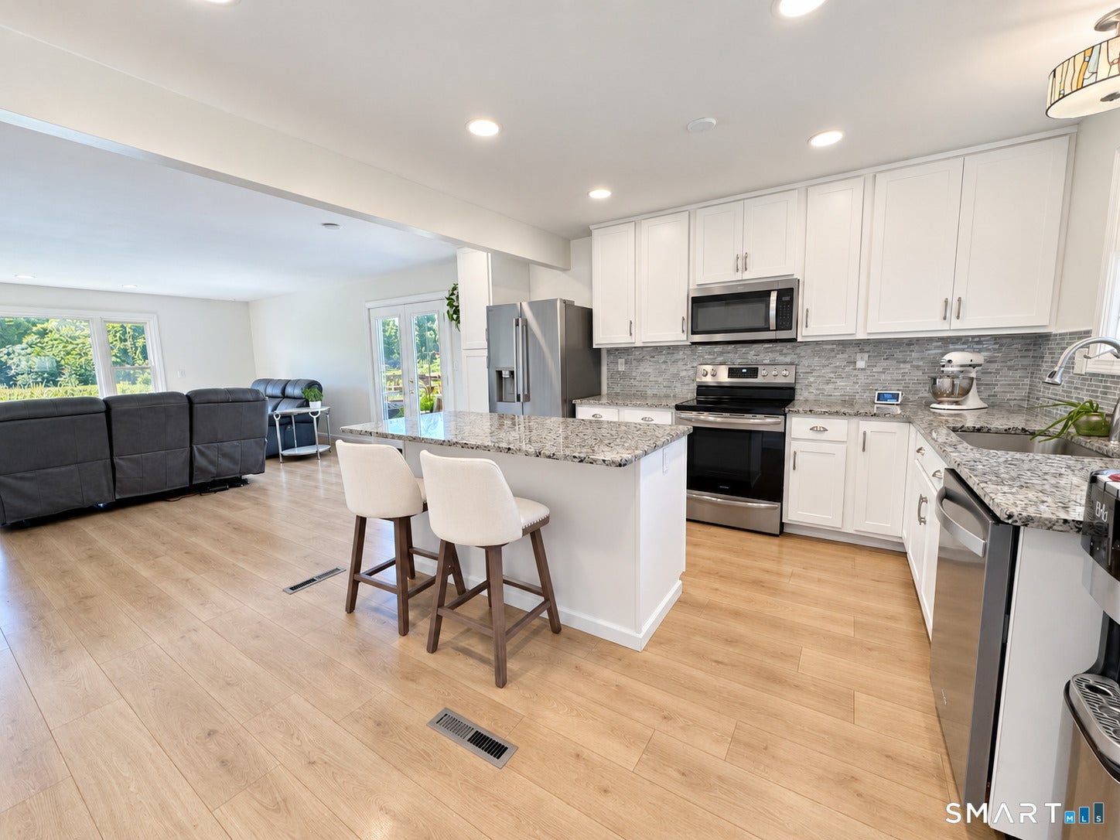
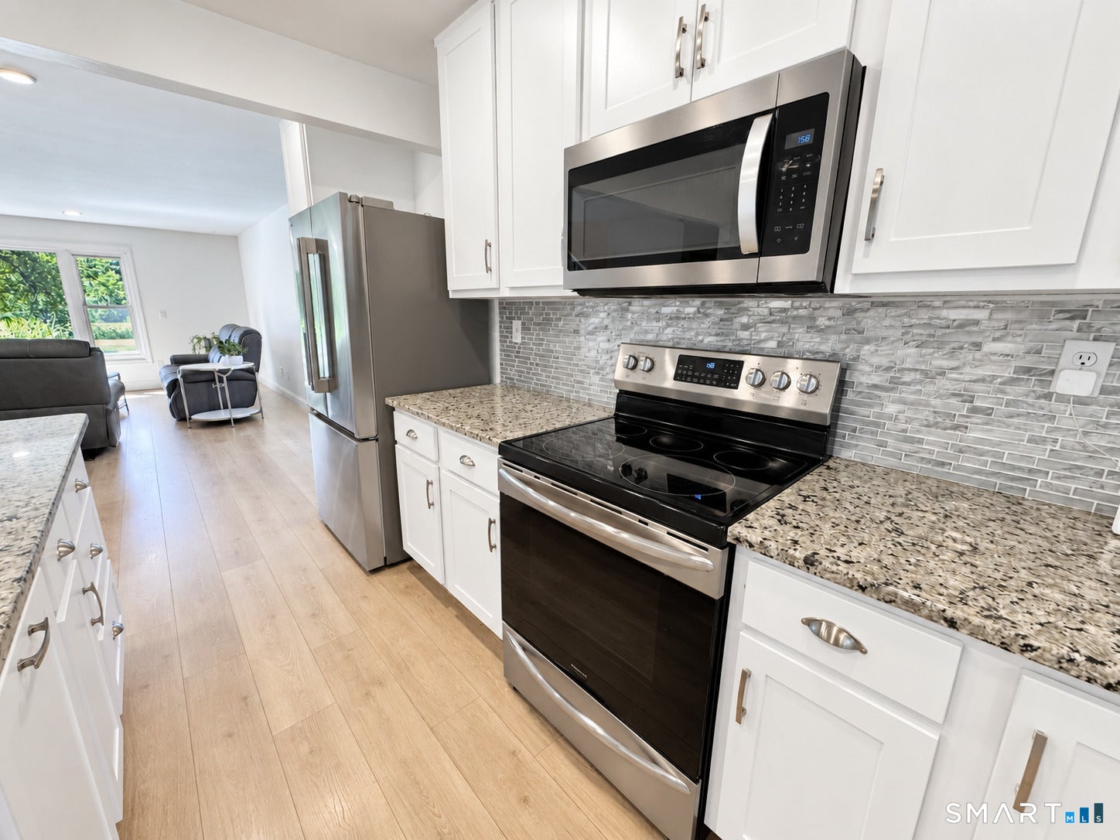
Sparkling, freshly painted, sunny & bright end-unit townhouse in desirable Hallmark Hill! Beautifully remodeled & thoughtfully designed, this exceptional home blends elegance, comfort & versatility. Best location in the complex overlooking peaceful natural setting and pond. The impressive kitchen features granite countertops, stainless-steel appliances, abundant cabinetry & a large center island that opens seamlessly to the dining area and expansive living room, perfect for everyday living and entertaining. A wood-burning fireplace creates a warm, inviting atmosphere, while three oversized windows fill the home with natural light. Offering 3 generously sized BRs, excellent closet space and no carpeting, this home is both stylish and easy to maintain. The finished lower level provides valuable additional living space and can easily accommodate a guest suite, home office, fitness room, recreation, or gaming room. Enjoy a 2-car tandem garage, central air, beautiful community grounds, clubhouse and in-ground pool. Exceptionally updated, move-in ready and truly a must-see!
| 5 days ago | Listing updated with changes from the MLS® | |
| 6 days ago | Listing first seen on site |

The data relating to real estate for sale on this website appears in part through the SMARTMLS Internet Data Exchange program, a voluntary cooperative exchange of property listing data between licensed real estate brokerage firms, and is provided by SMARTMLS through a licensing agreement. Listing information is from various brokers who participate in the SMARTMLS IDX program and not all listings may be visible on the site. The property information being provided on or through the website is for the personal, non-commercial use of consumers and such information may not be used for any purpose other than to identify prospective properties consumers may be interested in purchasing. Some properties which appear for sale on the website may no longer be available because they are for instance, under contract, sold or are no longer being offered for sale. Property information displayed is deemed reliable but is not guaranteed. Copyright 2026 SmartMLS, Inc.
Last checked: 2026-09-15 07:52 AM UTC.
Did you know? You can invite friends and family to your search. They can join your search, rate and discuss listings with you.