
149 Kathrine DriveHamden, CT 06514
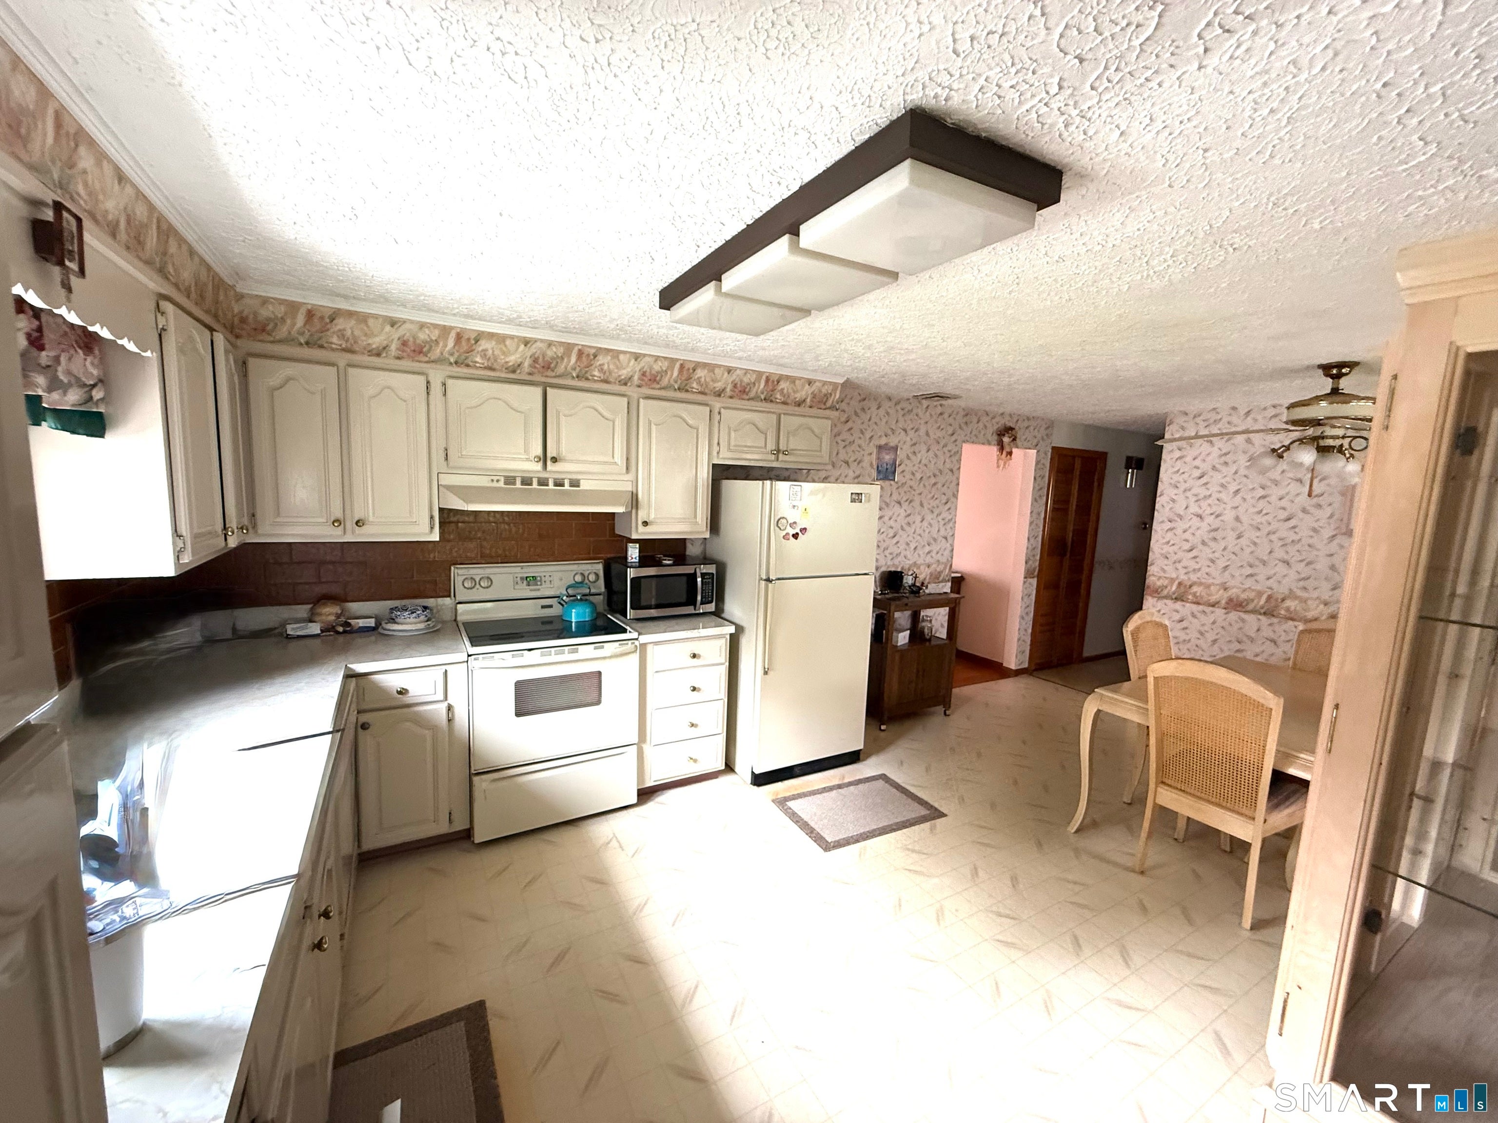
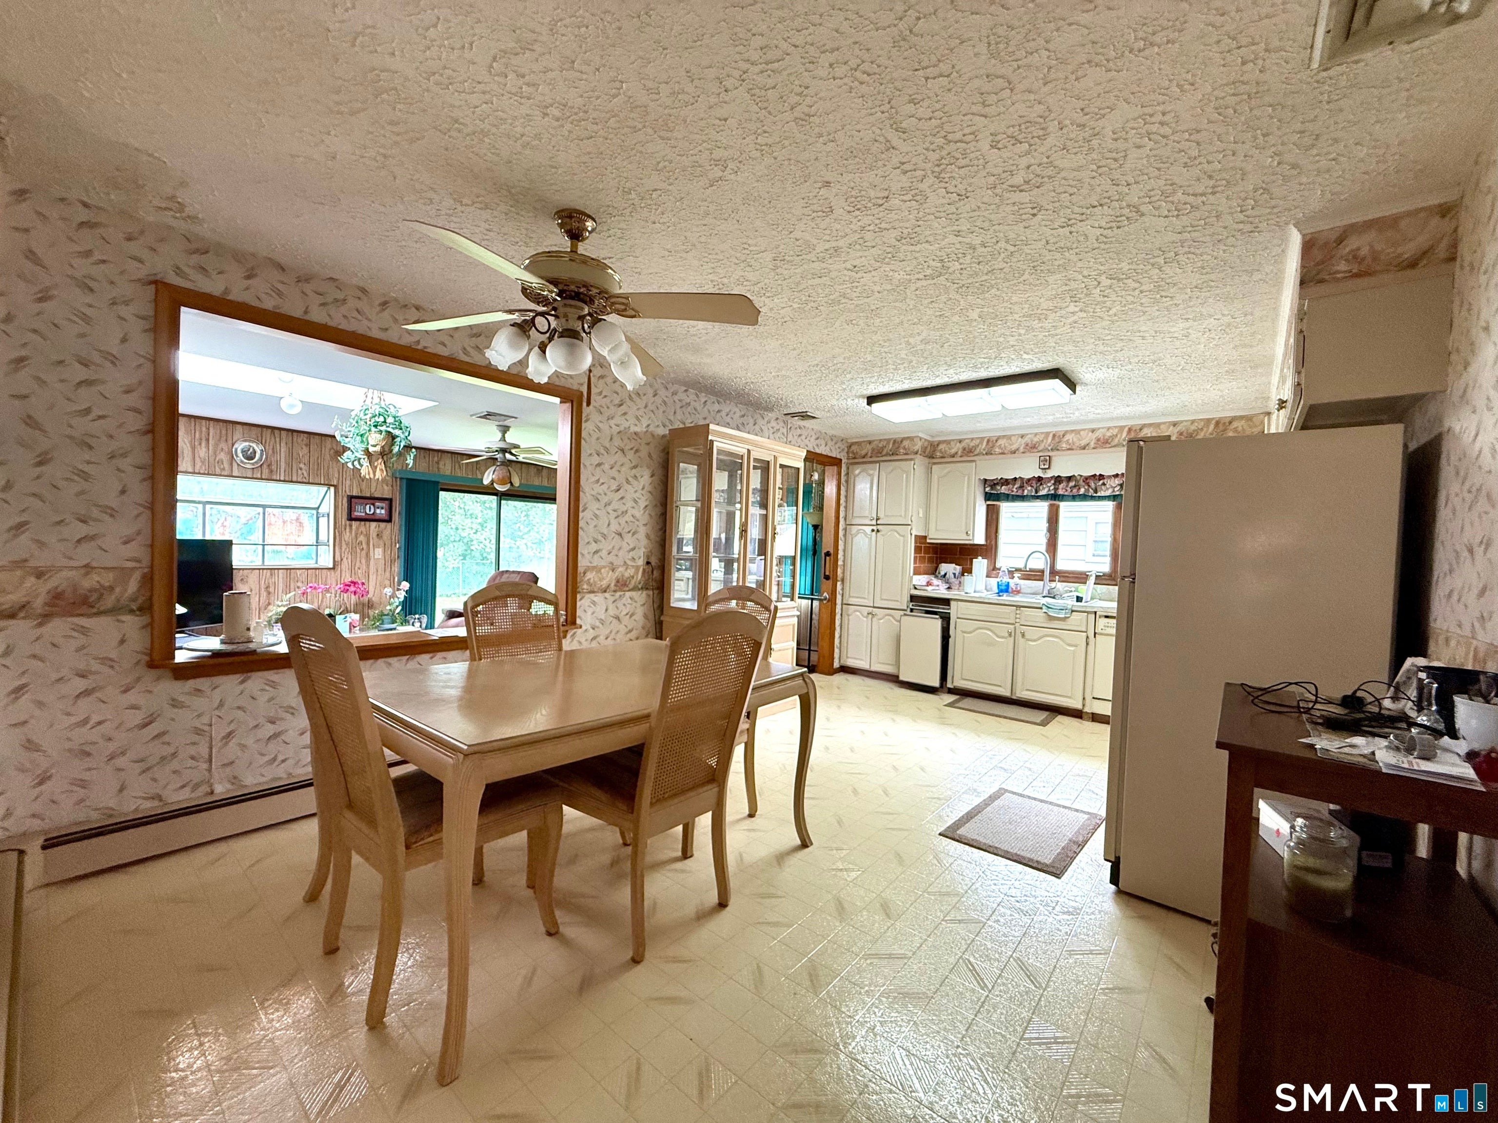
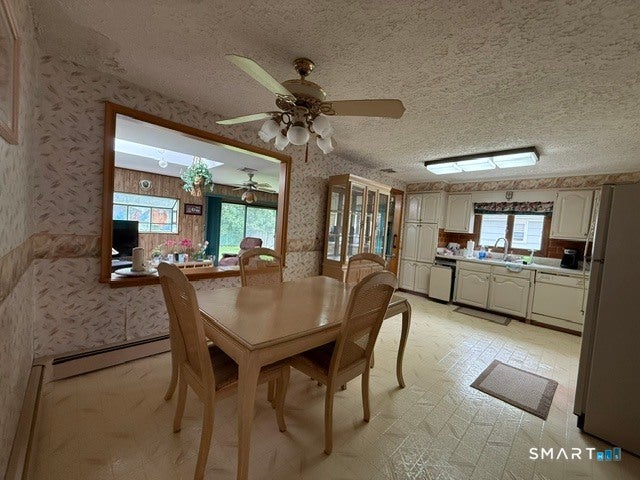
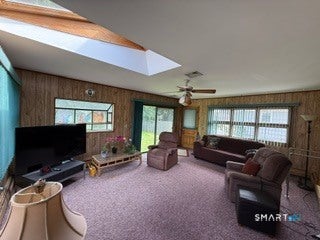
Welcome in to 149 Kathrine Drive, where much love, laughter and memories were built. This 3 bedroom, 2 bath ranch is nestled on a quiet cul-de-sac and offers much convenient one level living. HW flooring in all 3 bedrooms and living room. Its spacious eat- in - kitchen is adjoined by a generously sized living room and a heated /cooled enclosed porch giving much natural lighting and additional space entertaining guests. The porch leads out to both the drive way and a partially fenced level back yard for outdoor activities, gardening, relaxation, giving much space for a pool, hot-tub and all those summer picnics too. The LL provides a multi-purpose space, with 2cnd bath ready to be finished. This sweet home needs a bit of TLC and your own special touch. Now, make a smart move and choose to plant new roots & memories of your own here on Kathrine Drive. (Roof approx.15 yrs , A/C & Indirect water heater- 3 yrs. Newer oil tank.) Please note: 2cnd bath has only the plumbing and electric in place. "Inspections are for buyers informational purposes ONLY " Being Sold " As Is" Hamden is in a 4 year tax phase through 2028-2029
| 3 days ago | Listing updated with changes from the MLS® | |
| 3 days ago | Listing first seen on site |

The data relating to real estate for sale on this website appears in part through the SMARTMLS Internet Data Exchange program, a voluntary cooperative exchange of property listing data between licensed real estate brokerage firms, and is provided by SMARTMLS through a licensing agreement. Listing information is from various brokers who participate in the SMARTMLS IDX program and not all listings may be visible on the site. The property information being provided on or through the website is for the personal, non-commercial use of consumers and such information may not be used for any purpose other than to identify prospective properties consumers may be interested in purchasing. Some properties which appear for sale on the website may no longer be available because they are for instance, under contract, sold or are no longer being offered for sale. Property information displayed is deemed reliable but is not guaranteed. Copyright 2026 SmartMLS, Inc.
Last checked: 2026-09-14 09:00 PM UTC.
Did you know? You can invite friends and family to your search. They can join your search, rate and discuss listings with you.