
65 West Dayton Hill RoadWallingford, CT 06492
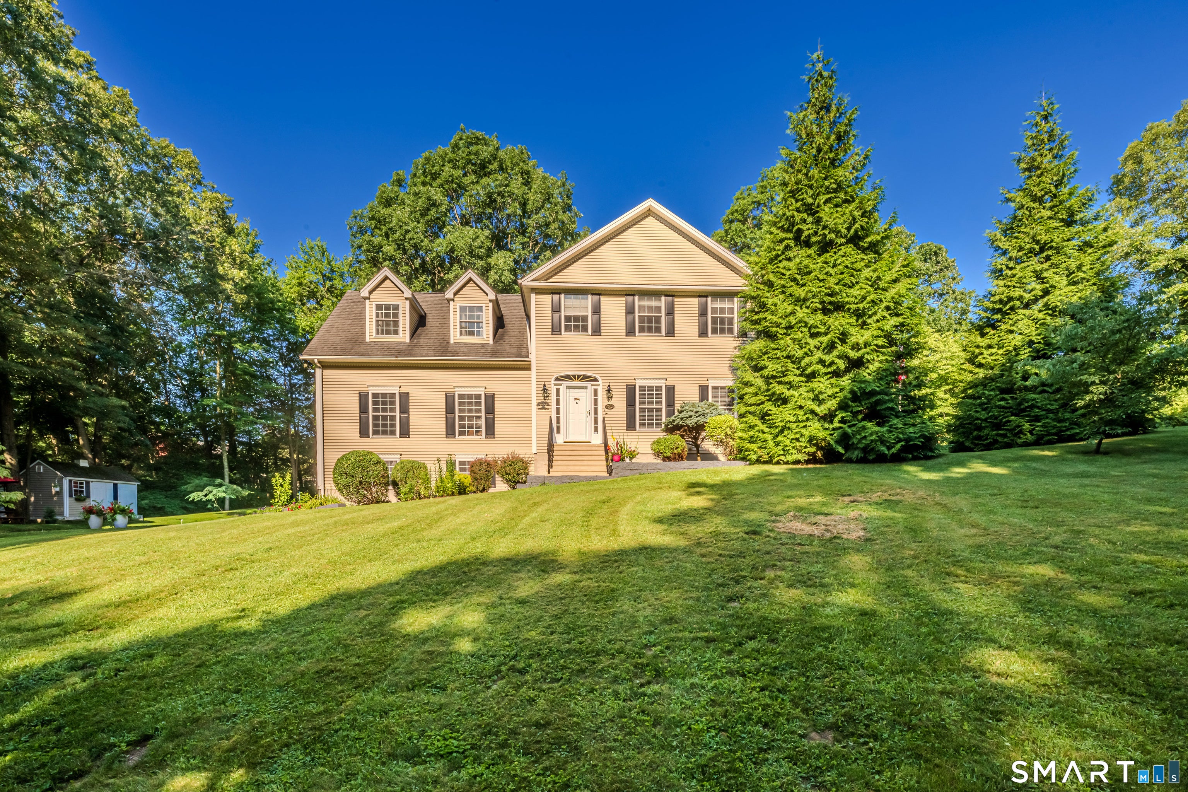
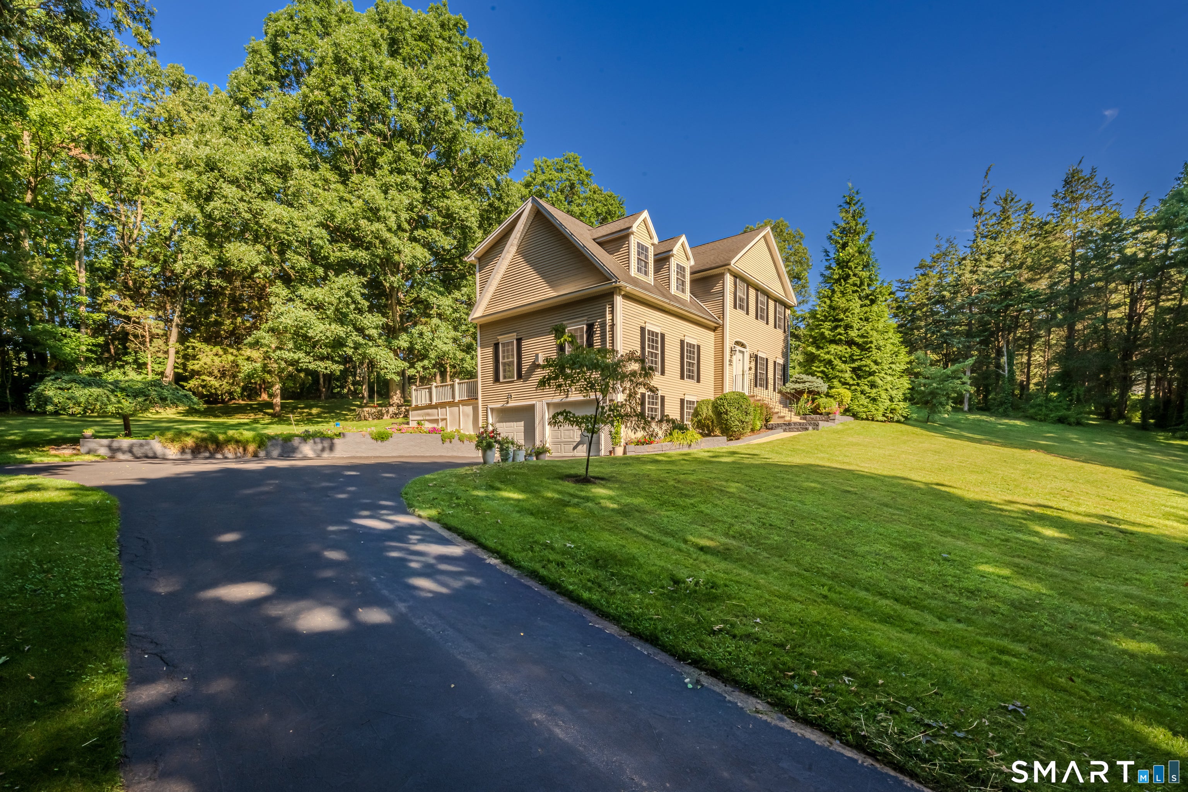
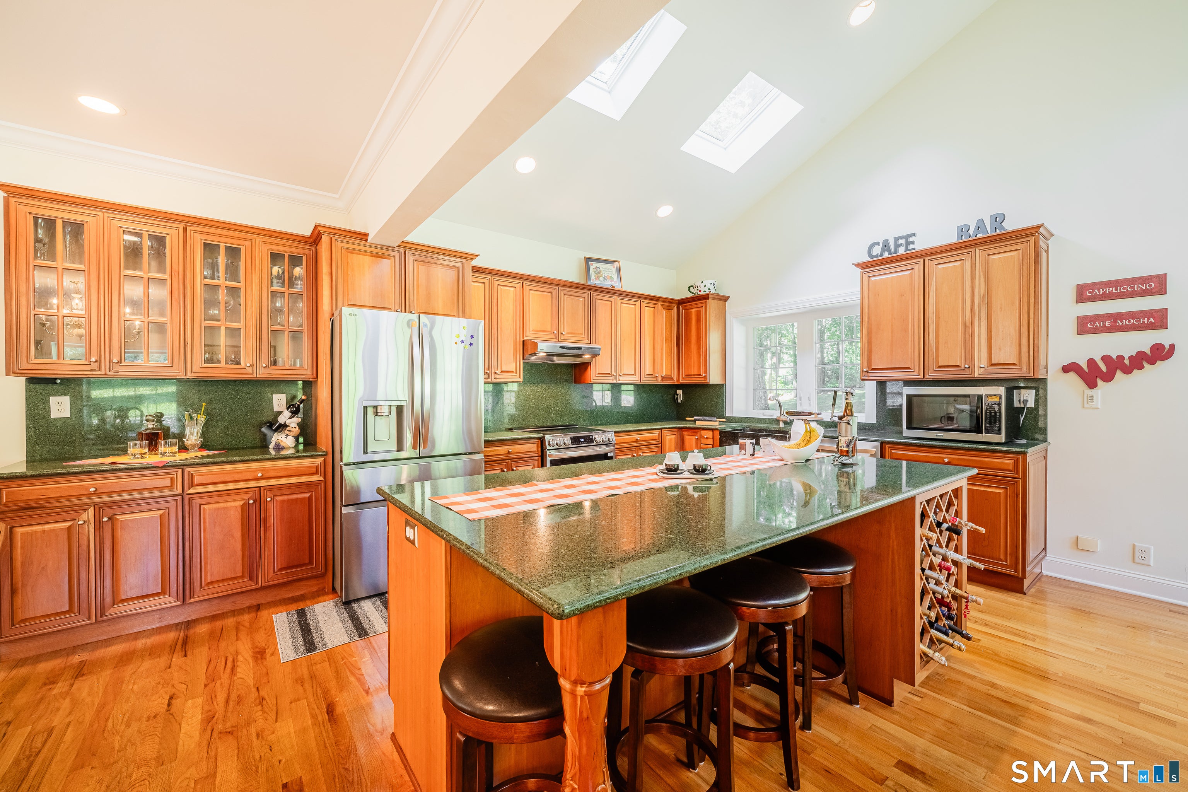
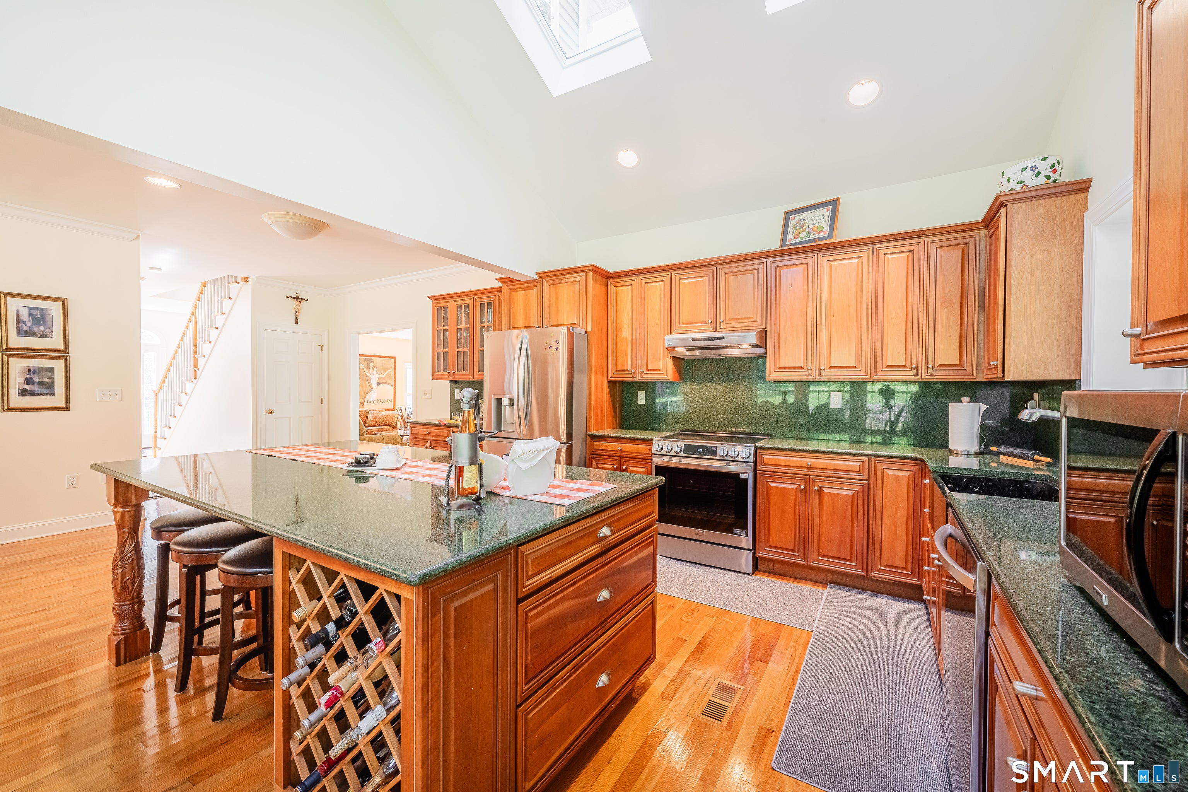
Welcome to this beautifully maintained and thoughtfully updated home in Wallingford! Spacious, stylish, and filled with desirable features, this property offers the perfect blend of comfort, quality, and modern living. Step inside to find beautiful hardwood flooring, tasteful paint colors, and a warm fireplace that creates an inviting atmosphere. The well-appointed kitchen offers quality finishes and a cathedral ceiling, adding an open and airy feel to the heart of the home. The bathrooms feature granite and tile finishes, along with a relaxing bathtub. A spacious laundry area adds everyday convenience and functionality. The home also offers a partially finished basement, providing additional space for a family room, home office, gym, or recreation area. The epoxy-finished garage is both attractive and practical, offering a clean, durable space for vehicles, storage, or hobbies. Outside, enjoy the spacious deck, perfect for entertaining, dining outdoors, or simply relaxing in your private setting. With its desirable Wallingford location, spacious layout, quality finishes, and numerous updates, this home is truly move-in ready and a must-see!
| 2 weeks ago | Listing updated with changes from the MLS® | |
| 2 weeks ago | Status changed to Pending | |
| a month ago | Listing first seen on site |

The data relating to real estate for sale on this website appears in part through the SMARTMLS Internet Data Exchange program, a voluntary cooperative exchange of property listing data between licensed real estate brokerage firms, and is provided by SMARTMLS through a licensing agreement. Listing information is from various brokers who participate in the SMARTMLS IDX program and not all listings may be visible on the site. The property information being provided on or through the website is for the personal, non-commercial use of consumers and such information may not be used for any purpose other than to identify prospective properties consumers may be interested in purchasing. Some properties which appear for sale on the website may no longer be available because they are for instance, under contract, sold or are no longer being offered for sale. Property information displayed is deemed reliable but is not guaranteed. Copyright 2026 SmartMLS, Inc.
Last checked: 2026-09-13 11:18 PM UTC.
Did you know? You can invite friends and family to your search. They can join your search, rate and discuss listings with you.