
49 Melissa DriveNorth Haven, CT 06473
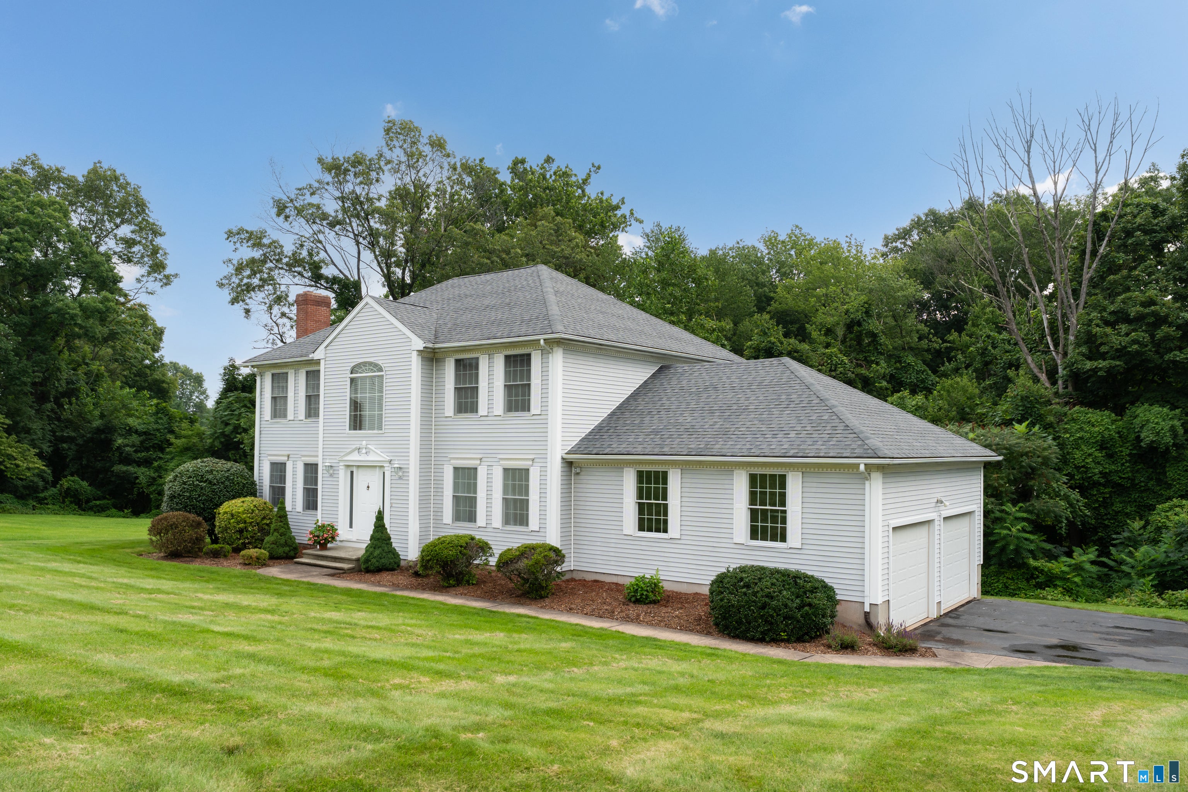
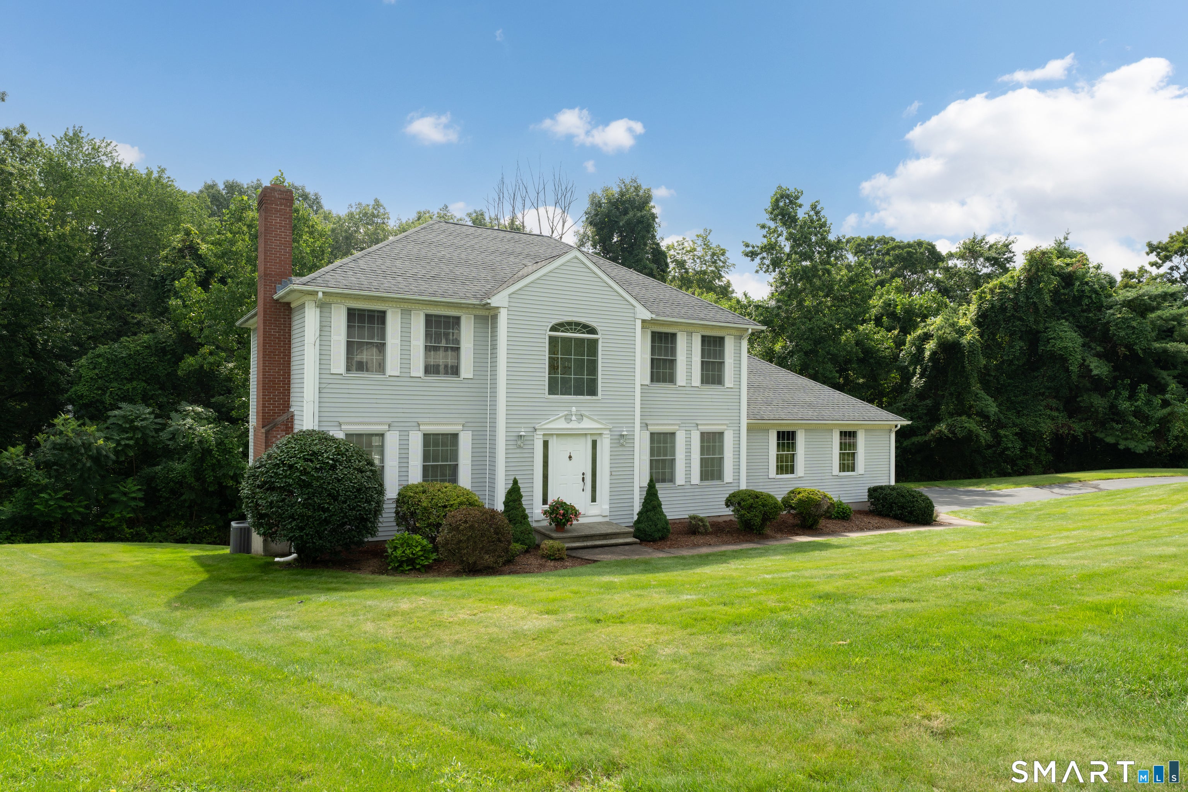
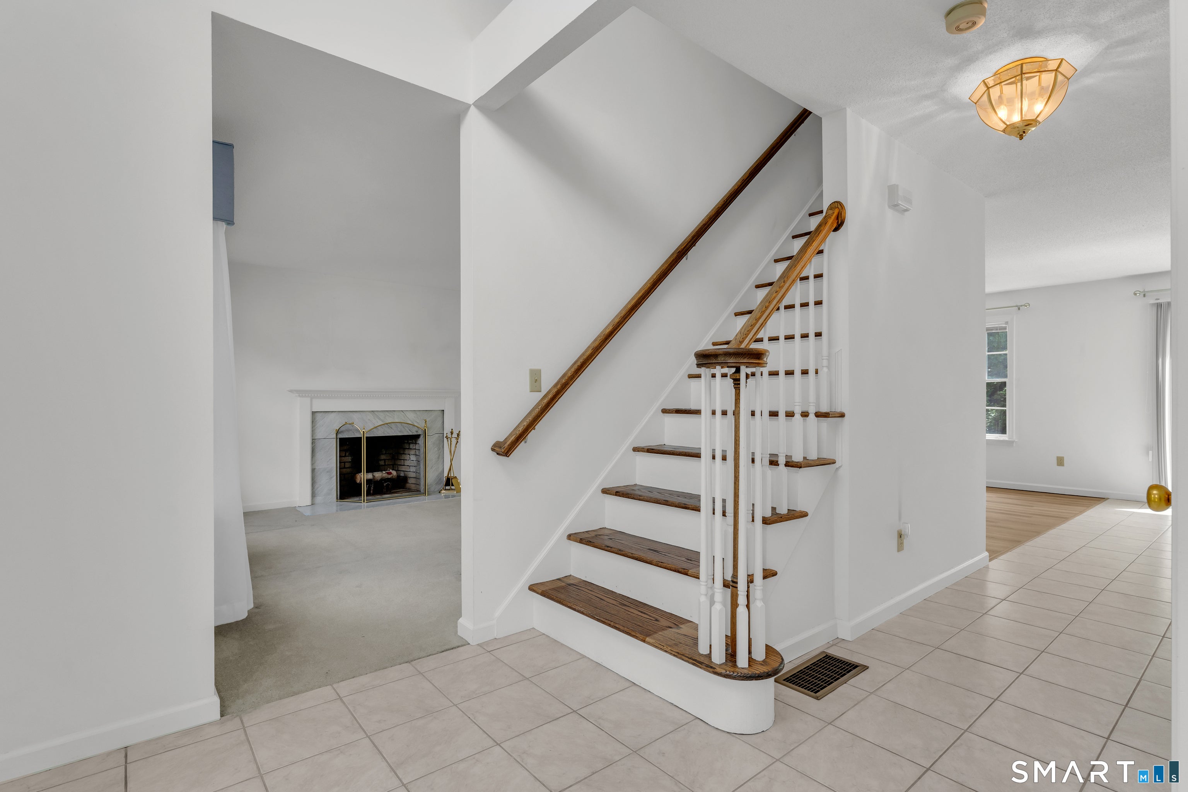
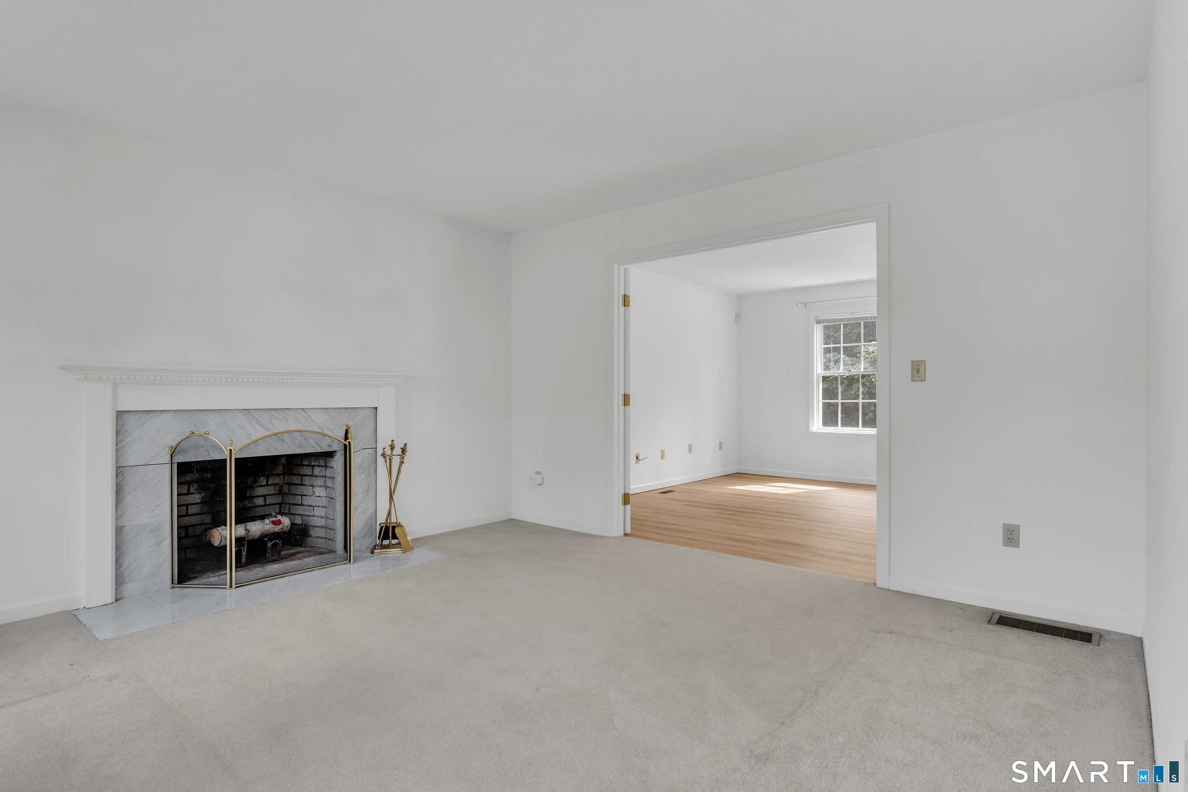
Lovely Colonial located in the desirable Bishop Ridge neighborhood of North Haven. This spacious 4-bedroom, 2.5-bath home offers a thoughtfully designed layout ideal for both everyday living and entertaining. The main level features formal living and dining rooms, plus an open-concept eat-in kitchen that flows seamlessly into the family room. The kitchen offers a center island, pantry closet, wall oven, laundry area, and sliders leading to a lovely deck. Easy, direct access to the two-car attached garage adds everyday convenience. Upstairs, the generous primary suite features a walk-in closet, stall shower, and relaxing soaking tub. Three additional bedrooms and a full bath complete the second floor. The walk-out lower level, with two sliders to the backyard, offers an exciting opportunity to create the space of your dreams-whether you envision a home office, gym, recreation area, or second family room. Let your imagination go wild! Conveniently located with easy access to the Merritt Parkway, I-91, hospitals, Yale, and Quinnipiac University. Come make this wonderful property your new home!
| 7 days ago | Listing updated with changes from the MLS® | |
| a month ago | Status changed to Active Under Contract | |
| 2 months ago | Listing first seen on site |

The data relating to real estate for sale on this website appears in part through the SMARTMLS Internet Data Exchange program, a voluntary cooperative exchange of property listing data between licensed real estate brokerage firms, and is provided by SMARTMLS through a licensing agreement. Listing information is from various brokers who participate in the SMARTMLS IDX program and not all listings may be visible on the site. The property information being provided on or through the website is for the personal, non-commercial use of consumers and such information may not be used for any purpose other than to identify prospective properties consumers may be interested in purchasing. Some properties which appear for sale on the website may no longer be available because they are for instance, under contract, sold or are no longer being offered for sale. Property information displayed is deemed reliable but is not guaranteed. Copyright 2026 SmartMLS, Inc.
Last checked: 2026-09-25 09:41 PM UTC.