
44 River Hill DriveStamford, CT 06902
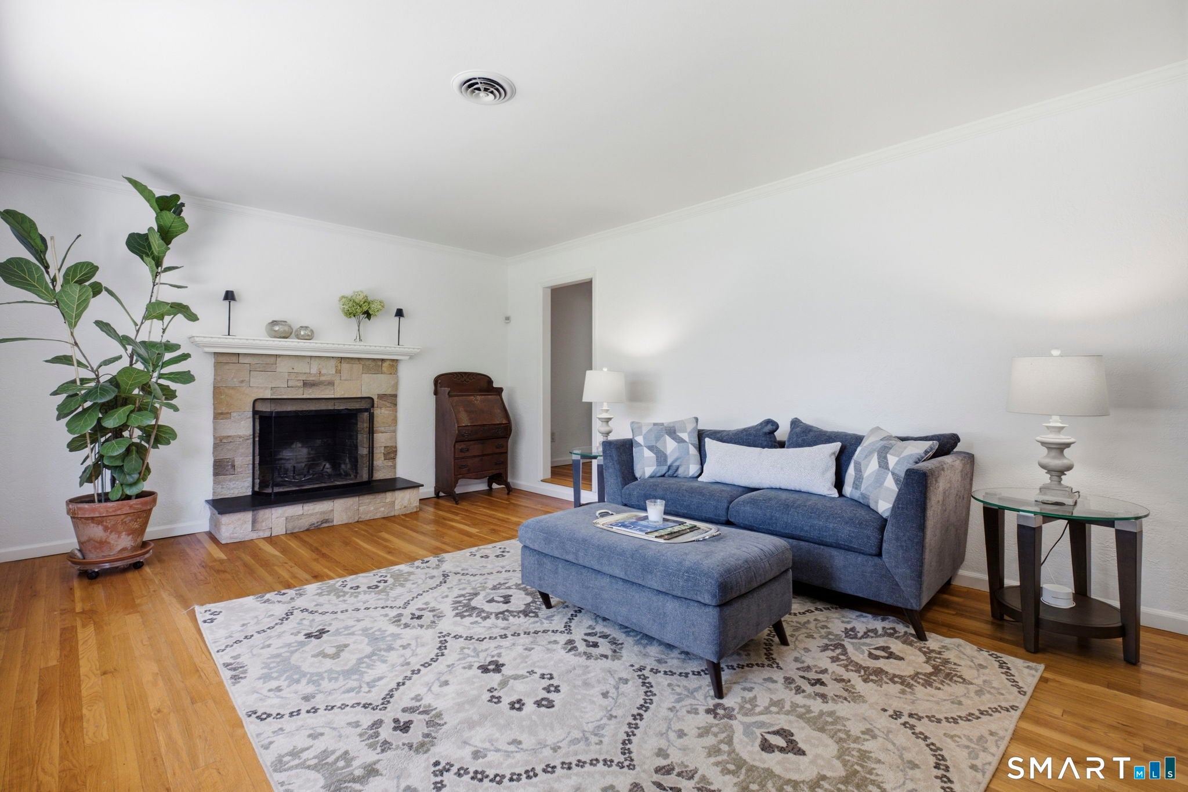
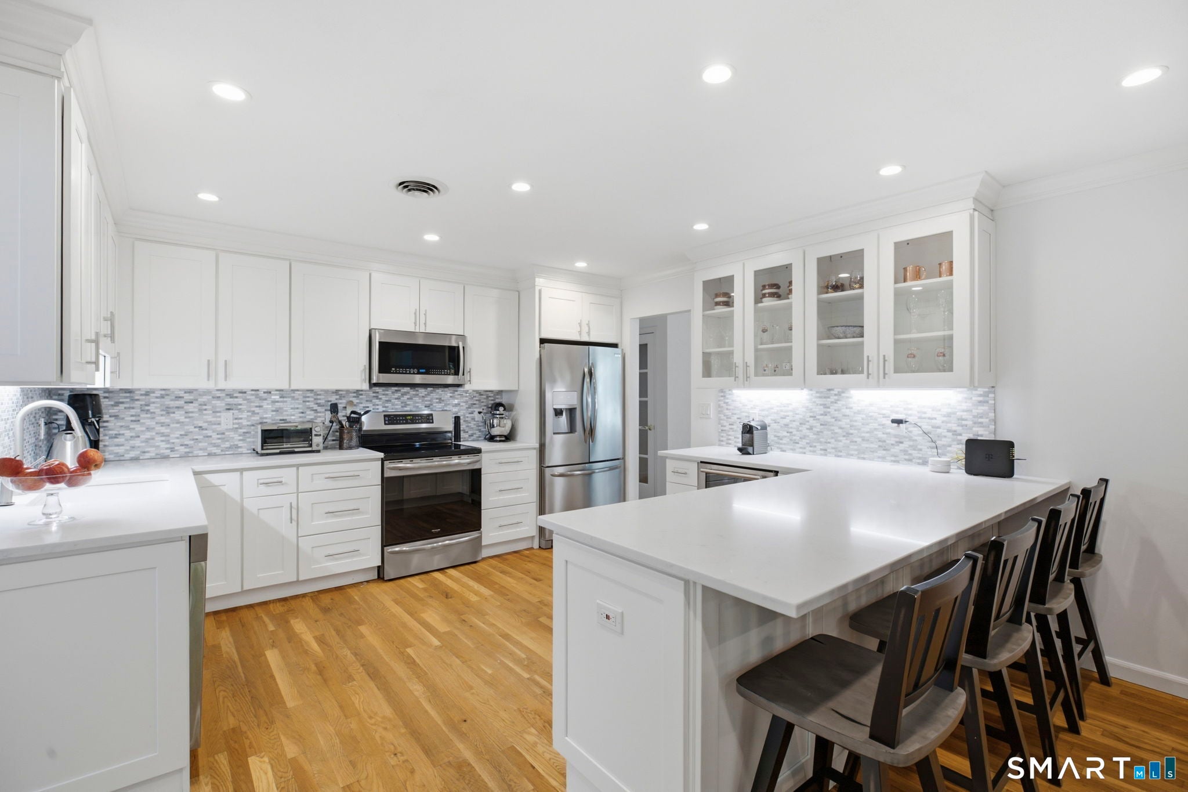
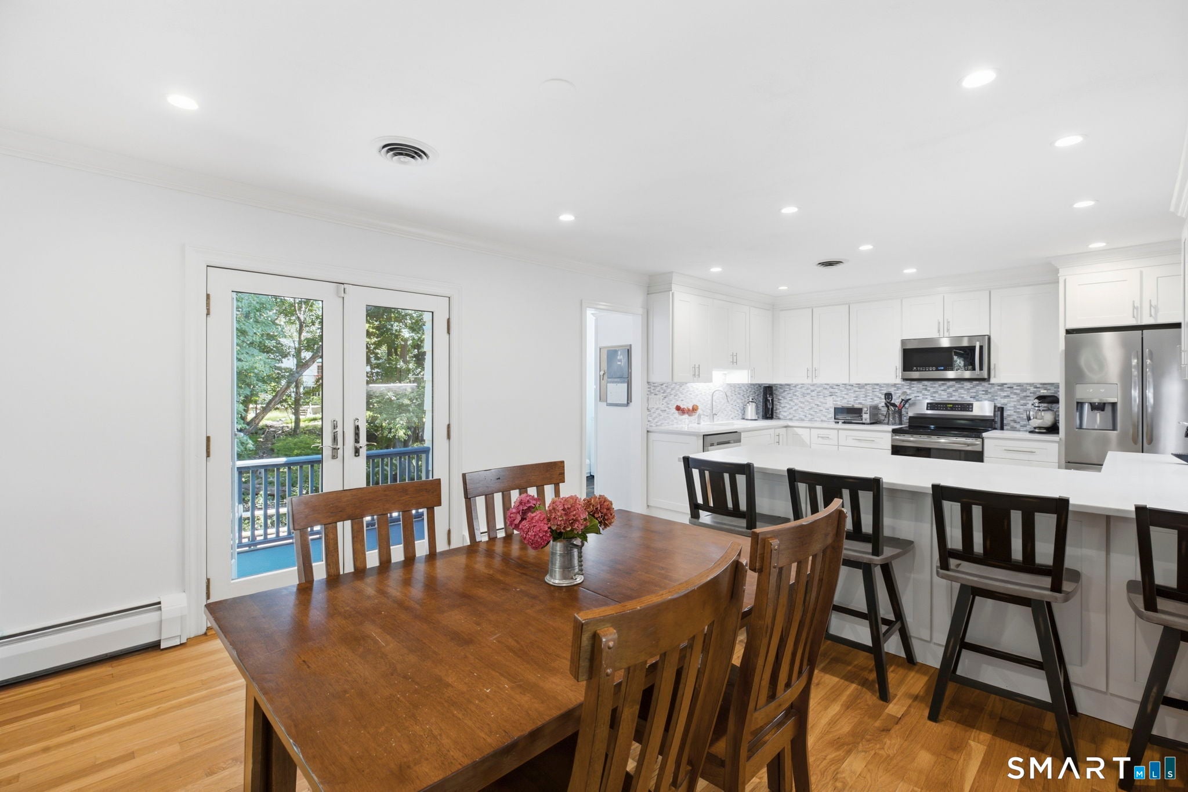
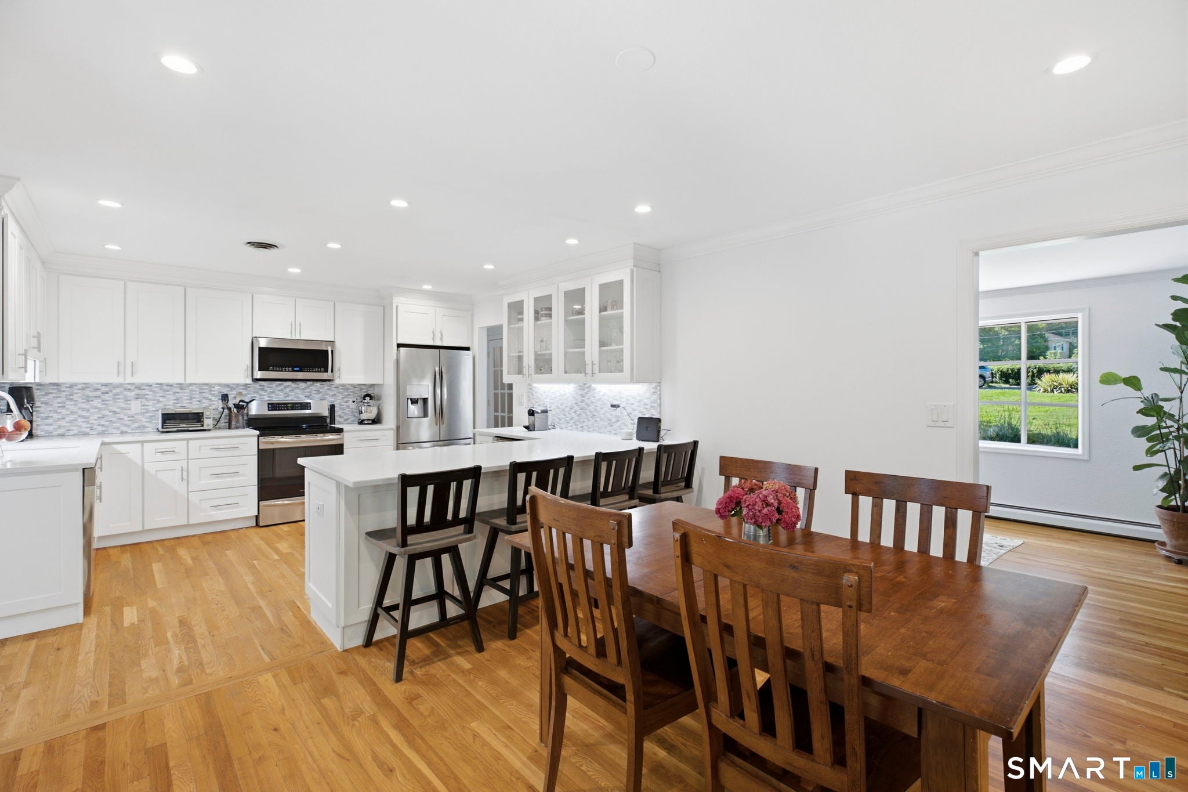
Located in a cul de sac near schools, shopping and downtown Stamford, the expansive and flexible floor plan of this 3216 sf ranch home boasts 4-5 bedrooms, 4 full baths, and wood floors on the main level. The heart of the home is an updated chef's kitchen featuring quartz countertops and SS appliances with French doors out to the recently stained deck. Need space for extended family or guests? A highly flexible floor plan easily accommodates that with convenient in-law suite options on the main or lower floors. Downstairs, the finished walk-out lower level expands your living space significantly offering a massive playroom, a dedicated workout area, an office/den (or potential 5th bedroom), a workshop and an entire area devoted to storage. Step outside to your private retreat, complete with a fenced-in area. Boasting solar panels and an EV charger for cost savings, this turnkey gem is ready for you to create a lifetime of memories!
| yesterday | Listing updated with changes from the MLS® | |
| 5 days ago | Listing first seen on site |

The data relating to real estate for sale on this website appears in part through the SMARTMLS Internet Data Exchange program, a voluntary cooperative exchange of property listing data between licensed real estate brokerage firms, and is provided by SMARTMLS through a licensing agreement. Listing information is from various brokers who participate in the SMARTMLS IDX program and not all listings may be visible on the site. The property information being provided on or through the website is for the personal, non-commercial use of consumers and such information may not be used for any purpose other than to identify prospective properties consumers may be interested in purchasing. Some properties which appear for sale on the website may no longer be available because they are for instance, under contract, sold or are no longer being offered for sale. Property information displayed is deemed reliable but is not guaranteed. Copyright 2026 SmartMLS, Inc.
Last checked: 2026-09-15 07:04 AM UTC.