
The Greens15 Peddlars Drive 15Branford, CT 06405
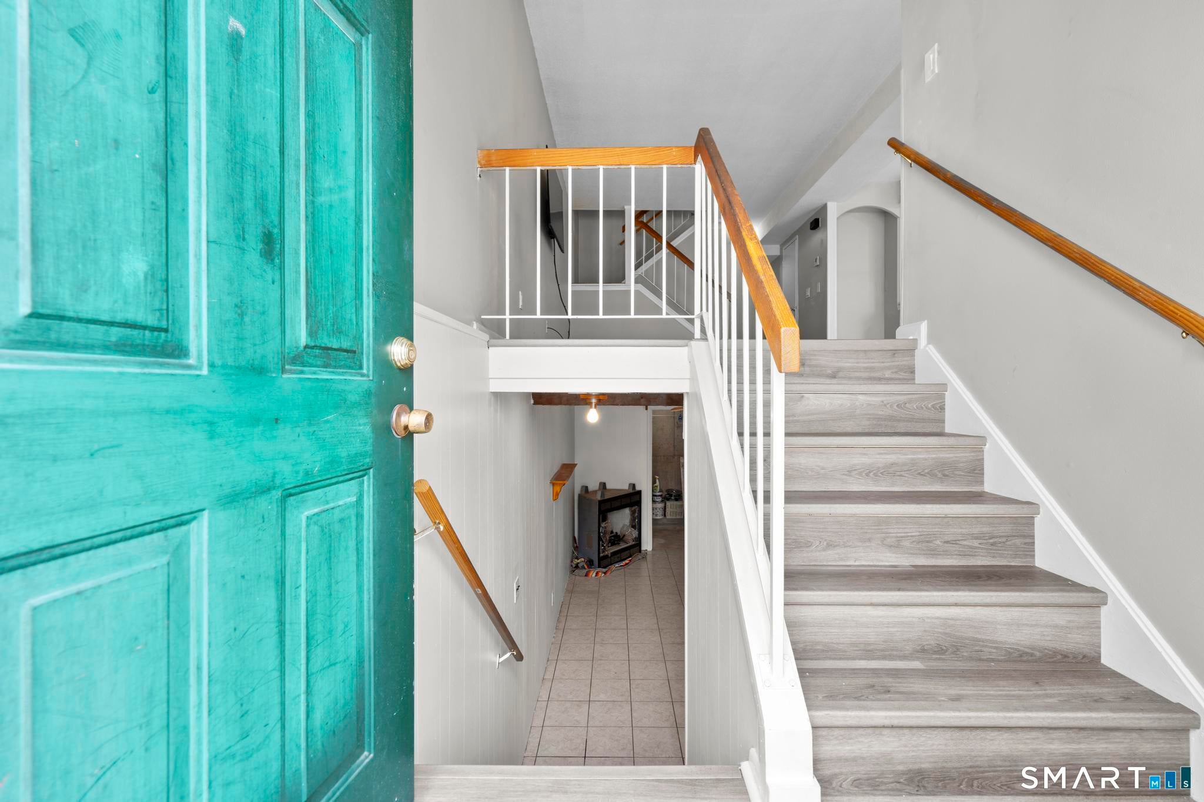
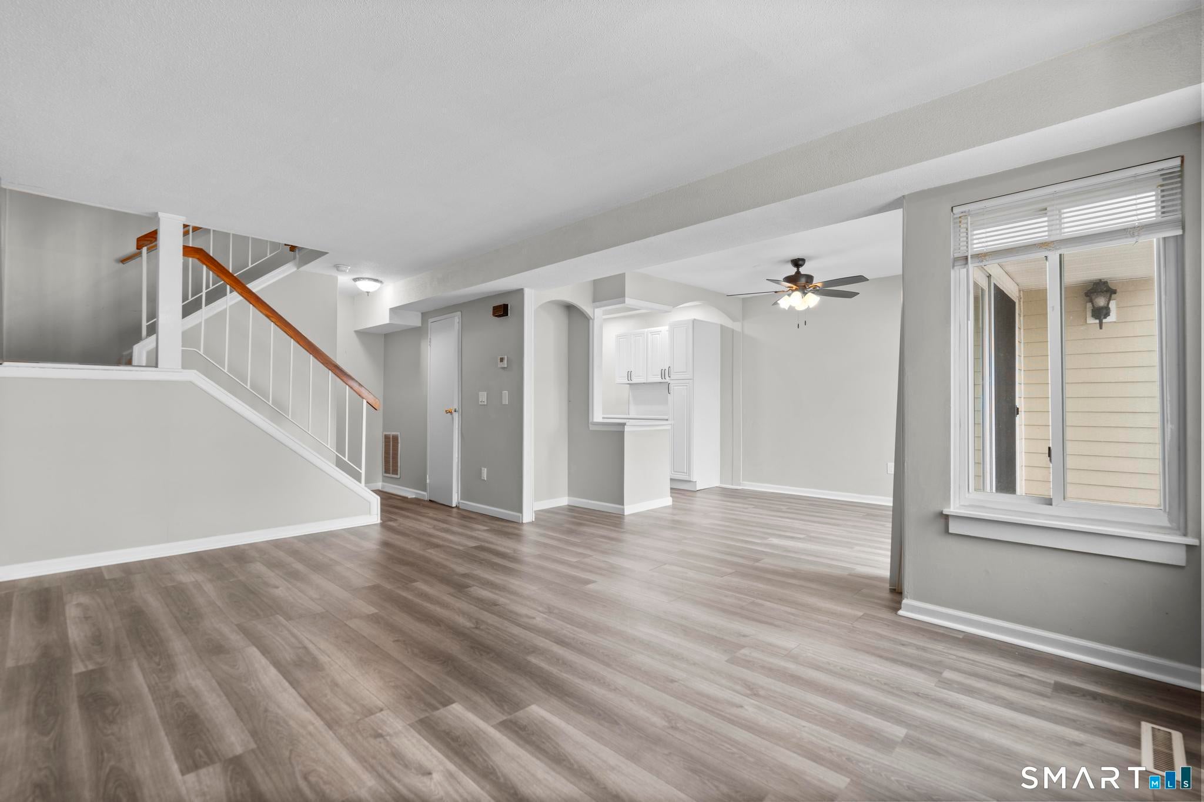
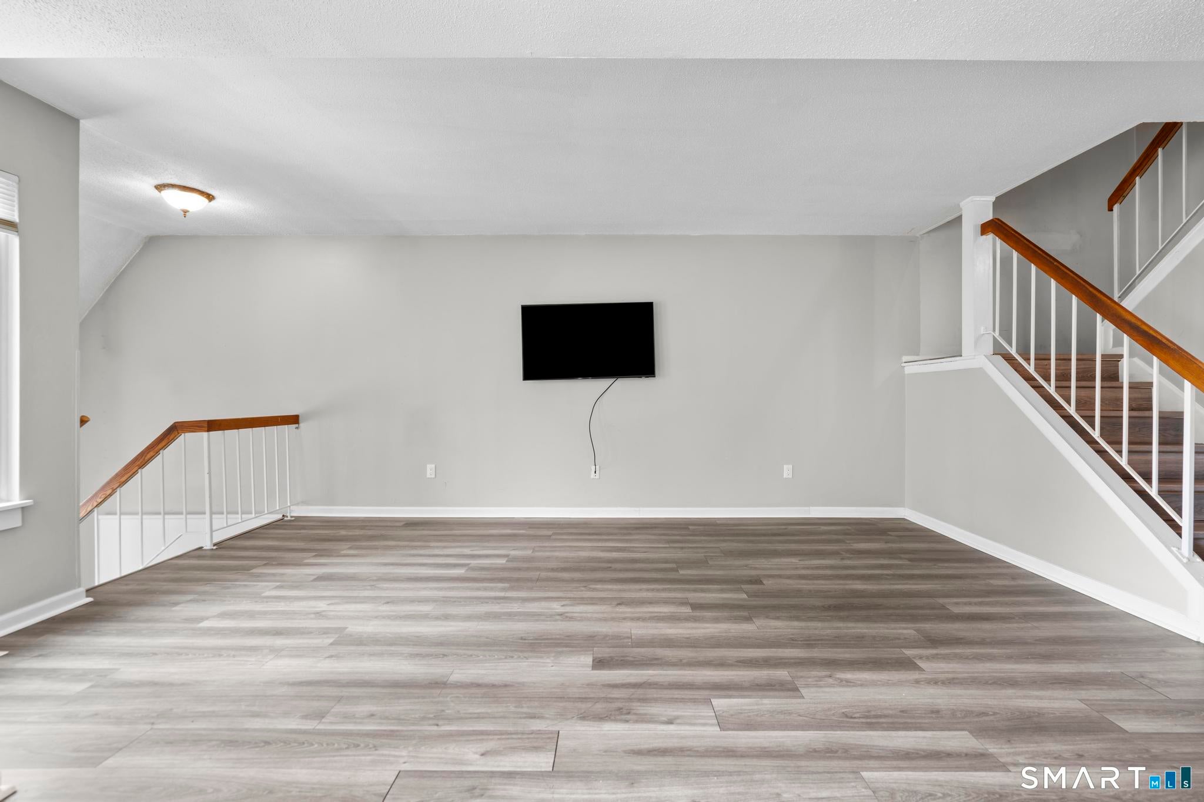
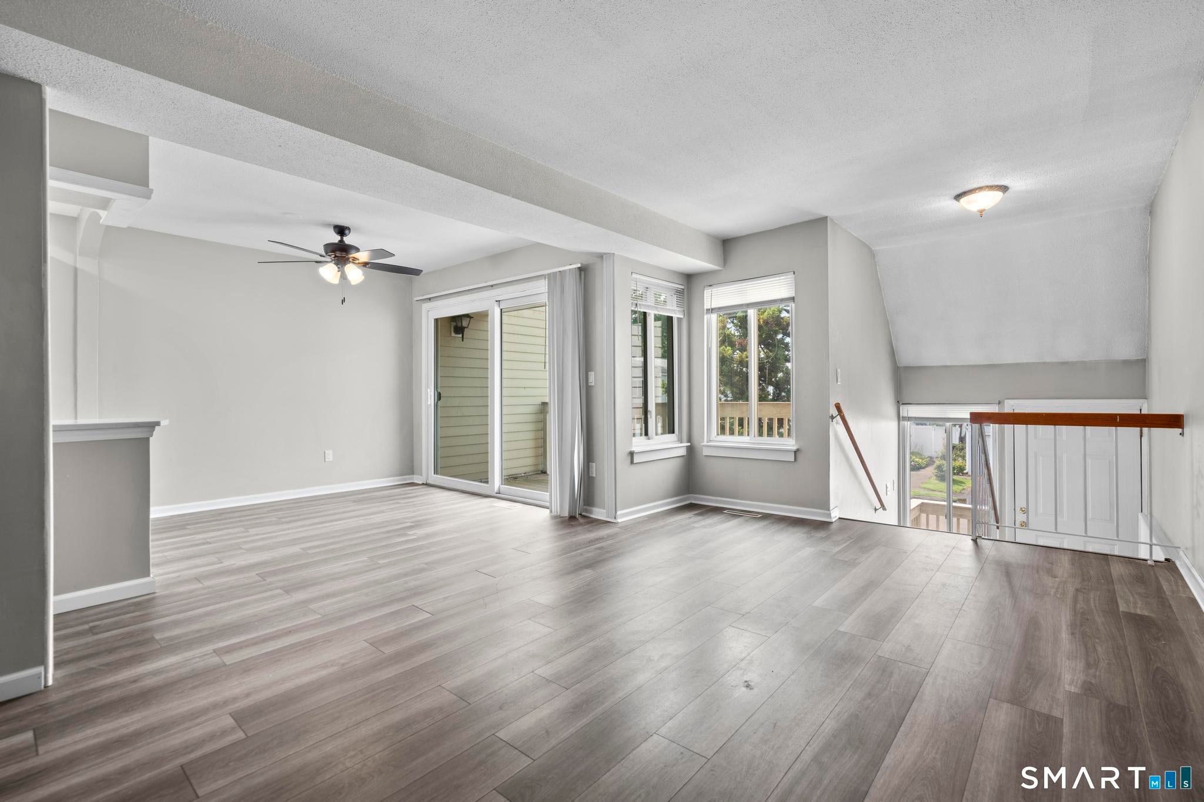
Welcome to 15 Peddlars Drive, where community, convenience, and everyday comfort come together. This 2 bedroom, 1.5 bath townhouse offers 1,068 square feet across three finished levels. The kitchen has been fully renovated, and the main level half bath got a stylish refresh, both ready for you to enjoy from day one. This home is full of potential and just waiting for your personal touches to make it your own. Enjoy a private patio/deck for outdoor relaxing, plus an attached one-car garage for easy access and extra storage. In-unit laundry keeps everyday living simple. Beyond your front door, The Greens delivers the lifestyle. Take a dip in the community pool, hit the newly renovated tennis and pickleball courts, or host a gathering at the clubhouse. And when you're ready to explore, Branford Point Beach, Stony Creek, the train station, I 95, and downtown New Haven are all just minutes away. Updated kitchen and bath. Sought-after community. Perfectly located. Come see it for yourself. Sale is subject to probate approval.
| 6 days ago | Listing updated with changes from the MLS | |
| 6 days ago | Status changed to Pending | |
| 2 months ago | Price changed to $290,000 | |
| 3 months ago | Listing first seen on site |

The data relating to real estate for sale on this website appears in part through the SMARTMLS Internet Data Exchange program, a voluntary cooperative exchange of property listing data between licensed real estate brokerage firms, and is provided by SMARTMLS through a licensing agreement. Listing information is from various brokers who participate in the SMARTMLS IDX program and not all listings may be visible on the site. The property information being provided on or through the website is for the personal, non-commercial use of consumers and such information may not be used for any purpose other than to identify prospective properties consumers may be interested in purchasing. Some properties which appear for sale on the website may no longer be available because they are for instance, under contract, sold or are no longer being offered for sale. Property information displayed is deemed reliable but is not guaranteed. Copyright 2026 SmartMLS, Inc.
Last checked: 2026-10-27 09:44 AM UTC.
Did you know? You can invite friends and family to your search. They can join your search, rate and discuss listings with you.