
42 Ridgewood TerraceNorth Haven, CT 06473
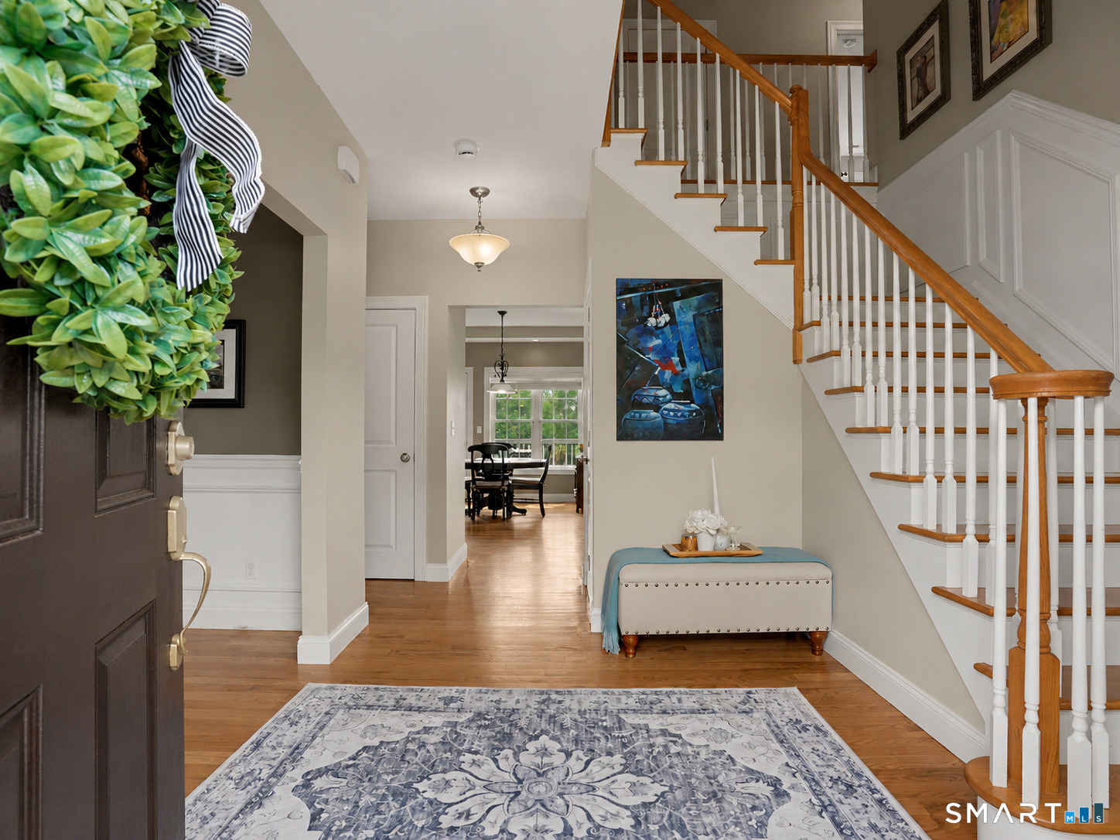
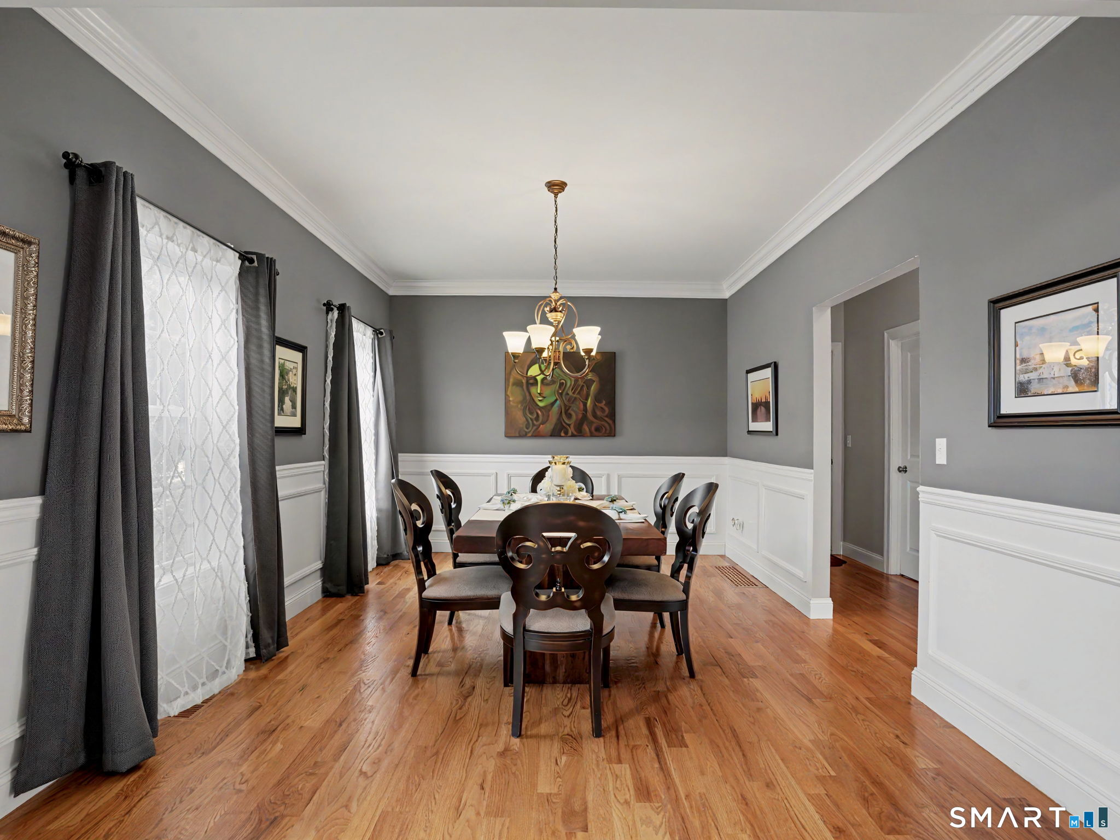
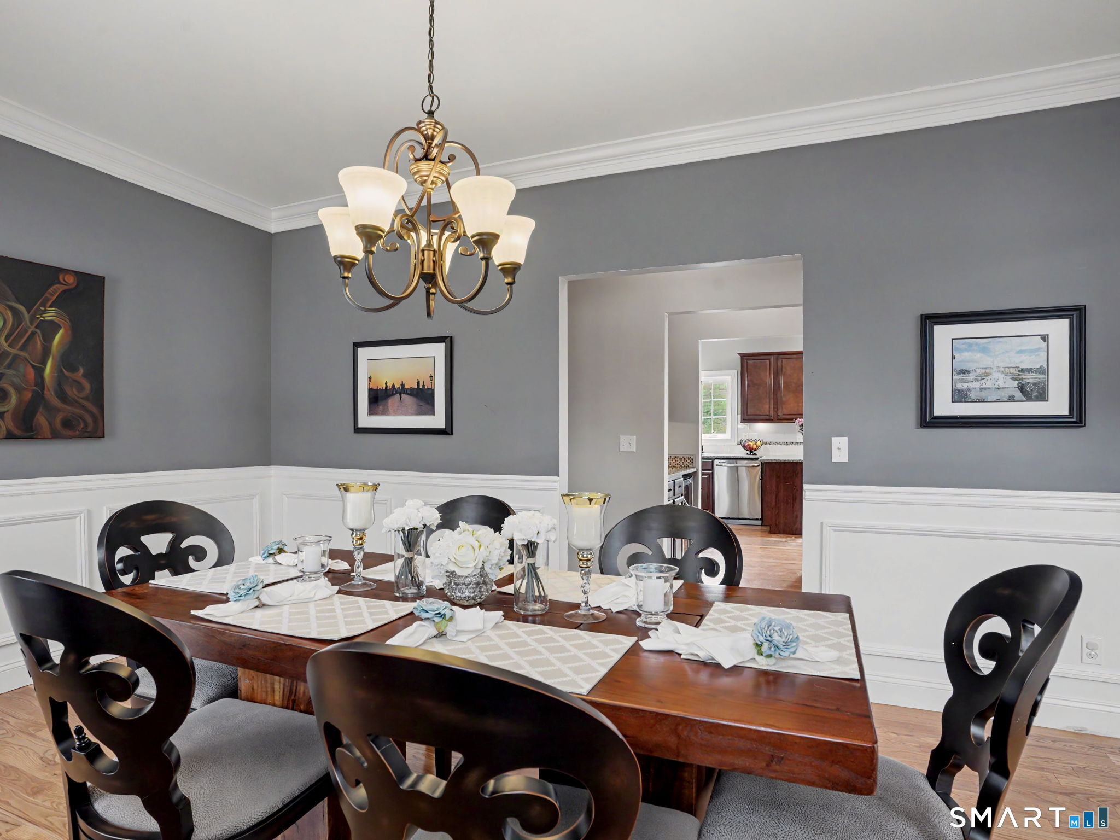
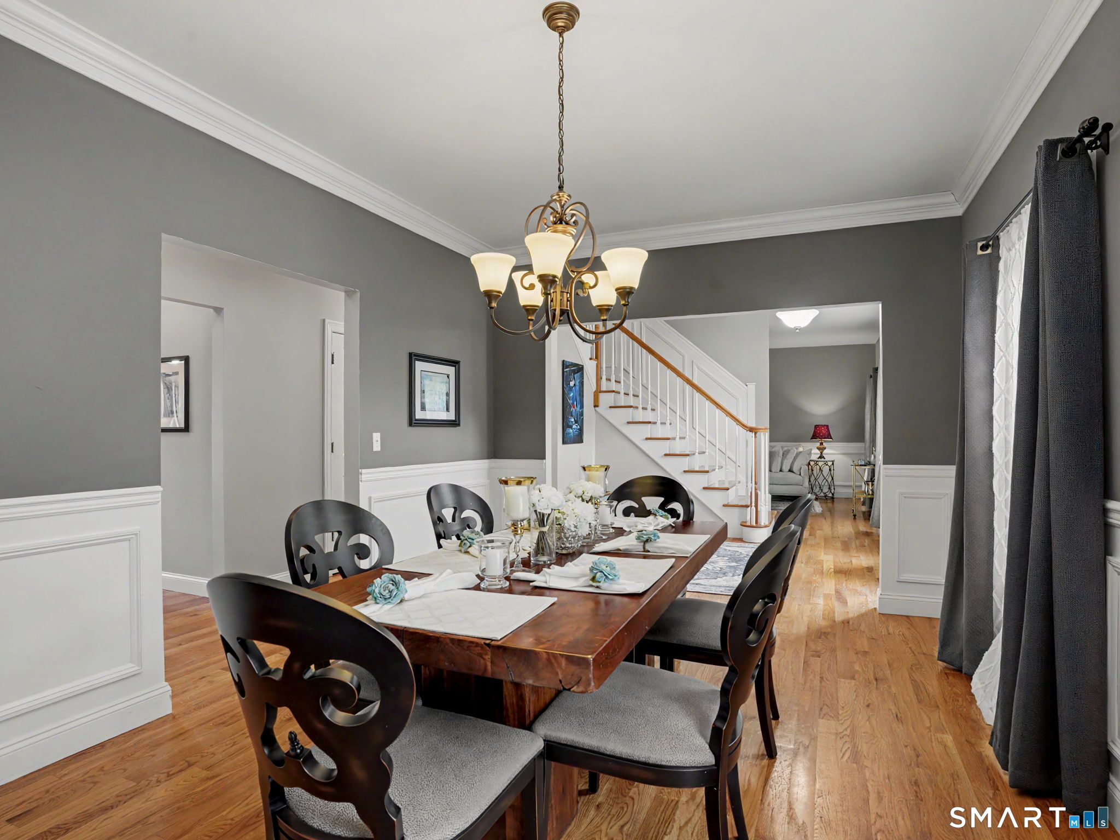
Exceptional Living with Sunrise Views. Welcome to 42 Ridgewood Terrace, a beautifully appointed Colonial nestled on a quiet cul-de-sac in one of North Haven's most desirable neighborhoods. Originally built as the community's model home, this exceptional residence offers the perfect blend of elegance, comfort, and versatility across three finished levels of living space. Wake each morning to breathtaking sunrise views and abundant natural light that fills the home throughout the day. Thoughtfully designed with 9-foot ceilings, gleaming hardwood floors, crown molding, wainscoting, and a timeless neutral palette, every room feels warm, inviting, and refined. The heart of the home is the spacious kitchen, featuring rich cherry cabinetry, a gas range, butler's pantry, and generous gathering spaces ideal for both everyday living and entertaining. Step outside to the remodeled deck and enjoy your morning coffee while taking in the peaceful views that make this property so special. Upstairs, the luxurious primary suite offers a private retreat complete with a spa-inspired bath. Three additional bedrooms, a second full bath, and an expansive second-floor family room provide flexibility for today's lifestyles, whether you need space for work, recreation, or relaxation. A walk-up attic presents exciting possibilities for future expansion. The fully finished walk-out lower level elevates this home to another level. Designed for entertaining and everyday enjoyment, this impressive space features nearly 700 square feet of additional living area, including a wet bar with granite island, beverage cooler, updated full bath, dedicated fitness area, play space, and multiple gathering areas perfect for movie nights, game days, guests, or multigenerational living. Outside, the nearly one-acre property offers room to play, garden, and unwind. Additional highlights include a whole-house generator for peace of mind, irrigation system, whole-yard invisible fence, and numerous newer appliances throughout the home. Tucked away in a peaceful setting yet conveniently located near restaurants, shopping, Yale University, and the scenic trails of Sleeping Giant State Park, this exceptional property offers the space, amenities, and lifestyle today's buyers are seeking. This is more than a house-it's a home designed for making memories, entertaining with ease, and enjoying every season of life. This property is also available for lease ($6500 p/month).
| a week ago | Listing updated with changes from the MLS® | |
| a week ago | Status changed to Active Under Contract | |
| 2 months ago | Price changed to $799,000 | |
| 3 months ago | Listing first seen on site |

The data relating to real estate for sale on this website appears in part through the SMARTMLS Internet Data Exchange program, a voluntary cooperative exchange of property listing data between licensed real estate brokerage firms, and is provided by SMARTMLS through a licensing agreement. Listing information is from various brokers who participate in the SMARTMLS IDX program and not all listings may be visible on the site. The property information being provided on or through the website is for the personal, non-commercial use of consumers and such information may not be used for any purpose other than to identify prospective properties consumers may be interested in purchasing. Some properties which appear for sale on the website may no longer be available because they are for instance, under contract, sold or are no longer being offered for sale. Property information displayed is deemed reliable but is not guaranteed. Copyright 2026 SmartMLS, Inc.
Last checked: 2026-09-15 02:20 AM UTC.
Did you know? You can invite friends and family to your search. They can join your search, rate and discuss listings with you.