
1818 Dixwell AvenueHamden, CT 06514
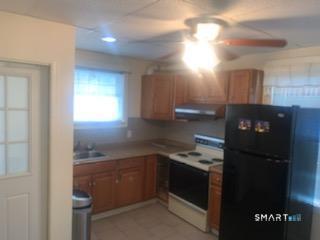
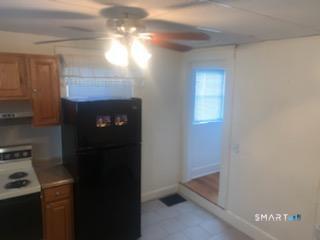
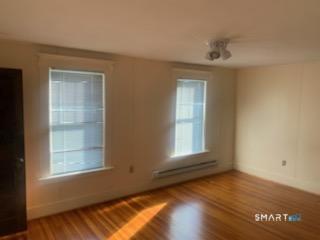
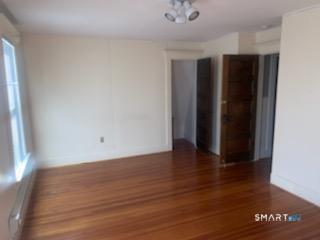
Excellent Mixed-Use Investment Opportunity in Hamden! Discover the possibilities at 1818 Dixwell Avenue! This versatile property offers a unique opportunity for business owners, investors, or buyers seeking a combination of commercial and residential space. The first floor features office space previously utilized as a tax preparation office, insurance agency, and hair salon, demonstrating its flexibility for a variety of professional and service-oriented businesses. The second floor offers three bedrooms, providing potential residential living space or additional flexibility to suit your needs. A partially finished basement adds valuable bonus space for storage, work areas, or other uses. Situated along Dixwell Avenue, the property benefits from excellent street visibility and convenient access to surrounding businesses, shopping, restaurants, and major roadways. Whether you're looking to operate your own business, establish a professional office, generate rental income, or expand your real estate portfolio, this property offers tremendous potential. Live, work, invest, or explore the possibilities! Bring your vision and take advantage of this unique opportunity in Hamden. Property uses and occupancy subject to applicable zoning and municipal approvals.
| a week ago | Listing updated with changes from the MLS | |
| a week ago | Listing first seen on site |

The data relating to real estate for sale on this website appears in part through the SMARTMLS Internet Data Exchange program, a voluntary cooperative exchange of property listing data between licensed real estate brokerage firms, and is provided by SMARTMLS through a licensing agreement. Listing information is from various brokers who participate in the SMARTMLS IDX program and not all listings may be visible on the site. The property information being provided on or through the website is for the personal, non-commercial use of consumers and such information may not be used for any purpose other than to identify prospective properties consumers may be interested in purchasing. Some properties which appear for sale on the website may no longer be available because they are for instance, under contract, sold or are no longer being offered for sale. Property information displayed is deemed reliable but is not guaranteed. Copyright 2026 SmartMLS, Inc.
Last checked: 2026-10-31 11:05 AM UTC.