
542 Village StreetBristol, CT 06010
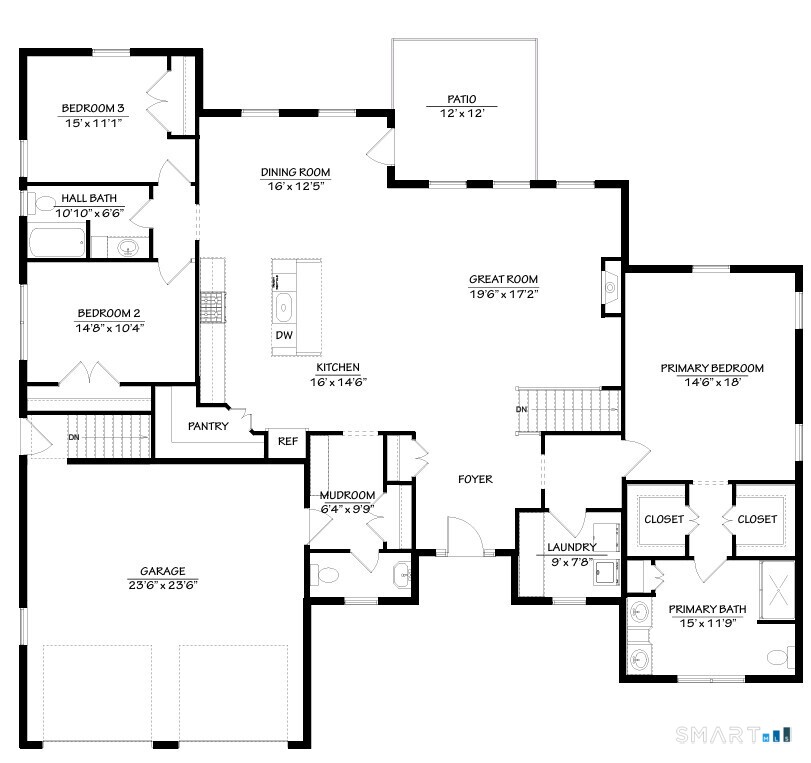
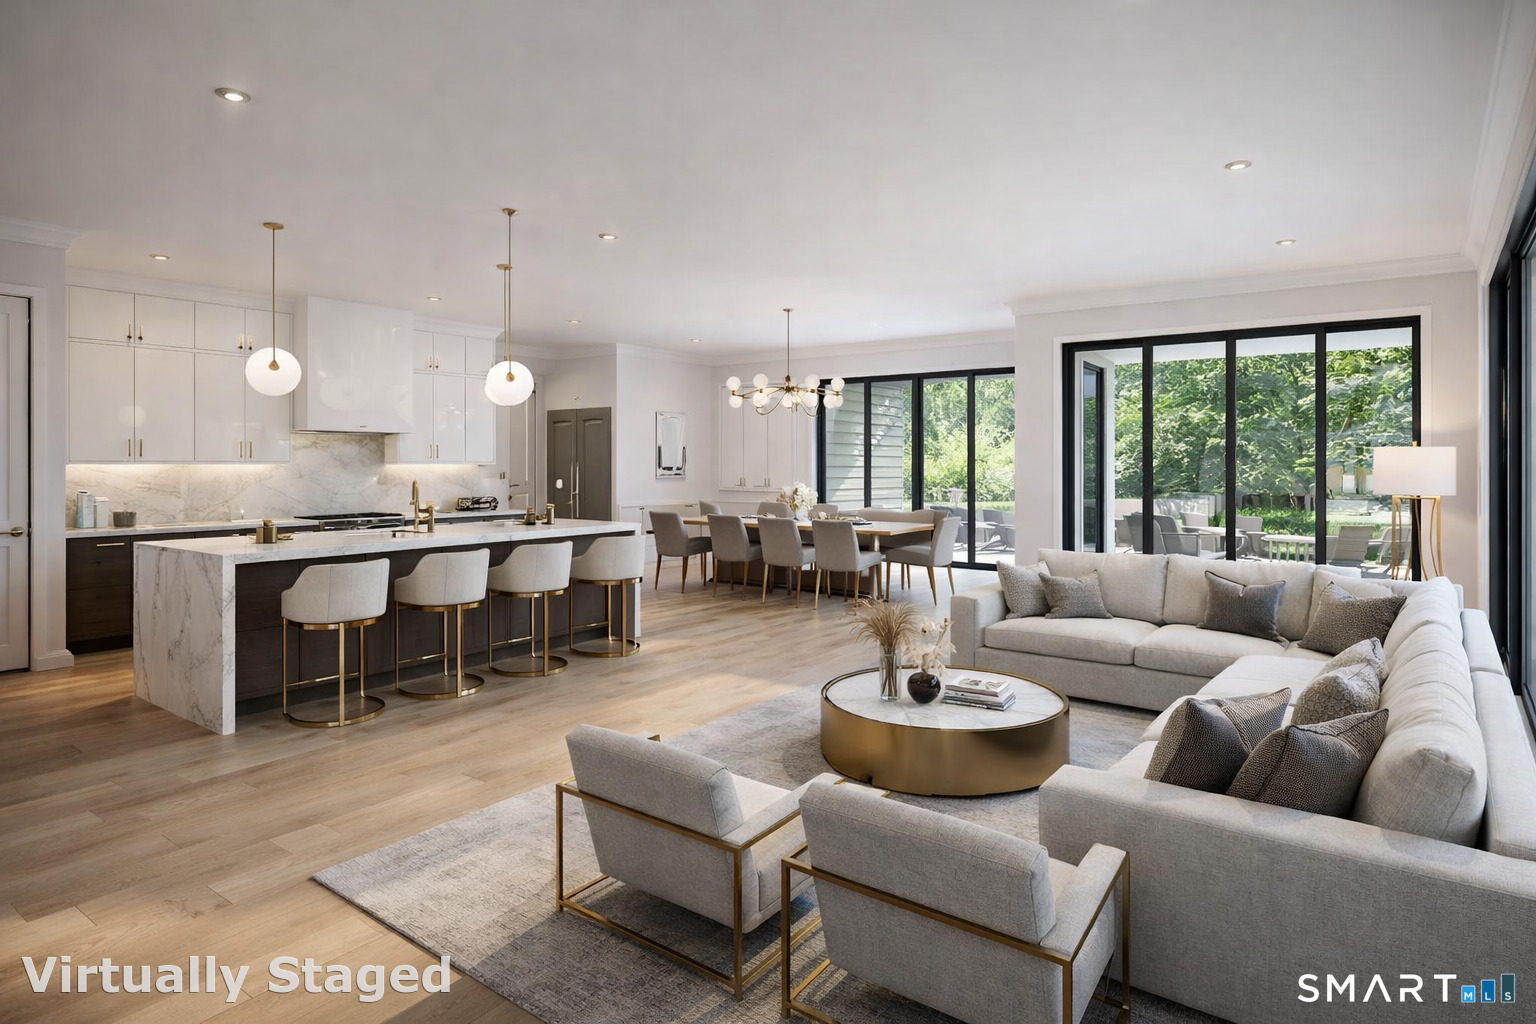
Designed for the home owner who wants the ease of one-floor living without sacrificing space, privacy, or style, this beautifully crafted to-be-built ranch offers an elevated lifestyle in one of Bristol's newest neighborhoods. Thoughtfully designed with a spacious main-level primary suite, open-concept living areas, guest bedrooms, and upscale finishes throughout, this home blends comfort with sophistication. The chef's kitchen opens seamlessly to the great room and dining area, creating the perfect setting for everyday living and effortless entertaining. A covered outdoor space, generous mudroom, main-level laundry, and attached two-car garage add convenience without compromise. Set in a neighborhood of distinctive new homes, this is an ideal option for buyers looking to simplify life while still enjoying the independence of a single-family home - no age restrictions, shared walls, or condo lifestyle here. Since the home is to be built, there is still time to personalize finishes, cabinetry, countertops, flooring, and colors to reflect your own style. Rare opportunity to create a home that lives beautifully today and for years to come.
| 2 weeks ago | Listing updated with changes from the MLS® | |
| 2 weeks ago | Listing first seen on site |

The data relating to real estate for sale on this website appears in part through the SMARTMLS Internet Data Exchange program, a voluntary cooperative exchange of property listing data between licensed real estate brokerage firms, and is provided by SMARTMLS through a licensing agreement. Listing information is from various brokers who participate in the SMARTMLS IDX program and not all listings may be visible on the site. The property information being provided on or through the website is for the personal, non-commercial use of consumers and such information may not be used for any purpose other than to identify prospective properties consumers may be interested in purchasing. Some properties which appear for sale on the website may no longer be available because they are for instance, under contract, sold or are no longer being offered for sale. Property information displayed is deemed reliable but is not guaranteed. Copyright 2026 SmartMLS, Inc.
Last checked: 2026-05-24 11:57 PM UTC.