
Georgetown Woods391 Main Street 504Deep River, CT 06417
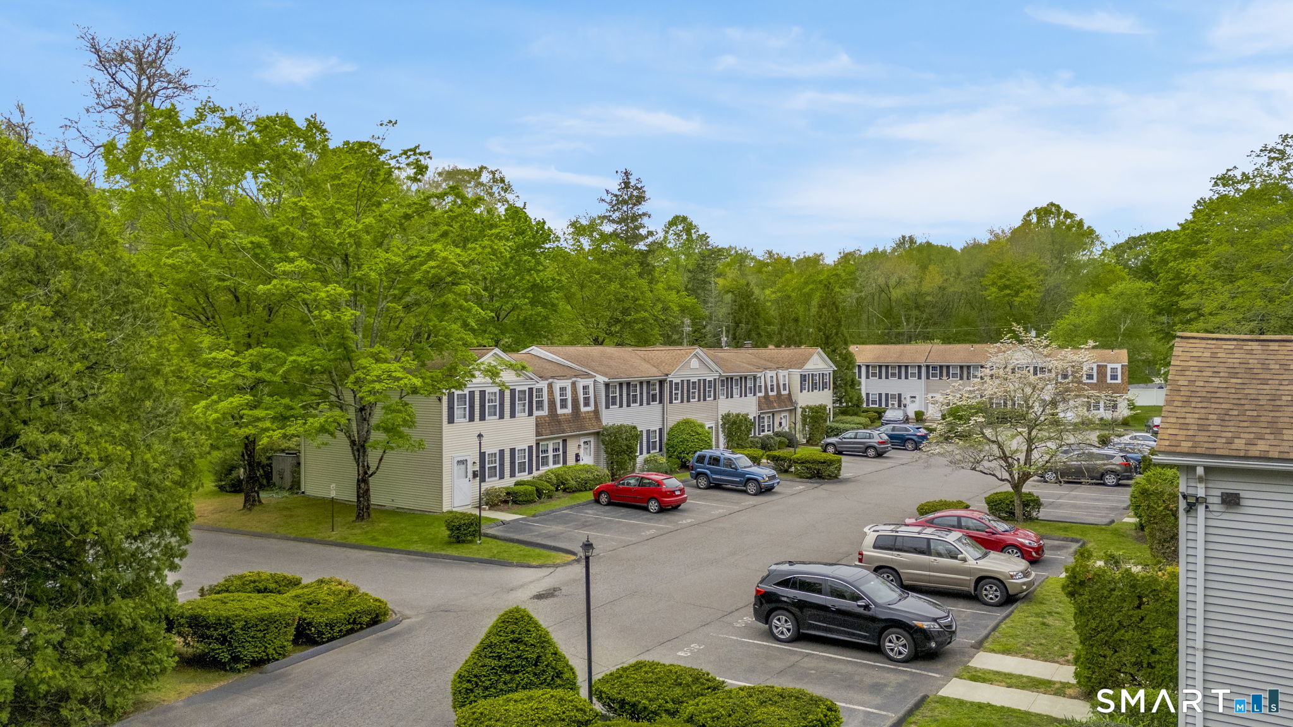
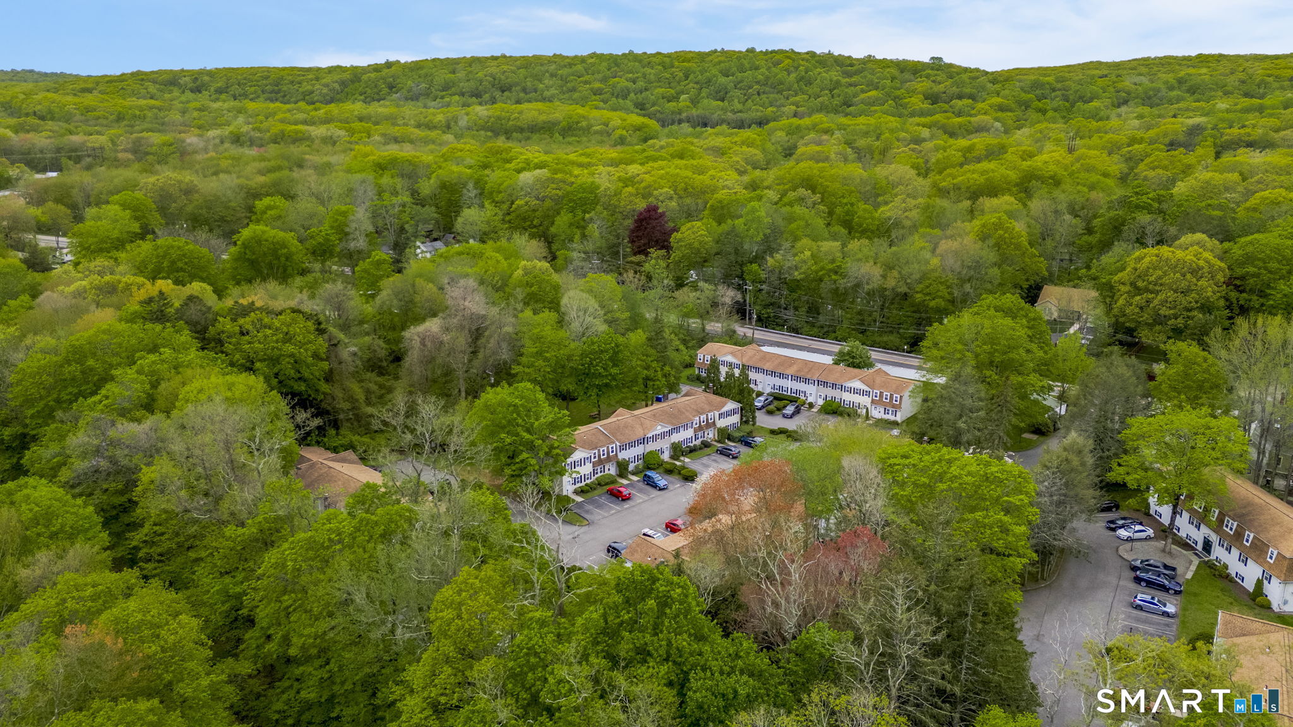
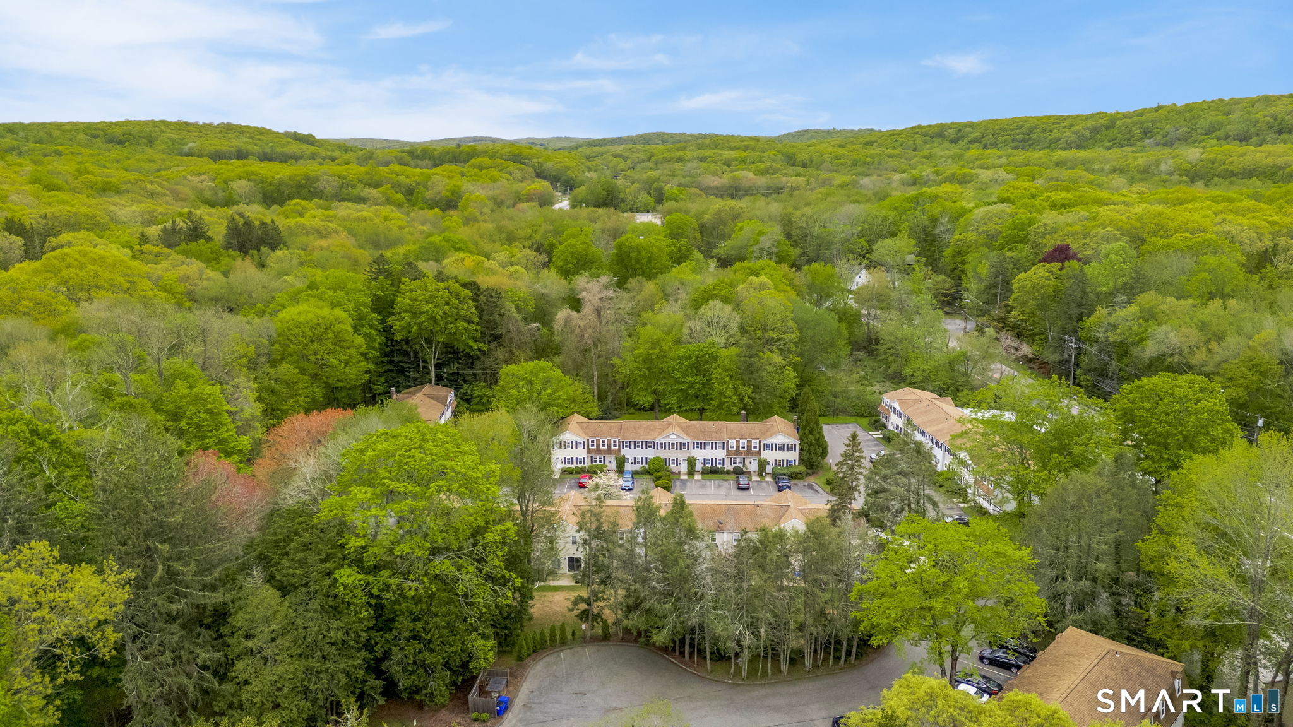
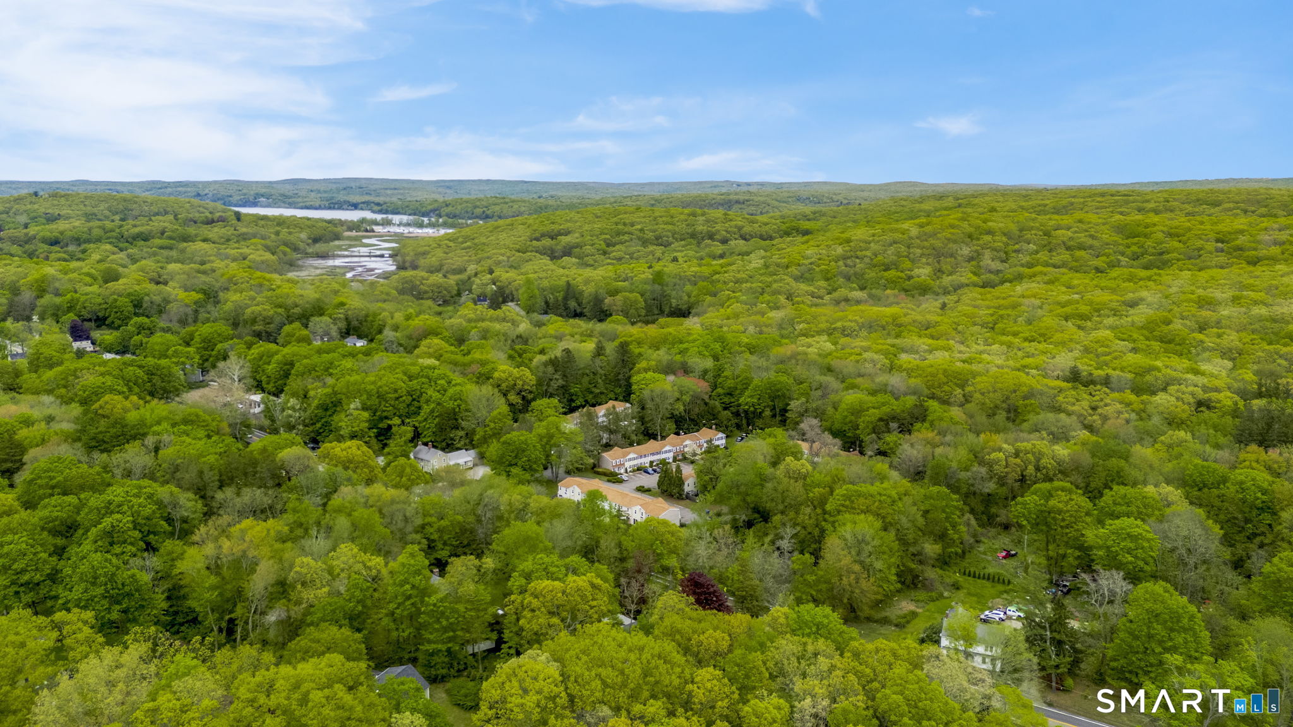
Welcome to Apt. #504 at Georgetown Woods, a 2-bedroom townhouse-style condominium offering a convenient Deep River location. The main level features a kitchen, half bath, and living room with sliding door access to a private patio-perfect for outdoor dining, container gardening, or relaxing among the peaceful surroundings. Beyond the patio, enjoy lawn and open space with the property backing directly to the scenic Canfield Woods Nature Preserve. Upstairs, the home offers a primary bedroom, secondary bedroom, and a full bath. Ideally located near the shops, restaurants, and attractions of Deep River village, with easy access to nearby Centerbrook, Ivoryton, and Essex, including the historic Essex Steam Train and Ivoryton Playhouse. Convenient access to Route 9 provides an easy commute north to Middletown and Hartford or south to the shoreline and I-95 for travel to Boston or New York.
| 4 days ago | Listing updated with changes from the MLS® | |
| 4 days ago | Status changed to Pending | |
| 2 weeks ago | Listing first seen on site |

The data relating to real estate for sale on this website appears in part through the SMARTMLS Internet Data Exchange program, a voluntary cooperative exchange of property listing data between licensed real estate brokerage firms, and is provided by SMARTMLS through a licensing agreement. Listing information is from various brokers who participate in the SMARTMLS IDX program and not all listings may be visible on the site. The property information being provided on or through the website is for the personal, non-commercial use of consumers and such information may not be used for any purpose other than to identify prospective properties consumers may be interested in purchasing. Some properties which appear for sale on the website may no longer be available because they are for instance, under contract, sold or are no longer being offered for sale. Property information displayed is deemed reliable but is not guaranteed. Copyright 2026 SmartMLS, Inc.
Last checked: 2026-05-24 11:57 PM UTC.