
220 Coleman RoadMiddletown, CT 06457
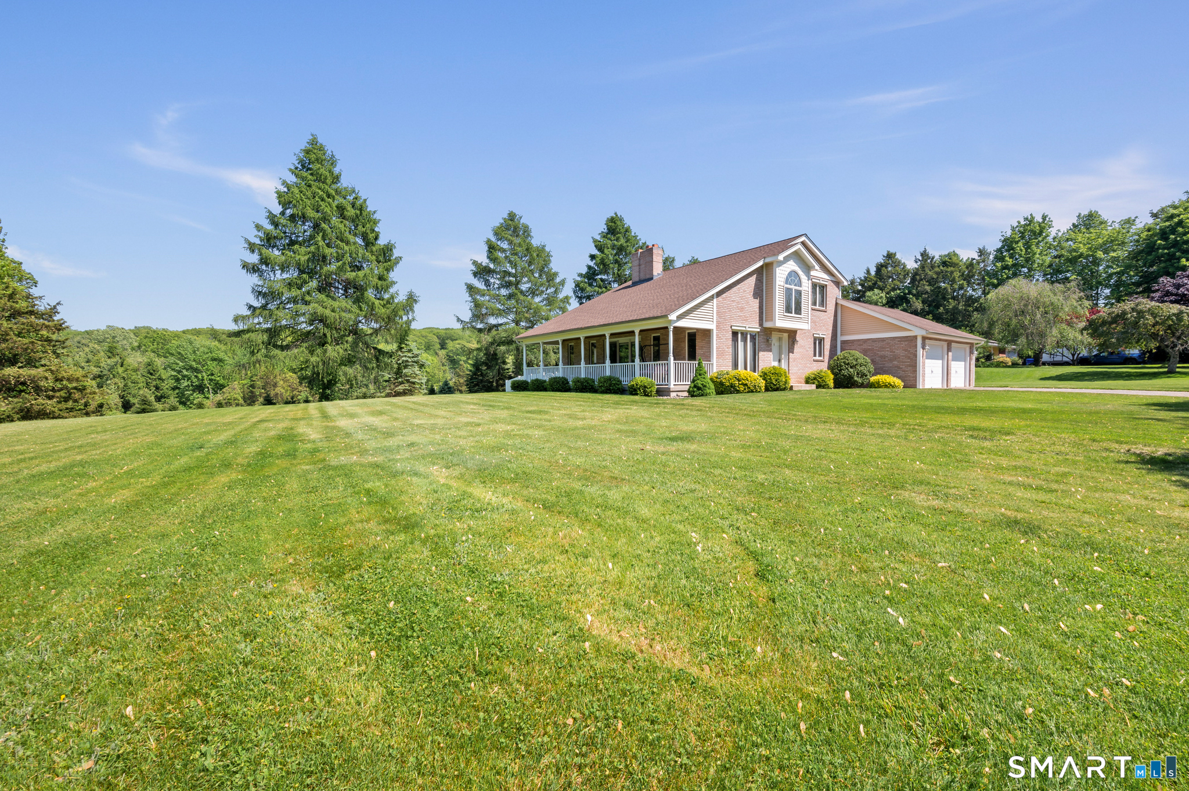
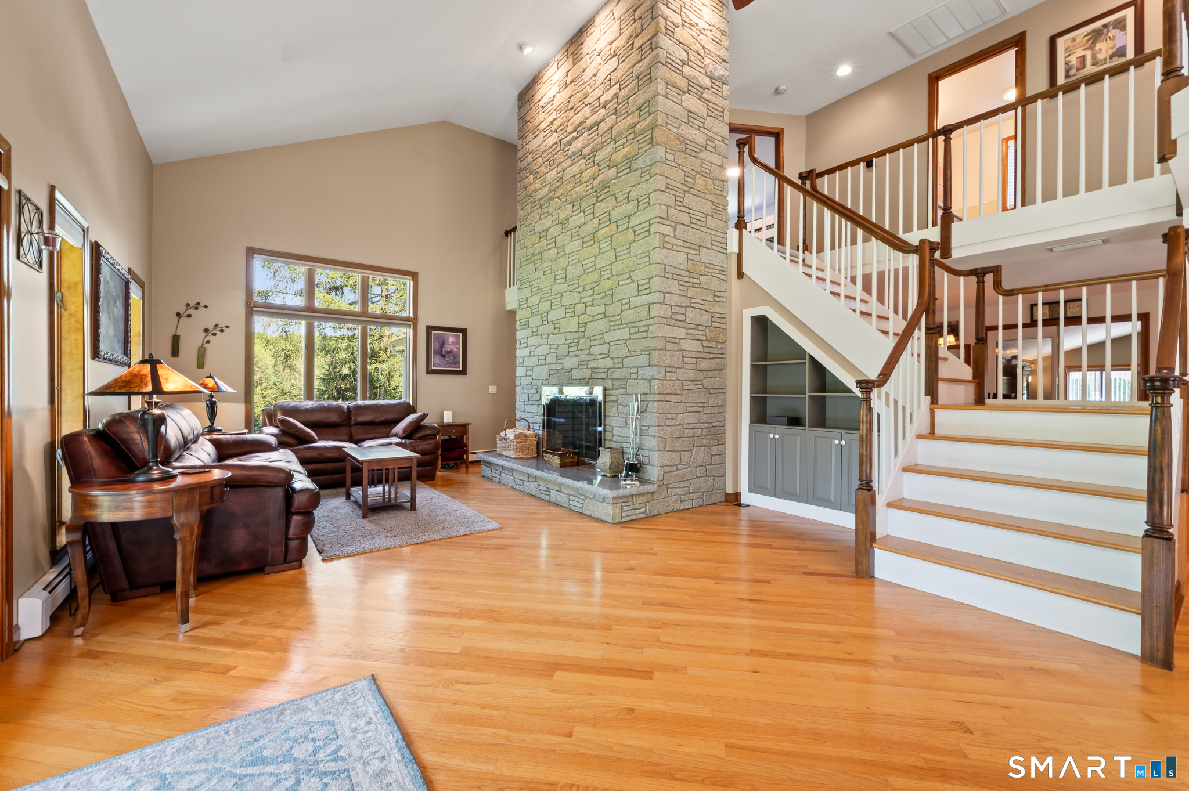
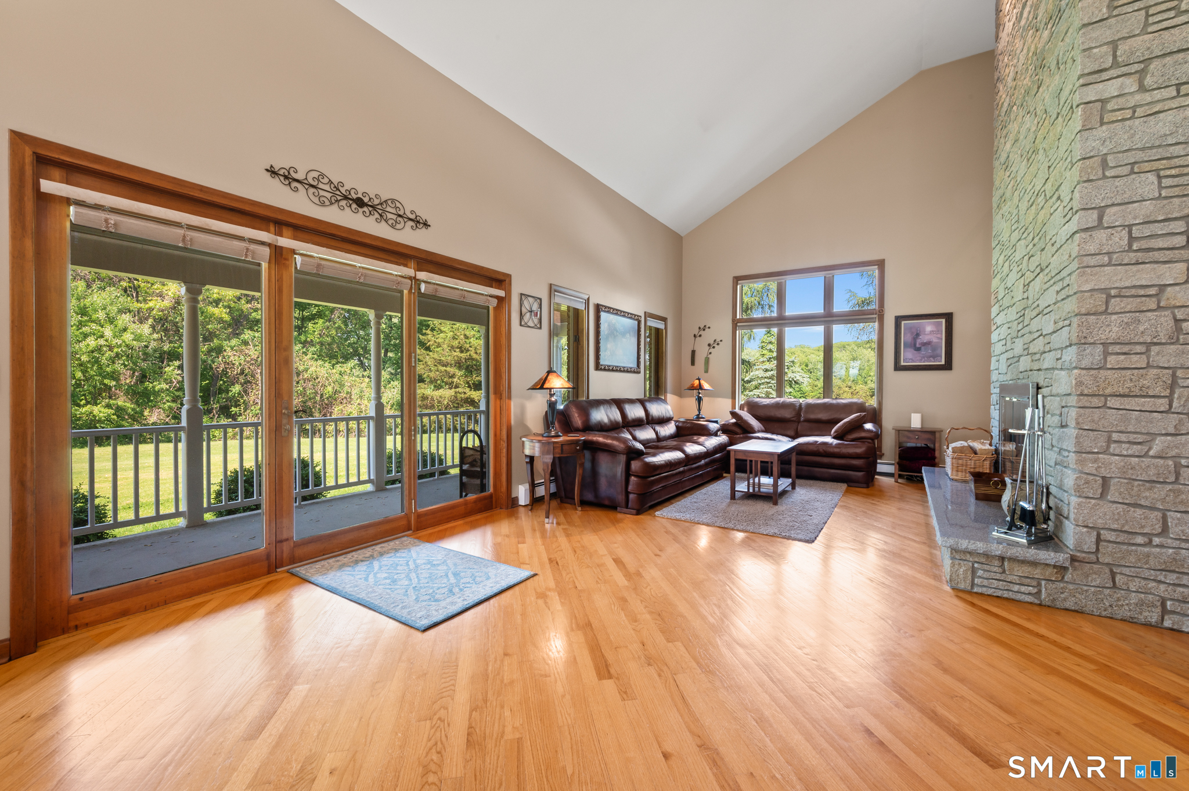
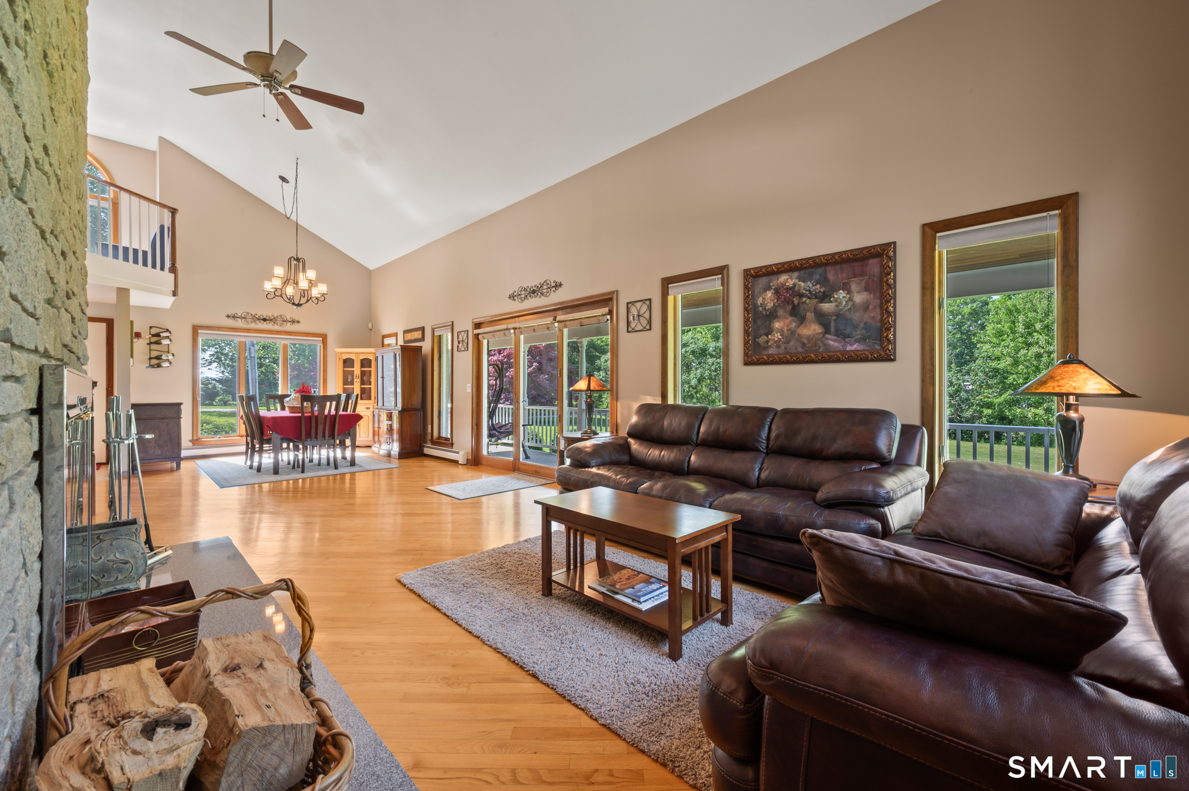
Positioned on a beautifully landscaped lot, this impressive brick home combines timeless design with exceptional indoor & outdoor living. The main level showcases hardwood floors throughout, soaring ceilings & an open floor plan centered around a stunning floor-to-ceiling stone fireplace. The kitchen is thoughtfully designed with granite countertops, limestone backsplash & stainless steel appliances, flowing seamlessly into the spacious living & family room areas. The first-floor primary suite offers comfort & convenience, while two additional full bathrooms provide flexibility for family & guests. Enjoy the efficiency of central air, forced hot air & supplemental baseboard heating. The full basement features 9-foot ceilings & a fireplace, presenting outstanding potential for future finished living space. Step outside to a professionally landscaped, fully fenced backyard complete with a patio, fire pit & hot tub, perfect for entertaining or relaxing. A beautiful covered porch adds even more charm to this exceptional home. A standout blend of space, quality craftsmanship & lifestyle amenities, this home is designed to impress from the moment you arrive.
| yesterday | Listing updated with changes from the MLS® | |
| 4 days ago | Status changed to Active | |
| 2 weeks ago | Listing first seen on site |

The data relating to real estate for sale on this website appears in part through the SMARTMLS Internet Data Exchange program, a voluntary cooperative exchange of property listing data between licensed real estate brokerage firms, and is provided by SMARTMLS through a licensing agreement. Listing information is from various brokers who participate in the SMARTMLS IDX program and not all listings may be visible on the site. The property information being provided on or through the website is for the personal, non-commercial use of consumers and such information may not be used for any purpose other than to identify prospective properties consumers may be interested in purchasing. Some properties which appear for sale on the website may no longer be available because they are for instance, under contract, sold or are no longer being offered for sale. Property information displayed is deemed reliable but is not guaranteed. Copyright 2026 SmartMLS, Inc.
Last checked: 2026-05-24 11:57 PM UTC.