
Arlington Woods805 Sienna Drive 805Danbury, CT 06810
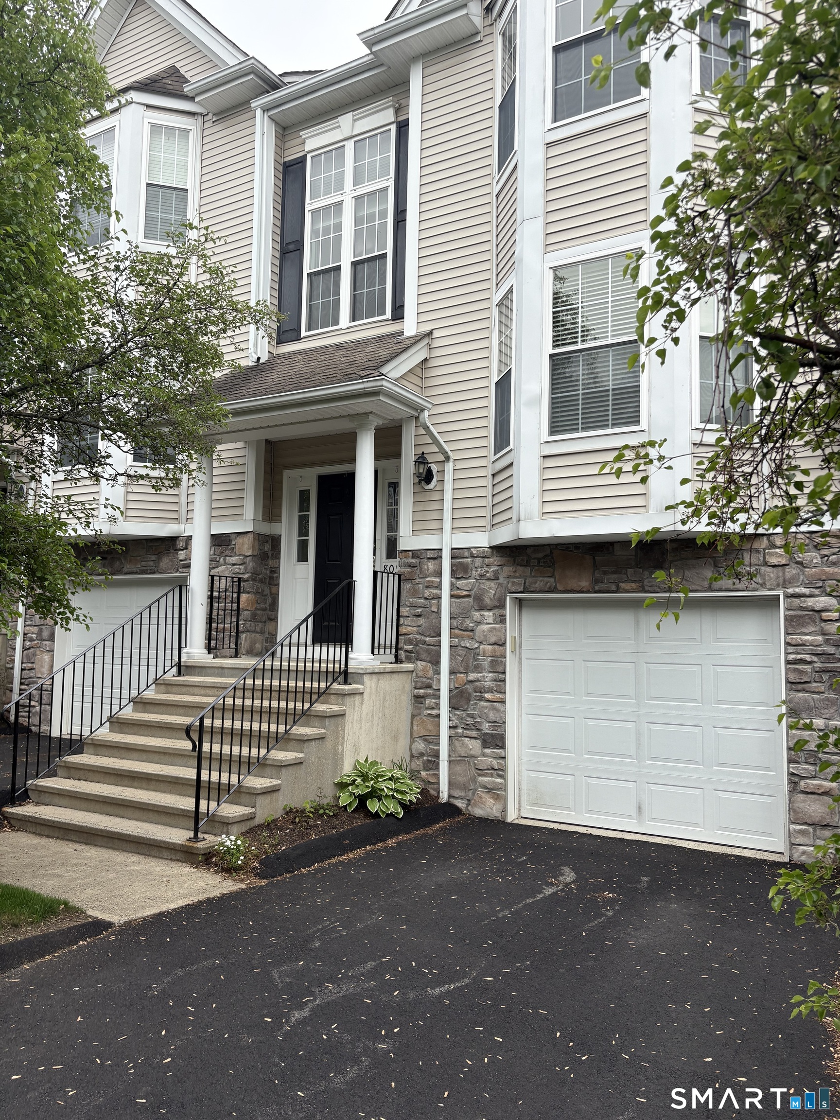
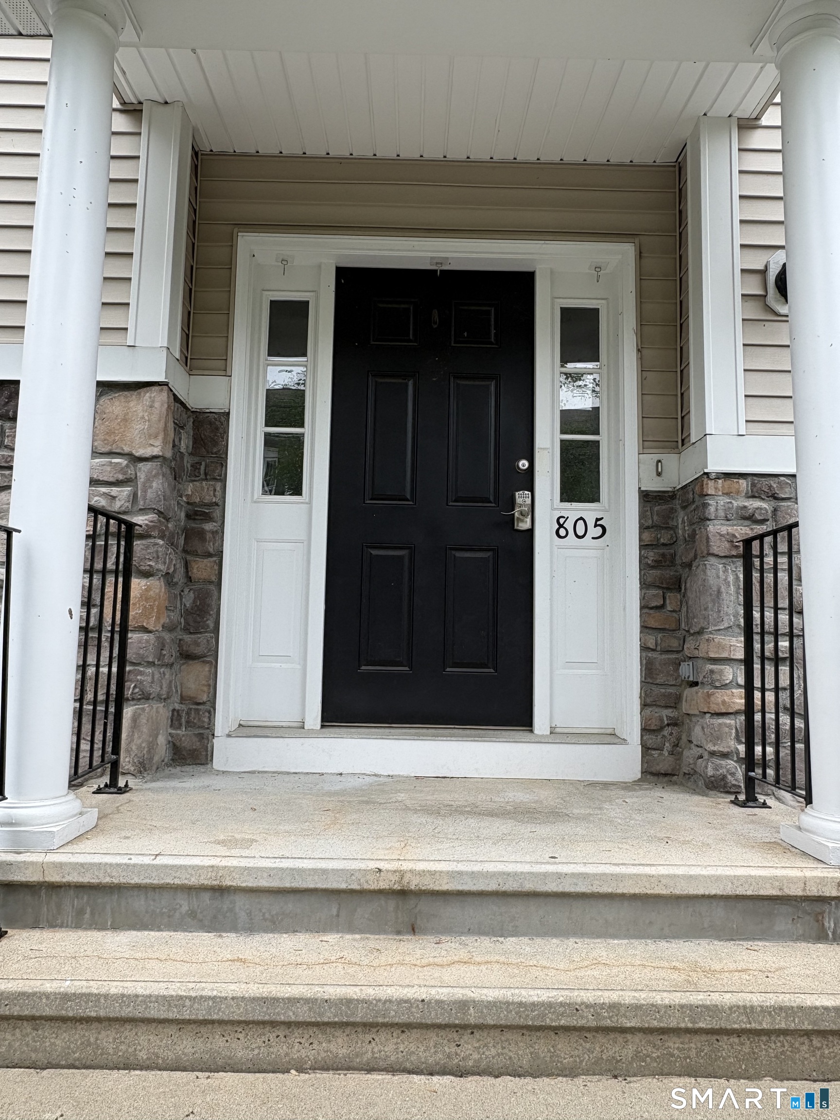
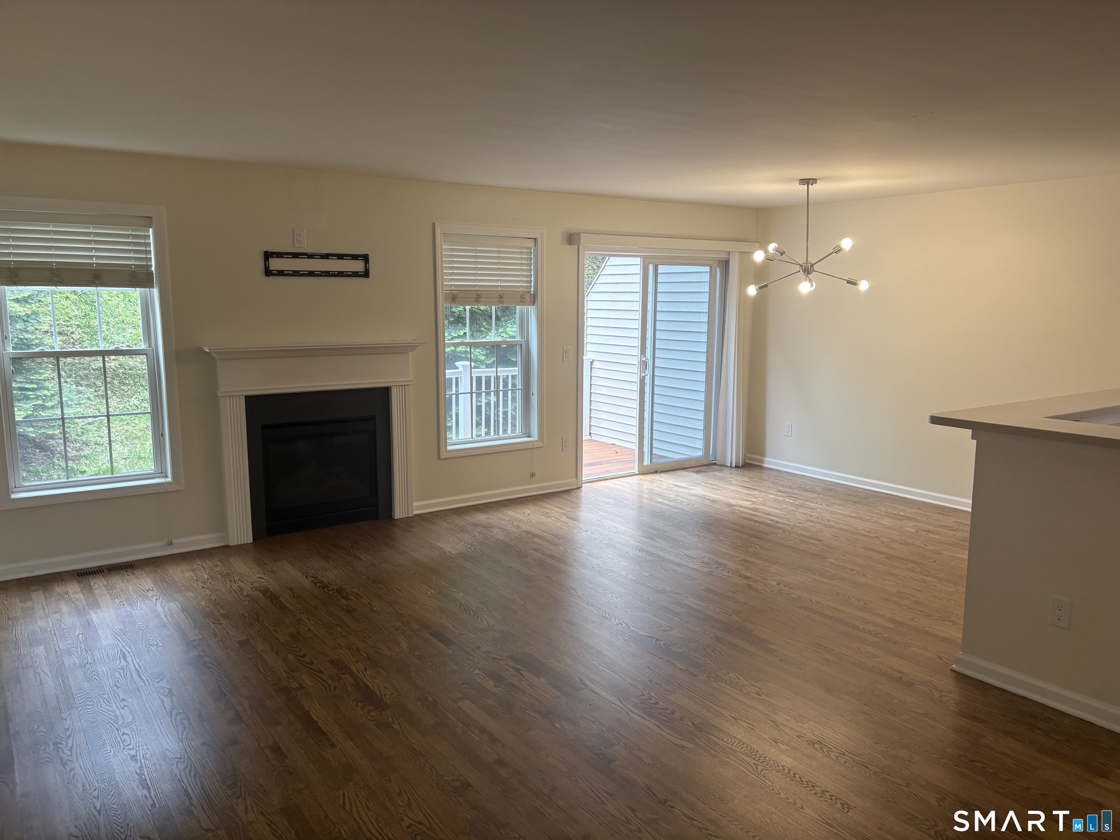
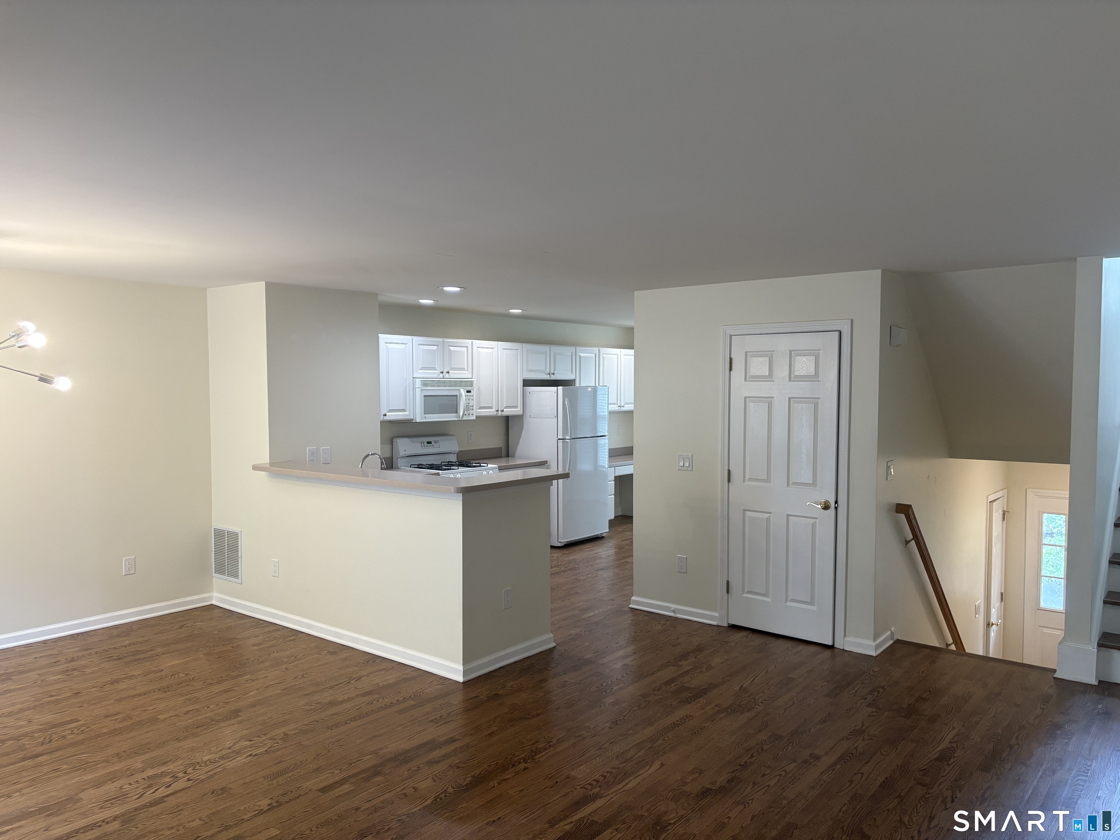
Welcome to Sought after Arlington Woods. Open Bright Floor Plan Offers 2 Generous Bedrooms and 2.5 Bathrooms. The Entrance with Hardwood Floors leads to a Large Main level Living Room with Dining Room, Kitchen, Powder Room, additional Hardwood Flooring, a Natural Gas Switch-on Fireplace, and Sliders to the Private Deck. The adjoining Kitchen provides ample Storage with Cabinet Space and a Pantry Closet. Also, an extended Countertop with room for Stools, a Bow Bay Window. and an Eat-in Area. The Primary Bedroom features a Vaulted Ceiling, Large Full Bathroom, and 2 Closets including a Walk-in. Bedroom #2 is Bright, Spacious with a Full Bath and Large Closet. The Finished Lower Levels offers an optional Family Room, Home Office, or Flex Space with a Window and Sliders opening to the Patio. Townhome complete with a Washer & Dryer and an oversized Attached Garage. Arlington Woods Amenities include a Clubhouse with a Great Room, Kitchenette, Gym and Pool.
| 2 weeks ago | Listing updated with changes from the MLS® | |
| 2 weeks ago | Listing first seen on site |

The data relating to real estate for sale on this website appears in part through the SMARTMLS Internet Data Exchange program, a voluntary cooperative exchange of property listing data between licensed real estate brokerage firms, and is provided by SMARTMLS through a licensing agreement. Listing information is from various brokers who participate in the SMARTMLS IDX program and not all listings may be visible on the site. The property information being provided on or through the website is for the personal, non-commercial use of consumers and such information may not be used for any purpose other than to identify prospective properties consumers may be interested in purchasing. Some properties which appear for sale on the website may no longer be available because they are for instance, under contract, sold or are no longer being offered for sale. Property information displayed is deemed reliable but is not guaranteed. Copyright 2026 SmartMLS, Inc.
Last checked: 2026-05-24 11:57 PM UTC.
Did you know? You can invite friends and family to your search. They can join your search, rate and discuss listings with you.