
13 Hazel StreetStamford, CT 06902
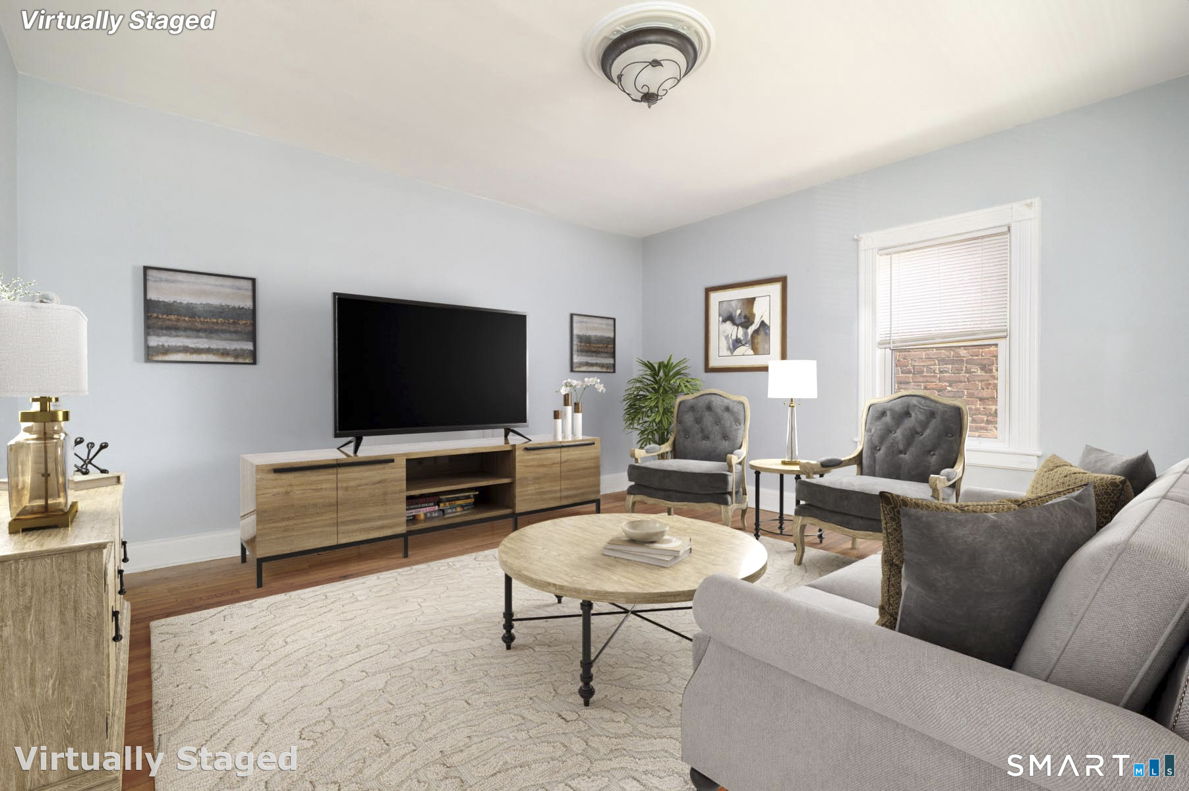
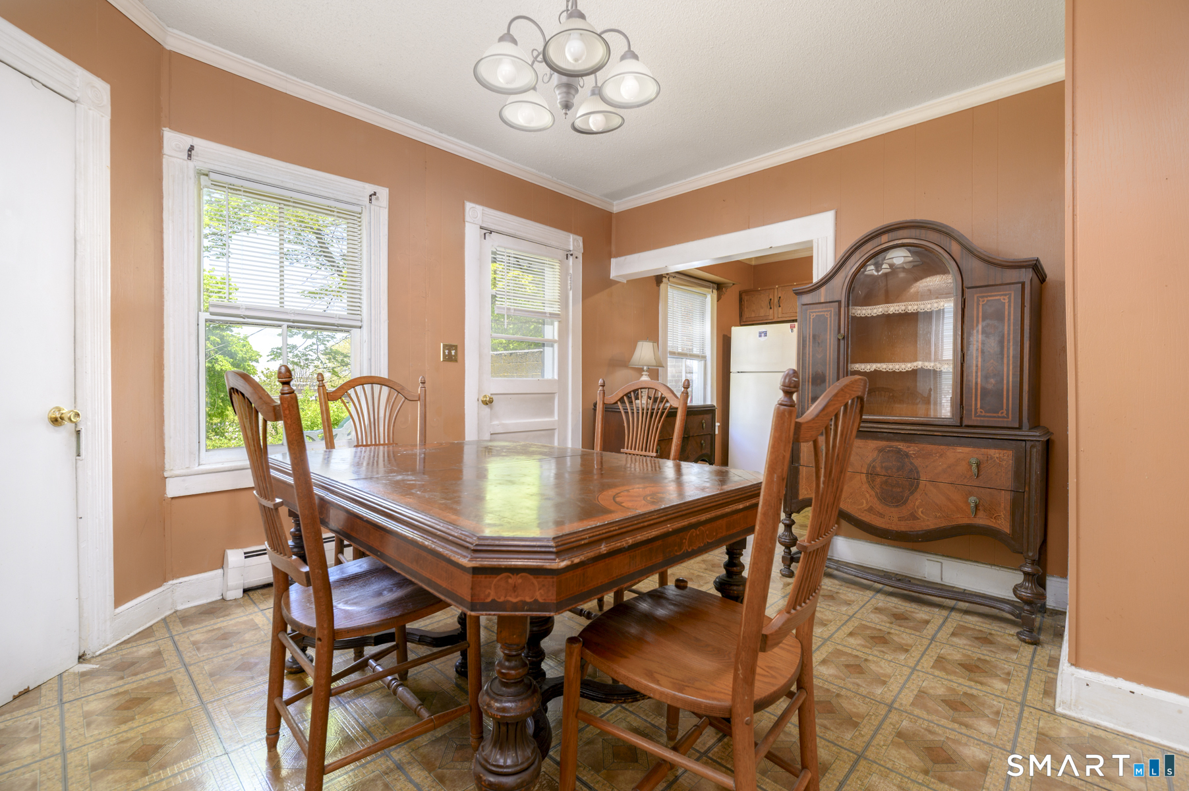
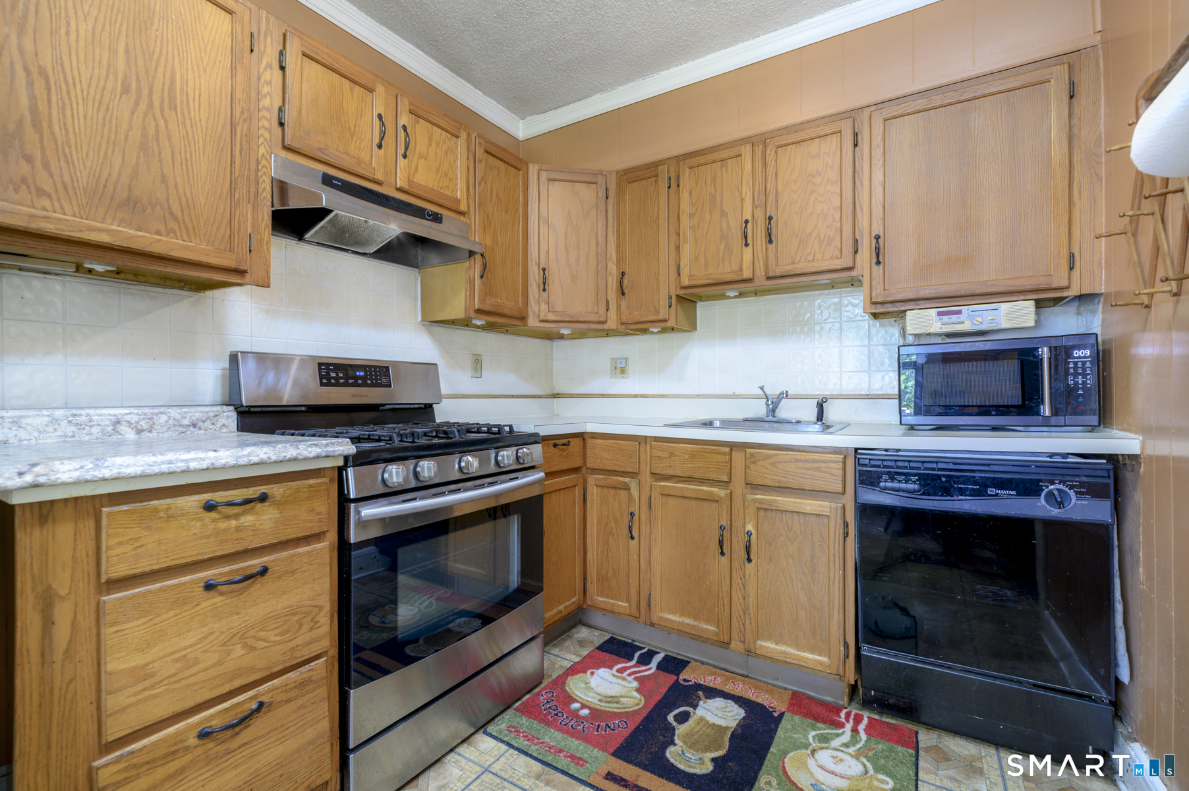
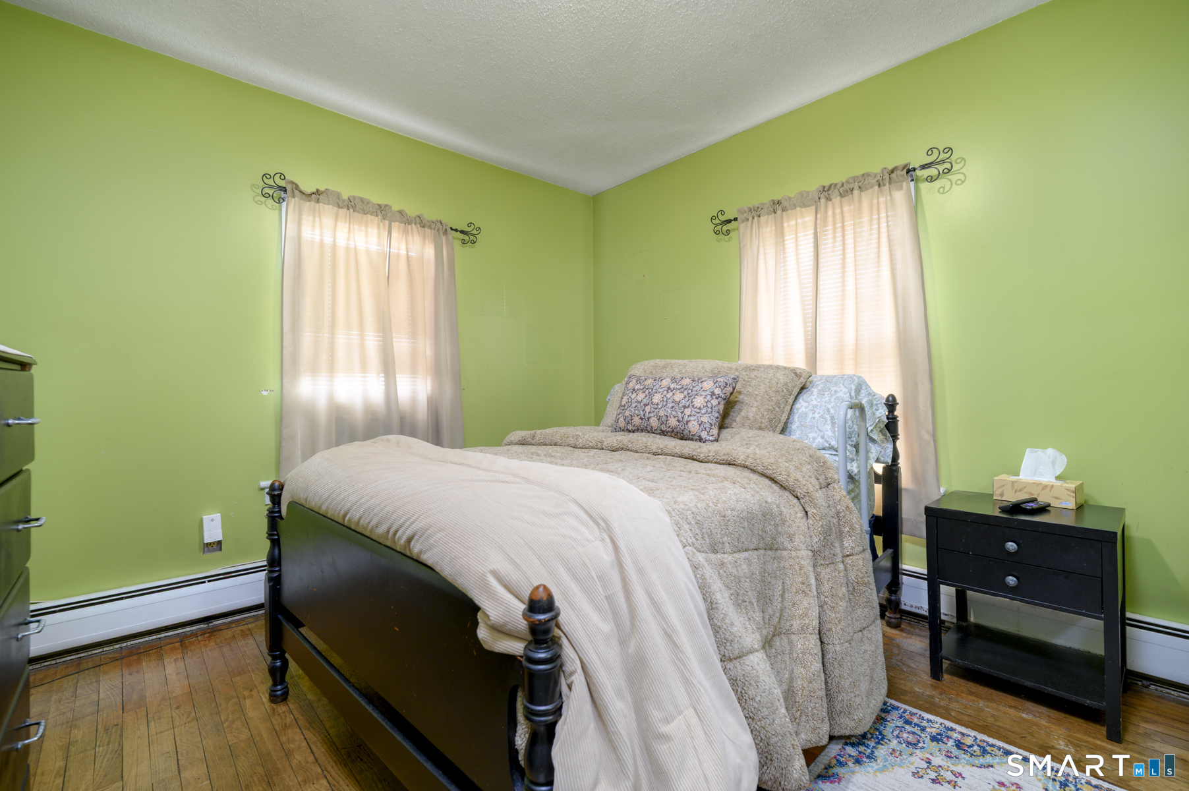
Charming 1900 Westside Colonial blending timeless character with thoughtful updates. This 3-bedroom, 1-bath home features hardwood floors throughout and a warm, inviting layout filled with natural light. The walk-up attic is fully floored and offers exciting potential to be finished into additional living space-ideal for a home office, guest suite, or playroom. Lovingly cared for, the home includes a newer furnace and hot water heater for added peace of mind. Step outside to a level, tree-lined backyard, perfect for relaxing, gardening, or entertaining. Enjoy a prime location just moments from Mill River Park, Jackie Robinson Park, and downtown Stamford's shops, dining, and amenities. Commuters will love the easy access to I-95 and the train station. Don't miss this opportunity to own a classic home with room to grow in a highly convenient location-schedule your private showing today!
| a week ago | Listing updated with changes from the MLS® | |
| 2 weeks ago | Listing first seen on site |

The data relating to real estate for sale on this website appears in part through the SMARTMLS Internet Data Exchange program, a voluntary cooperative exchange of property listing data between licensed real estate brokerage firms, and is provided by SMARTMLS through a licensing agreement. Listing information is from various brokers who participate in the SMARTMLS IDX program and not all listings may be visible on the site. The property information being provided on or through the website is for the personal, non-commercial use of consumers and such information may not be used for any purpose other than to identify prospective properties consumers may be interested in purchasing. Some properties which appear for sale on the website may no longer be available because they are for instance, under contract, sold or are no longer being offered for sale. Property information displayed is deemed reliable but is not guaranteed. Copyright 2026 SmartMLS, Inc.
Last checked: 2026-05-24 11:57 PM UTC.